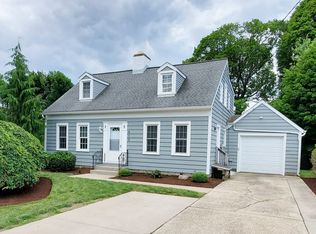
Discover the lakeside lifestyle in this move-in ready home. Sip your morning coffee — or wind down in the evening — on your private patio, listening to the waves roll in. Inside, the remodeled, spacious kitchen is made for entertaining friends and family. With 3 bedrooms and 2 full baths, this home offers plenty of room for year-round comfort or the perfect vacation retreat. Additional highlights include a two-car garage and a double lot for extra space and privacy. Located in the sought-after Eaglehurst neighborhood, this property comes with private beach access and is just minutes from Presque Isle, Waldameer, shopping, and so much more. Schedule your tour today!
Pending
$299,000
230 Beachgrove Dr, Erie, PA 16505
3beds
1,007sqft
:
Get pre-qualified$2,011/mo
Single Family Residence
Built in 1950
9,770 Square Feet Lot
$298,000 Zestimate®
$297/sqft
$-- HOA
What's special
Two-car garagePrivate patioPrivate beach accessRemodeled spacious kitchen
- 30 days |
- 1,565 |
- 53 |
Likely to sell faster than
Zillow last checked:
Listing updated:
Listed by:
Mindy Kiehl (814)833-1000,
Howard Hanna Erie Airport 814-833-1000
Source: GEMLS,MLS#: 191812Originating MLS: Greater Erie Board Of Realtors
Facts & features
Interior
Bedrooms & bathrooms
- Bedrooms: 3
- Bathrooms: 2
- Full bathrooms: 2
Bedroom
- Level: First
- Dimensions: 13x9
Bedroom
- Level: First
- Dimensions: 11x10
Bedroom
- Description: Builtins
- Level: Second
- Dimensions: 23x14
Other
- Level: First
- Dimensions: 7x7
Other
- Level: Basement
- Dimensions: 6x6
Kitchen
- Level: First
- Dimensions: 14x18
Living room
- Level: First
- Dimensions: 17x12
Heating
- Forced Air, Gas
Cooling
- Central Air
Appliances
- Included: Dishwasher, Disposal, Gas Oven, Gas Range, Microwave, Refrigerator
Features
- Ceramic Bath
- Flooring: Ceramic Tile, Hardwood, Wood
- Basement: Full
- Has fireplace: No
Interior area
- Total structure area: 1,007
- Total interior livable area: 1,007 sqft
Property
Parking
- Total spaces: 2
- Parking features: Detached, Garage
- Garage spaces: 2
Features
- Levels: One and One Half
- Stories: 1.5
- Patio & porch: Patio
- Exterior features: Patio
- Has view: Yes
- View description: Lake
- Has water view: Yes
- Water view: Lake
Lot
- Size: 9,770 Square Feet
- Dimensions: 82 x 125 x 0 x 114
- Features: Landscaped
Details
- Parcel number: 33006024.0005.00
- Zoning description: R-1
Construction
Type & style
- Home type: SingleFamily
- Architectural style: One and One Half Story
- Property subtype: Single Family Residence
Materials
- Vinyl Siding
- Roof: Asphalt,Rubber
Condition
- Excellent,Resale
- Year built: 1950
Utilities & green energy
- Sewer: Public Sewer
- Water: Public
Community & HOA
Location
- Region: Erie
Financial & listing details
- Price per square foot: $297/sqft
- Tax assessed value: $93,970
- Annual tax amount: $2,676
- Date on market: 7/1/2026
- Cumulative days on market: 30 days
- Road surface type: Paved
Estimated market value
$298,000
$283,000 - $313,000
$1,760/mo
Price history
| Date | Event | Price |
|---|---|---|
| 7/9/2026 | Pending sale | $299,000$297/sqft |
Source: GEMLS #191812 Report a problem | ||
| 7/1/2026 | Listed for sale | $299,000+199%$297/sqft |
Source: GEMLS #191812 Report a problem | ||
| 7/15/2004 | Sold | $100,000$99/sqft |
Source: GEMLS #65421 Report a problem | ||
Public tax history
| Year | Property taxes | Tax assessment |
|---|---|---|
| 2025 | $2,627 +3.2% | $93,970 |
| 2024 | $2,545 +8.9% | $93,970 |
| 2023 | $2,337 +2.4% | $93,970 |
| 2022 | $2,281 | $93,970 |
| 2021 | $2,281 +162% | $93,970 |
| 2020 | $871 -59.1% | $93,970 |
| 2019 | $2,127 -17.6% | $93,970 |
| 2018 | $2,582 +3.9% | $93,970 |
| 2017 | $2,485 +1% | $93,970 |
| 2016 | $2,461 +208.8% | $93,970 |
| 2015 | $797 | $93,970 |
| 2014 | $797 +72.1% | $93,970 |
| 2013 | $463 +5.2% | $93,970 +29.1% |
| 2012 | $440 | $72,800 |
| 2011 | $440 | $72,800 |
| 2010 | $440 +11% | $72,800 |
| 2009 | $397 | $72,800 |
| 2008 | -- | $72,800 |
| 2005 | $520 -1.3% | $72,800 |
| 2004 | $526 | $72,800 |
| 2003 | -- | $72,800 +474.6% |
| 2002 | -- | $12,670 |
| 2000 | -- | $12,670 |
Find assessor info on the county website
Monthly payment
Est. payment
Payment breakdown
Explore the cost of this home by adjusting the details. Changes won't be saved.Climate risks
Neighborhood: 16505
Nearby schools
GreatSchools rating
- 5/10Tracy El SchoolGrades: K-5Distance: 1.3 mi
- 6/10Westlake Middle SchoolGrades: PK,6-8Distance: 1.2 mi
- 7/10McDowell High SchoolGrades: PK,9-12Distance: 2.3 mi
Schools provided by the listing agent
- District: Millcreek
Source: GEMLS. This data may not be complete. We recommend contacting the local school district to confirm school assignments for this home.
- $167,0004 bd2 ba1.1k sqft238 Beachgrove Dr, Erie, PA 16505Sold
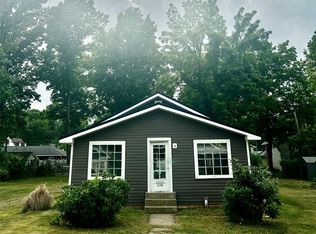
- $204,2002 bd1 ba972 sqft212 Beachgrove Dr, Erie, PA 16505Off Market
- $281,6003 bd2 ba1.8k sqft209 Blackstone Dr, Erie, PA 16505Off Market
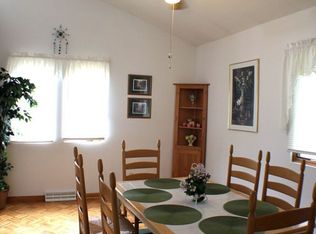
- $260,7003 bd2 ba1.1k sqft211 Blackstone Dr, Erie, PA 16505Off Market
- $25,000-- sqft242 Beachgrove Dr, Erie, PA 16505Sold
- $226,6003 bd1 ba2k sqft225 Beachgrove Dr, Erie, PA 16505Off Market
- $112,1001 bd1 ba966 sqft229 Beachgrove Dr, Erie, PA 16505Off Market
- $135,6002 bd1 ba1.2k sqft233 Beachgrove Dr, Erie, PA 16505Off Market
A local agent can set up tours, give advice and negotiate with sellers.
Similar homes
- $325,0003 bd1 ba1.2k sqft228 Blackstone Dr, Erie, PA 16505For Sale
 MLS ID #191606, Nancy Placidi, Howard Hanna Erie Airport. GEMLS
 - $319,9003 bd3 ba1.4k sqft510 Shenley Dr, Erie, PA 16505For Sale
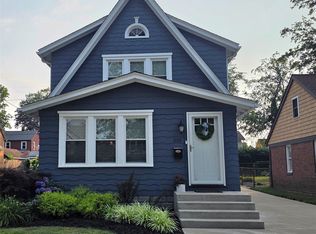 MLS ID #192282, Evan Hawkins, KW Flagship Realty. GEMLS
 - $274,9003 bd1 ba1.4k sqft517 Chelsea Ave, Erie, PA 16505For Sale
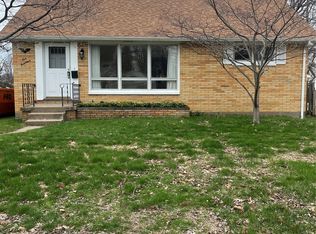 MLS ID #190298, Maria Ortiz, Howard Hanna Erie Southwest. GEMLS
 - $219,9002 bd2 ba1.4k sqft812 Powell Ave, Erie, PA 16505For Sale
 MLS ID #191536, Chuck Weber, C.R. Weber, REALTORS. GEMLS
 - $--3 bd1 ba1.3k sqft2124 E 42nd St, Erie, PA 16510AuctionAuction.com 2
- $249,9003 bd2 ba1.4k sqft514 Lincoln Ave, Erie, PA 16505For SaleMLS ID #191631, Jake Scheloske, Agresti Real Estate. GEMLS
- $259,9003 bd1 ba1.3k sqft319 Lincoln Ave, Erie, PA 16505For SaleMLS ID #191968, Maria Spagnola, Weichert Realtors - The Pro Group. GEMLS
- $284,9003 bd2 ba1.3k sqft1209 Apple Jack Dr, Erie, PA 16509For SaleMLS ID #192134, Chandra Khadka, KC Real Estate Services. GEMLS
- $264,5003 bd2 ba1.4k sqft4550 Budd Dr, Erie, PA 16506For Sale By Owner
- $229,9003 bd1 ba1.1k sqft712 Shenley Dr, Erie, PA 16505For SaleMLS ID #191939, Shahed Latzo, Coldwell Banker Select - Airport. GEMLS
- $300,0003 bd2 ba1.1k sqft1885 Apple Dr, Fairview, PA 16415For SaleMLS ID #190993, Dana Dickerson, Agresti Real Estate. GEMLS
- $229,9003 bd1 ba1.3k sqft3527 Kristie Dr, Erie, PA 16506For SaleMLS ID #192236, Libby Remache, Howard Hanna Erie East. GEMLS
- $164,9003 bd1 ba1k sqft3322 W 38th St, Erie, PA 16506For SaleMLS ID #192250, Stephanie Yacobozzi, Agresti Real Estate. GEMLS
- $174,9992 bd2 ba1.3k sqft503 Montpelier Ave, Erie, PA 16505For SaleMLS ID #191850, Derek Hime, Agresti Real Estate. GEMLS
- $315,0003 bd1 ba1k sqft2670 Laurie Dr, Waterford, PA 16441For SaleMLS ID #191784, Marsha Marsh, Marsha Marsh RES Peach. GEMLS
- $268,0003 bd2 ba1.4k sqft8581 Perry Hwy, Erie, PA 16509For SaleMLS ID #190865, Tim Kuzma, Howard Hanna Erie Southwest. GEMLS
- $239,9003 bd1 ba1.4k sqft727 Burkhart Ave, Erie, PA 16511For SaleMLS ID #192255, Peggy Pongratz, Howard Hanna Erie Southwest. GEMLS
- $189,9003 bd2 ba1.1k sqft2806 Melrose Ave, Erie, PA 16508For SaleMLS ID #191374, Jake Scheloske, Agresti Real Estate. GEMLS
- $179,9002 bd2 ba960 sqft7070 Meridian Dr, Erie, PA 16509For SaleMLS ID #192338, Jamie Graham, Coldwell Banker Select - Peach. GEMLS
- $285,0003 bd2 ba1.2k sqft4823 Reese Rd, Erie, PA 16510For SaleMLS ID #189830, Sherri Heasley, Weichert Realtors - The Pro Group. GEMLS
