Brick Ranch on a full basement, 3 Bedroom 1.5 Baths, Two living areas, Great room with full wall masonry woodburning fireplace. Living room and separate dining room. Low maintenance exterior. Possible hardwoods under carpet. Nice big windows. Half acre lot , great Southside location just minutes from downtown Indy. No HOA. Needs updating , make it your own. Sold " As is ".
Pending
$189,900
230 David Lind Dr, Indianapolis, IN 46217
3beds
2,812sqft
:
Get pre-qualified$1,292/mo
Residential, Single Family Residence
Built in 1960
0.52 Acres Lot
$-- Zestimate®
$68/sqft
$-- HOA
What's special
Full basementLow maintenance exteriorSeparate dining roomNice big windowsHalf acre lot
- 8 days |
- 1,814 |
- 139 |
Likely to sell faster than
Zillow last checked:
Listing updated:
Listed by:
Dean Hicks 317-626-8833,
Berkshire Hathaway Home
Source: MIBOR as distributed by MLS GRID,MLS#: 22114383
Facts & features
Interior
Bedrooms & bathrooms
- Bedrooms: 3
- Bathrooms: 2
- Full bathrooms: 1
- 1/2 bathrooms: 1
- Main level bathrooms: 2
- Main level bedrooms: 3
Primary bedroom
- Level: Main
- Area: 165 Square Feet
- Dimensions: 15x11
Bedroom 2
- Level: Main
- Area: 99 Square Feet
- Dimensions: 11x9
Bedroom 3
- Level: Main
- Area: 90 Square Feet
- Dimensions: 10x9
Dining room
- Level: Main
- Area: 100 Square Feet
- Dimensions: 10x10
Great room
- Level: Main
- Area: 414 Square Feet
- Dimensions: 23x18
Kitchen
- Level: Main
- Area: 110 Square Feet
- Dimensions: 11x10
Living room
- Level: Main
- Area: 260 Square Feet
- Dimensions: 20x13
Heating
- Natural Gas, Forced Air
Cooling
- Central Air
Appliances
- Included: Gas Cooktop, Dishwasher, Dryer, Disposal, Double Oven, Refrigerator, Washer, Water Heater, Gas Water Heater, Range Hood
- Laundry: In Basement
Features
- Ceiling Fan(s)
- Basement: Full,Unfinished,Interior Entry
- Number of fireplaces: 1
- Fireplace features: Great Room, Masonry, Wood Burning
Interior area
- Total structure area: 2,812
- Total interior livable area: 2,812 sqft
- Finished area below ground: 0
Property
Features
- Levels: One
- Stories: 1
- Patio & porch: Covered, Deck
- Has view: Yes
- View description: Trees/Woods
Lot
- Size: 0.52 Acres
Details
- Additional structures: Barn Mini, Storage
- Parcel number: 491135100071000500
- Special conditions: As Is
- Horse amenities: None
Construction
Type & style
- Home type: SingleFamily
- Architectural style: Ranch
- Property subtype: Residential, Single Family Residence
Materials
- Brick
- Foundation: Block
Condition
- New construction: No
- Year built: 1960
Utilities & green energy
- Water: Public
Community & HOA
Community
- Security: Smoke Detector(s)
- Subdivision: Southdale
HOA
- Has HOA: No
Location
- Region: Indianapolis
Financial & listing details
- Price per square foot: $68/sqft
- Tax assessed value: $235,300
- Annual tax amount: $2,710
- Date on market: 7/16/2026
- Cumulative days on market: 9 days
Estimated market value
Not available
Estimated sales range
Not available
Not available
Price history
| Date | Event | Price |
|---|---|---|
| 7/20/2026 | Pending sale | $189,900$68/sqft |
Source:  MIBOR as distributed by MLS GRID #22114383 Report a problem MIBOR as distributed by MLS GRID #22114383 Report a problem | ||
| 7/16/2026 | Listed for sale | $189,900$68/sqft |
Source: MIBOR as distributed by MLS GRID #22114383 Report a problem | ||
Public tax history
| Year | Property taxes | Tax assessment |
|---|---|---|
| 2025 | $2,219 +5.2% | $235,300 +17.9% |
| 2024 | $2,110 +6.4% | $199,500 |
| 2023 | $1,983 +17.9% | $199,500 +12.6% |
| 2022 | $1,683 +36.2% | $177,100 +15.9% |
| 2021 | $1,235 -9% | $152,800 +17.9% |
| 2020 | $1,358 +14.2% | $129,600 -2.9% |
| 2019 | $1,189 -1.4% | $133,500 +7.5% |
| 2018 | $1,205 -13.4% | $124,200 +0.5% |
| 2017 | $1,391 +11.1% | $123,600 -4.3% |
| 2016 | $1,252 +12.7% | $129,100 +3.6% |
| 2014 | $1,111 +0% | $124,600 |
| 2013 | $1,110 | $124,600 +1.7% |
| 2012 | $1,110 | $122,500 -5.8% |
| 2011 | -- | $130,000 |
| 2010 | $1,074 +26.7% | $130,000 |
| 2009 | $848 | $130,000 +4.9% |
| 2007 | -- | $123,900 -0.1% |
| 2006 | -- | $124,000 +16.3% |
| 2005 | -- | $106,600 |
| 2004 | -- | $106,600 -3.9% |
| 2003 | -- | $110,900 +105.4% |
| 2002 | -- | $54,000 +200% |
| 2001 | -- | $18,000 |
| 2000 | -- | $18,000 |
Find assessor info on the county website
Monthly payment
Est. payment
Payment breakdown
Explore the cost of this home by adjusting the details. Changes won't be saved.Climate risks
Neighborhood: Southdale
Nearby schools
GreatSchools rating
- 6/10Abraham Lincoln Elementary SchoolGrades: 1-5Distance: 0.8 mi
- 8/10Perry Meridian Middle SchoolGrades: 7-8Distance: 3.4 mi
- 9/10Perry Meridian High SchoolGrades: 9-12Distance: 3.6 mi
- $223,4003 bd0 ba1.2k sqft51 David Lind Dr, Indianapolis, IN 46217Off Market
- $260,7003 bd-- ba1k sqft105 David Lind Dr, Indianapolis, IN 46217Off Market
- $211,3003 bd0 ba1.4k sqft110 David Lind Dr, Indianapolis, IN 46217Off Market
- $237,1002 bd2 ba1.3k sqft50 David Lind Dr, Indianapolis, IN 46217Off Market
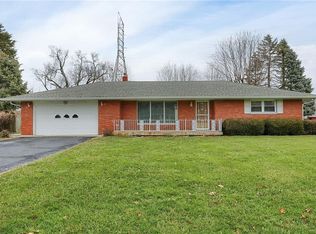
- $280,8003 bd2 ba2.9k sqft41 David Lind Dr, Indianapolis, IN 46217Off Market
- $239,3003 bd1 ba1.6k sqft40 David Lind Dr, Indianapolis, IN 46217Off Market
- $230,1003 bd0 ba1.3k sqft115 David Lind Dr, Indianapolis, IN 46217Off Market
- $215,6003 bd2 ba1.1k sqft120 David Lind Dr, Indianapolis, IN 46217Off Market
A local agent can set up tours, give advice and negotiate with sellers.
Similar homes
- $199,0002 bd1 ba1.6k sqft1303 E Castle Ave, Indianapolis, IN 46227Active
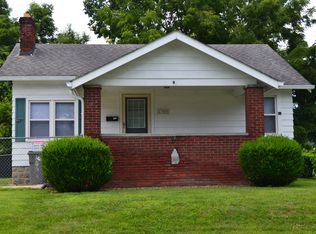 MLS ID #22115849, Trisha Benefield, REALTY WORLD-Harbert Company. MIBOR as distributed by MLS GRID
 - $199,9004 bd3 ba3.3k sqft1420 E Edwards Ave, Indianapolis, IN 46227Active
 MLS ID #22113220, Gretchen Szostak, DNA Properties, LLC. MIBOR as distributed by MLS GRID
 - $195,0003 bd1 ba1.6k sqft3222 S Pennsylvania St, Indianapolis, IN 46227For Sale
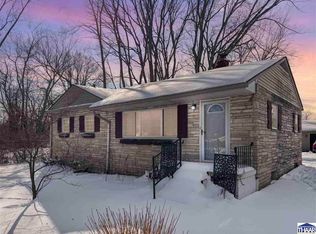
 MLS ID #108500, BRANDON WARFIELD, CARPENTER REALTORS. THAAR
 - $269,9003 bd2 ba2.4k sqft7618 Mary Ln, Indianapolis, IN 46217Active
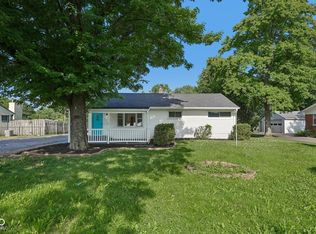 MLS ID #22111889, Lora Reynolds, Epique Inc. MIBOR as distributed by MLS GRID
 - $199,0002 bd2 ba2k sqft5656 Madison Ave, Indianapolis, IN 46227ActiveMLS ID #22105677, No Hmung, Keller Williams Indy Metro Partners. MIBOR as distributed by MLS GRID
- $239,0003 bd2 ba1.4k sqft2426 Lawrence Ave, Indianapolis, IN 46227ActiveMLS ID #22113319, Daniel McNeal, @properties. MIBOR as distributed by MLS GRID
- $219,9003 bd2 ba2.5k sqft5068 S Keystone Ave, Indianapolis, IN 46227ActiveMLS ID #22108883, Jessica Montalvo, RE/MAX Advanced Realty. MIBOR as distributed by MLS GRID
- $179,0003 bd2 ba1.4k sqft3945 Aurora St, Indianapolis, IN 46227ActiveMLS ID #22110408, Joshua Bangert, Hidalgo Group, LLC. MIBOR as distributed by MLS GRID
- $275,0003 bd2 ba1.7k sqft7440 Griffith Rd, Indianapolis, IN 46227ActiveMLS ID #22116173, Wendy Zin, Shalom Realty LLC. MIBOR as distributed by MLS GRID
- $160,0002 bd2 ba2k sqft66 E Regent St, Indianapolis, IN 46225ActiveMLS ID #22115857, Alexander Moore, FULL CANOPY REAL ESTATE, LLC. MIBOR as distributed by MLS GRID
- $165,0003 bd2 ba2.2k sqft4257 Weaver Ave, Indianapolis, IN 46227ActiveMLS ID #22092620, Jamie Suchotzky, Red Hot, REALTORS LLC. MIBOR as distributed by MLS GRID
- $250,0003 bd2 ba2.7k sqft931 E Raymond St, Indianapolis, IN 46203ActiveMLS ID #22114980, Corina Jones, Your Home Team. MIBOR as distributed by MLS GRID
- $239,9003 bd2 ba3k sqft1223 E Thompson Rd, Indianapolis, IN 46227ActiveMLS ID #22110762, Mae Miller, Highly Favored Realty, LLC. MIBOR as distributed by MLS GRID
- $195,0003 bd2 ba1.5k sqft1541 E Kelly St, Indianapolis, IN 46203ActiveMLS ID #22102041, Samuel Strouse, CENTURY 21 Scheetz. MIBOR as distributed by MLS GRID
- $214,9004 bd2 ba1.4k sqft2319 E Loretta Dr, Indianapolis, IN 46227ActiveMLS ID #22107619, Kelly Wood, REMAX ONE. MIBOR as distributed by MLS GRID
- $245,0003 bd2 ba2.7k sqft715 Stover Ave, Indianapolis, IN 46227ActiveMLS ID #22081542, Lai Pai, Keller Williams Indy Metro Partners. MIBOR as distributed by MLS GRID
- $250,0003 bd2 ba2.9k sqft1218 E Edwards Ave, Indianapolis, IN 46227ActiveMLS ID #22114661, Jeanette Hammel, Carpenter, REALTORS®. MIBOR as distributed by MLS GRID
- $264,0003 bd2 ba1.5k sqft721 Pioneer Dr, Indianapolis, IN 46217ActiveMLS ID #22107963, Beau Matlock, Matlock Realty Group. MIBOR as distributed by MLS GRID
- $188,0003 bd1 ba1.5k sqft3011 Cameron St, Indianapolis, IN 46203ActiveMLS ID #22085695, Shelby Farrar, Opendoor Brokerage LLC. MIBOR as distributed by MLS GRID
- $249,9003 bd2 ba2.4k sqft1542 E Edwards Ave, Indianapolis, IN 46227ActiveMLS ID #22084097, Gretchen Szostak, DNA Properties, LLC. MIBOR as distributed by MLS GRID
