This charming all-brick ranch is ready to welcome a new family willing to roll up their sleeves and add their personal touch. While this home needs some tender loving care, it offers incredible potential, with its solid foundation and good bones promising years of comfortable living. The three-bedroom, two-bathroom layout provides ample space for growing families, with a partially updated kitchen that's already started its transformation journey. The real treasure lies below ground level, where a full walk-out basement opens up endless possibilities for recreation, storage, or additional living space. Natural light floods this lower level, making it feel like an extension of the main floor rather than a typical basement. Recent improvements include a new roof overhead and newer windows throughout, ensuring energy efficiency and peace of mind for years to come. The two-car detached garage offers convenient parking and additional storage, ideal for workshop enthusiasts or those with outdoor equipment. This property sits in a well-established Indianapolis neighborhood, offering the perfect blend of suburban tranquility and city convenience. For buyers with vision and enthusiasm for home improvement projects, this property represents an excellent opportunity to create something truly special. The structural elements are sound, the recent updates show promise, and the layout offers flexibility for modern family living. With some creativity and effort, this diamond in the rough could become the perfect family sanctuary.
Active
$150,000
4257 Weaver Ave, Indianapolis, IN 46227
3beds
2,268sqft
Residential, Single Family Residence
Built in 1966
5,227 Square Feet Lot
$-- Zestimate®
$66/sqft
$-- HOA
What's special
- 73 days
- 487
- 42
Zillow last checked:
Listing updated:
Listed by:
Jamie Suchotzky Jamie@RedHotRealtors.com,
Red Hot, REALTORS LLC
Source: MIBOR as distributed by MLS GRID,MLS#: 22118652
Facts & features
Interior
Bedrooms & bathrooms
- Bedrooms: 3
- Bathrooms: 2
- Full bathrooms: 2
- Main level bathrooms: 1
- Main level bedrooms: 3
Primary bedroom
- Level: Main
- Area: 144 Square Feet
- Dimensions: 12x12
Bedroom 2
- Level: Main
- Area: 120 Square Feet
- Dimensions: 10x12
Bedroom 3
- Level: Main
- Area: 120 Square Feet
- Dimensions: 10x12
Breakfast room
- Level: Main
- Area: 64 Square Feet
- Dimensions: 08x08
Kitchen
- Level: Main
- Area: 120 Square Feet
- Dimensions: 10x12
Laundry
- Features: Other
- Level: Basement
- Area: 64 Square Feet
- Dimensions: 08x08
Living room
- Level: Main
- Area: 180 Square Feet
- Dimensions: 12x15
Heating
- Forced Air
Cooling
- Central Air
Appliances
- Included: Dryer, Disposal, Electric Oven, Refrigerator, Washer
Features
- Eat-in Kitchen
- Has basement: Yes
Interior area
- Total structure area: 2,268
- Total interior livable area: 2,268 sqft
- Finished area below ground: 850
Property
Parking
- Total spaces: 2
- Parking features: Detached
- Garage spaces: 2
Features
- Levels: One
- Stories: 1
- Patio & porch: Covered
- Fencing: Fenced,Chain Link
Lot
- Size: 5,227 Square Feet
- Features: Mature Trees
Details
- Parcel number: 491031101001367501
- Special conditions: As Is
- Horse amenities: None
Construction
Type & style
- Home type: SingleFamily
- Architectural style: Ranch
- Property subtype: Residential, Single Family Residence
Materials
- Brick
- Foundation: Block
Condition
- Fixer
- New construction: No
- Year built: 1966
Utilities & green energy
- Water: Public
Community & HOA
Community
- Subdivision: Elders
HOA
- Has HOA: No
Location
- Region: Indianapolis
Financial & listing details
- Price per square foot: $66/sqft
- Tax assessed value: $150,600
- Annual tax amount: $3,652
- Date on market: 8/6/2026
- Cumulative days on market: 273 days
Estimated market value
Not available
Estimated sales range
Not available
Not available
Price history
| Date | Event | Price |
|---|---|---|
| 10/3/2026 | Listed for sale | $150,000$66/sqft |
Source:  MIBOR as distributed by MLS GRID #22118652 Report a problem MIBOR as distributed by MLS GRID #22118652 Report a problem | ||
| 9/11/2026 | Pending sale | $150,000$66/sqft |
Source: MIBOR as distributed by MLS GRID #22118652 Report a problem | ||
| 8/6/2026 | Listed for sale | $150,000-9.1%$66/sqft |
Source: MIBOR as distributed by MLS GRID #22118652 Report a problem | ||
| 8/2/2026 | Listing removed | $165,000$73/sqft |
Source: MIBOR as distributed by MLS GRID #22092620 Report a problem | ||
| 6/22/2026 | Listed for sale | $165,000$73/sqft |
Source: MIBOR as distributed by MLS GRID #22092620 Report a problem | ||
| 6/2/2026 | Pending sale | $165,000$73/sqft |
Source: MIBOR as distributed by MLS GRID #22092620 Report a problem | ||
| 4/22/2026 | Listed for sale | $165,000$73/sqft |
Source: MIBOR as distributed by MLS GRID #22092620 Report a problem | ||
| 4/8/2026 | Pending sale | $165,000$73/sqft |
Source: MIBOR as distributed by MLS GRID #22092620 Report a problem | ||
| 4/1/2026 | Listed for sale | $165,000$73/sqft |
Source: MIBOR as distributed by MLS GRID #22092620 Report a problem | ||
| 3/31/2026 | Listing removed | $165,000$73/sqft |
Source: MIBOR as distributed by MLS GRID #22073321 Report a problem | ||
| 3/5/2026 | Price change | $165,000-2.9%$73/sqft |
Source: MIBOR as distributed by MLS GRID #22073321 Report a problem | ||
| 1/28/2026 | Price change | $170,000-2.9%$75/sqft |
Source: MIBOR as distributed by MLS GRID #22073321 Report a problem | ||
| 11/13/2025 | Listed for sale | $175,000$77/sqft |
Source: MIBOR as distributed by MLS GRID #22073321 Report a problem | ||
Public tax history
| Year | Property taxes | Tax assessment |
|---|---|---|
| 2025 | $3,550 +13.1% | $150,600 +0.7% |
| 2024 | $3,138 +12.3% | $149,600 +13.1% |
| 2023 | $2,795 +15.7% | $132,300 +11.7% |
| 2022 | $2,415 +3.5% | $118,400 +13.1% |
| 2021 | $2,334 +4% | $104,700 +3.9% |
| 2020 | $2,245 +14.5% | $100,800 +6% |
| 2019 | $1,961 +12.3% | $95,100 +15.6% |
| 2018 | $1,745 +1.1% | $82,300 +2% |
| 2017 | $1,727 +8.9% | $80,700 +2.4% |
| 2016 | $1,586 +6.5% | $78,800 +14.4% |
| 2014 | $1,490 -4.3% | $68,900 +1% |
| 2013 | $1,557 | $68,200 -1.7% |
| 2012 | $1,557 | $69,400 -34.3% |
| 2011 | -- | $105,700 +14.3% |
| 2009 | $817 | $92,500 -1.9% |
| 2007 | -- | $94,300 +6.1% |
| 2006 | -- | $88,900 +8.8% |
| 2005 | -- | $81,700 |
| 2004 | -- | $81,700 |
| 2003 | -- | $81,700 +120.8% |
| 2002 | -- | $37,000 +200.1% |
| 2001 | -- | $12,330 |
| 2000 | -- | $12,330 |
Find assessor info on the county website
Monthly payment
Est. payment
Payment breakdown
Explore the cost of this home by adjusting the details. Changes won't be saved.Climate risks
Neighborhood: University Heights

Similar homes
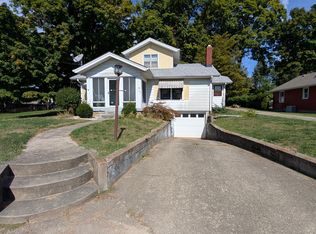
- $175,0004 bd2 ba2.1k sqft922 E Elbert St, Indianapolis, IN 46227Active
 MLS ID #22120210, Isamar Winzenread, United Real Estate Indpls. MIBOR as distributed by MLS GRID
 - $149,9003 bd2 ba1.2k sqft4130 Hoyt Ave, Indianapolis, IN 46203Active
 MLS ID #22129939, Jean Graham, New Quantum Realty Group. MIBOR as distributed by MLS GRID
 - $135,0003 bd2 ba2.4k sqft325 Harlan St, Indianapolis, IN 46201Active
 MLS ID #22115739, Alexander Moore, FULL CANOPY REAL ESTATE, LLC. MIBOR as distributed by MLS GRID
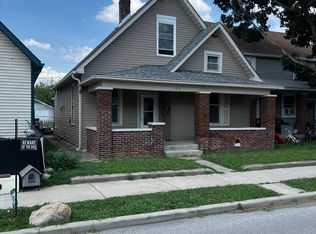
 - $160,0002 bd2 ba2k sqft66 E Regent St, Indianapolis, IN 46225Active
 MLS ID #22115857, Alexander Moore, FULL CANOPY REAL ESTATE, LLC. MIBOR as distributed by MLS GRID
