HOME IS UNDER CONSTRUCTION - Discover timeless elegance and modern convenience in this beautifully designed 3-bedroom, 2.5-bath home with a spacious upstairs loft--thoughtfully crafted by Adams Homes. Located in the heart of the fast-growing Smithfield community, this brand-new build is an exceptional blend of style, comfort, and value. From the moment you step inside, you'll be welcomed by a warm, open-concept floor plan. The gourmet kitchen is a showstopper, featuring white granite countertops, a classic subway tile backsplash, soft grey cabinetry with crown molding, and premium Frigidaire Gallery stainless steel appliances. Pendant lighting over the peninsula adds the perfect touch of charm and sophistication. The adjacent dining area is framed with elegant wainscoting and crown molding, making it ideal for everything from casual breakfasts to formal dinners. A stunning marble fireplace anchors the living room, while rich wood-look laminate flooring runs throughout the main floor, tying the space together with timeless appeal. Upstairs, the spacious primary suite features tray ceilings and crown molding, leading to a luxurious en-suite bath with dual vanities, a soaking tub, and a walk-in subway-tiled shower accented with glass inlays and a built-in bench. The home is finished off with a painted garage and upgraded decorative doors--combining curb appeal with everyday function. Why Smithfield? This home is perfectly positioned in Smithfield, where small-town charm meets big-city convenience. Just minutes from US-70, Hwy 42, and the I-540 extension, you'll have seamless access to Raleigh, Clayton, and the entire Triangle region. Enjoy nearby destinations like the Carolina Premium Outlets, historic downtown Smithfield, local dining, boutique shopping, and family-friendly festivals. For outdoor enthusiasts, the Buffalo Creek Greenway and local parks offer plenty of recreation. With quality schools, medical facilities, and an emerging local scene, Smithfield is more than a place to live--it's a smart investment in your future.
New construction
$311,000
230 Hopewell Branch Ct, Smithfield, NC 27577
3beds
1,574sqft
:
Get pre-qualified$1,912/mo
Single Family Residence, Residential
Built in 2026
7,405 Square Feet Lot
$310,500 Zestimate®
$198/sqft
$29/mo HOA
What's special
Gourmet kitchenStunning marble fireplaceCurb appealPainted garageSoaking tubWarm open-concept floor planSpacious upstairs loft
- 24 days |
- 133 |
- 3 |
Likely to sell faster than
Zillow last checked:
Listing updated:
Listed by:
Richard Eugene Eason 919-427-8391,
Adams Homes Realty, Inc,
Charlotte Cox 919-754-7182,
Adams Homes Realty, Inc
Source: Doorify MLS,MLS#: 10179810
Facts & features
Interior
Bedrooms & bathrooms
- Bedrooms: 3
- Bathrooms: 3
- Full bathrooms: 2
- 1/2 bathrooms: 1
Heating
- Electric, Forced Air, Heat Pump, Propane
Cooling
- Ceiling Fan(s), Central Air, Electric, Heat Pump
Appliances
- Included: Convection Oven, Dishwasher, Disposal, Electric Cooktop, Electric Oven, Electric Range, Exhaust Fan, Microwave, Oven, Plumbed For Ice Maker, Stainless Steel Appliance(s), Water Heater
- Laundry: Laundry Closet, Upper Level
Features
- Bathtub/Shower Combination, Crown Molding, Double Vanity, Eat-in Kitchen, Entrance Foyer, Kitchen/Dining Room Combination, Open Floorplan, Smooth Ceilings, Walk-In Closet(s), Walk-In Shower, Water Closet
- Flooring: Carpet, Laminate, Vinyl
- Windows: Double Pane Windows, Screens, Shutters
- Number of fireplaces: 1
- Fireplace features: Family Room, Gas Log, Propane
- Common walls with other units/homes: No Common Walls
Interior area
- Total structure area: 1,574
- Total interior livable area: 1,574 sqft
- Finished area above ground: 1,574
- Finished area below ground: 0
Property
Parking
- Total spaces: 4
- Parking features: Attached, Concrete, Garage, Garage Door Opener, Garage Faces Front
- Attached garage spaces: 2
- Uncovered spaces: 2
Features
- Levels: Two
- Stories: 2
- Patio & porch: Front Porch, Patio, Porch
- Exterior features: Rain Gutters
- Fencing: None
- Has view: Yes
- View description: None
Lot
- Size: 7,405 Square Feet
- Features: Back Yard
Details
- Additional structures: None
- Parcel number: 15I09012J
- Zoning: RES
- Special conditions: Standard
Construction
Type & style
- Home type: SingleFamily
- Architectural style: Traditional, Transitional
- Property subtype: Single Family Residence, Residential
Materials
- Shake Siding, Stone, Vinyl Siding
- Foundation: Slab
- Roof: Shingle
Condition
- New construction: Yes
- Year built: 2026
- Major remodel year: 2026
Details
- Builder name: Adams Homes
Utilities & green energy
- Sewer: Public Sewer
- Water: Public
- Utilities for property: Cable Available, Electricity Available, Electricity Connected, Sewer Available, Sewer Connected, Water Available, Water Connected
Community & HOA
Community
- Features: Sidewalks, Street Lights
- Subdivision: Elk Creek West
HOA
- Has HOA: Yes
- Amenities included: None
- Services included: Storm Water Maintenance
- HOA fee: $350 annually
Location
- Region: Smithfield
Financial & listing details
- Price per square foot: $198/sqft
- Date on market: 7/13/2026
- Road surface type: Asphalt
Estimated market value
$310,500
$295,000 - $326,000
$1,892/mo
Price history
| Date | Event | Price |
|---|---|---|
| 7/13/2026 | Listed for sale | $311,000$198/sqft |
Source:  Doorify MLS #10179810 Report a problem Doorify MLS #10179810 Report a problem | ||
Public tax history
Tax history is unavailable.
Monthly payment
Est. payment
Payment breakdown
Explore the cost of this home by adjusting the details. Changes won't be saved.Climate risks
Neighborhood: 27577
Nearby schools
GreatSchools rating
- 4/10West Smithfield ElementaryGrades: PK-5Distance: 0.4 mi
- 6/10Smithfield MiddleGrades: 6-8Distance: 4.8 mi
- 3/10Smithfield-Selma HighGrades: 9-12Distance: 5.5 mi
Schools provided by the listing agent
- Elementary: Johnston - West Smithfield Elementary
- Middle: Johnston - Smithfield Middle
- High: Johnston - Smithfield Selma High
Source: Doorify MLS. This data may not be complete. We recommend contacting the local school district to confirm school assignments for this home.
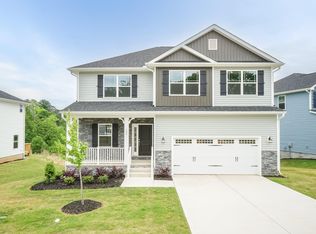
- $428,4505 bd4 ba3.2k sqft263 Hopewell Branch Ct, Smithfield, NC 27577Sold
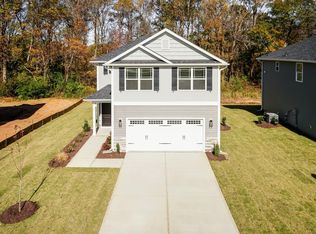
- $299,9003 bd3 ba1.6k sqft301 Hopewell Branch Ct, Smithfield, NC 27577Sold
- $428,4505 bd4 ba3.2k sqft283 Hopewell Branch Ct, Smithfield, NC 27577Sold
- $380,3504 bd3 ba2.1k sqft112 New Twin Branch Ct LOT 3, Smithfield, NC 27577Sold

- $380,5004 bd2 ba2.2k sqft112 New Twin Branch Ct, Smithfield, NC 27577Sold
- $416,4505 bd4 ba3.2k sqft279 Hopewell Branch Ct, Smithfield, NC 27577Sold
- $335,8004 bd3 ba2.3k sqft237 Hopewell Branch Ct, Smithfield, NC 27577Sold
- $299,9003 bd3 ba1.6k sqft118 Hopewell Branch Ct, Smithfield, NC 27577Sold
A local agent can set up tours, give advice and negotiate with sellers.
Similar homes
- $299,9003 bd3 ba1.6k sqftAdams Homes, Smithfield, NC 27577New Construction

 MLS ID #10107789, Richard Eugene Eason. Doorify MLS
 - $370,0004 bd4 ba2.1k sqftAdams Homes, Smithfield, NC 27577New Construction
 MLS ID #10179809, Richard Eugene Eason. Doorify MLS
 - $350,9004 bd3 ba2.3k sqftAdams Homes, Smithfield, NC 27577New Construction
 MLS ID #10169437, Charlotte Cox. Doorify MLS
 - $338,9004 bd3 ba2.1k sqftAdams Homes, Smithfield, NC 27577New Construction
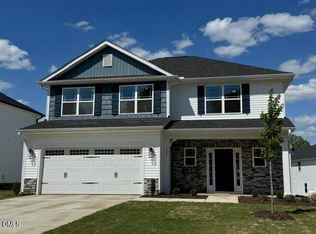 MLS ID #10169416, Richard Eugene Eason. Doorify MLS
 - from $311,5453 bd3 ba1.9k sqftChadwick Plan, Finley Landing, Smithfield, NC 27577New ConstructionLennar Homes
- $313,5903 bd3 ba2.3k sqft64 King Tucks Way, Four Oaks, NC 27524New ConstructionDoorify MLS
- $329,9903 bd3 ba1.8k sqft157 S Meyers Ct, Clayton, NC 27520New ConstructionDoorify MLS
- $380,5293 bd2 ba2.1k sqft237 Boss Shot Dr, Smithfield, NC 27577New ConstructionDoorify MLS
- $303,0003 bd2 ba1.4k sqft79 Beaver Tavern Dr, Benson, NC 27504For SaleMLS ID #10175915, Michele Bennett. Doorify MLS
- $299,9003 bd3 ba1.5k sqft49 Pumpkin Hill Rdg, Clayton, NC 27520For SaleMLS ID #10183595, Sharee Bowman. Doorify MLS
- $272,5003 bd3 ba1.5k sqft225 Peebles Dr, Smithfield, NC 27577For SaleMLS ID #10172328, Marinus C Leach. Doorify MLS
- $289,9003 bd3 ba1.4k sqft109 Larksdale Cv, Benson, NC 27504For SaleMLS ID #10177783, Andy Leyva. Doorify MLS
- $278,0003 bd2 ba1.2k sqft210 Waterwheel Dr, Selma, NC 27576For SaleMLS ID #10175947, Steven Burnett. Doorify MLS
- from $275,5453 bd3 ba2k sqftGrayson Plan, Finley Landing Townes, Smithfield, NC 27577New ConstructionLennar Homes
- $330,0003 bd2 ba1.3k sqft2781 Oak Grove Church Rd, Angier, NC 27501For SaleMLS ID #10175206, Kelly Sullivan. Doorify MLS
- $375,0003 bd3 ba1.8k sqft147 Village Walk Drive, Clayton, NC 27527For Sale
 MLS ID #100593142, Jaclyn Smith, HomeTowne Realty. Hive MLS
 - $299,9003 bd2 ba1.5k sqft63 Flatland Dr, Princeton, NC 27569New ConstructionMLS ID #10174293, Ron Lee. Doorify MLS
- $365,0003 bd3 ba1.7k sqft242 Oakdale Ave, Clayton, NC 27520For SaleMLS ID #10180584, Mirian Alejandra Midence. Doorify MLS
- $294,9903 bd3 ba1.4k sqft63 Crawford Pkwy, Clayton, NC 27520For SaleMLS ID #10171010, Cassondra Liles. Doorify MLS
- $342,9003 bd2 ba1.6k sqft18 Alex Acres Way, Selma, NC 27576New ConstructionMLS ID #10117092, Robyn Williams. Doorify MLS
