Year-round lakefront living on beautiful Lake Champlain! Set on a double lot with westerly exposure, this meticulously maintained and beautifully updated home captures the best of lake life with expansive water views, unforgettable sunsets, and comfortable living in every season. From the moment you step inside, the views draw you in. The open-concept kitchen, dining, and living area features cathedral ceilings, abundant natural light, and sliders leading directly to the lakeside deck with pergola. Designed for both everyday living and entertaining, the kitchen offers stainless steel appliances, granite countertops, maple cabinetry, tile flooring, expansive storage, and a convenient bar area. The living room provides sweeping lake views and a cozy pellet stove for the cooler Vermont months, creating the perfect place to relax. Upstairs, the spacious primary bedroom is a true retreat, featuring a wall of windows overlooking Lake Champlain. This is an inspiring spot to begin the day with morning coffee, unwind with sunset views, or work from home surrounded by natural beauty. Outside, enjoy summer evenings on the deck, grilling in the dedicated stone-accented grill area, gathering by the fire pit, or taking in stunning western sunsets over the water. The lakefront is enhanced by an engineered concrete seawall with stairs. Major improvements include a metal roof, pellet stove, generator wiring, re-concreted garage floor, and more. The oversized 2-car garage offers excellent storage and a workbench. Across the street, the second deeded parcel provides flexibility for overflow parking, RVs, camping, yard games, storage, and guests. This year-round lakeside retreat blends thoughtful updates, practical amenities, and the emotional pull of owning your own slice of Lake Champlain.
Active under contract
Listed by: Your Journey Real Estate • Leigh Horton
Price cut: $11K (7/2)
$648,000
230 Lakewood Drive, Swanton, VT 05488
3beds
1,632sqft
:
Get pre-qualified$5,684/mo
Single Family Residence
Built in 1960
0.37 Acres Lot
$632,500 Zestimate®
$397/sqft
$-- HOA
What's special
- 65 days |
- 709 |
- 34 |
Zillow last checked:
Listing updated:
Listed by:
Leigh Horton,
Your Journey Real Estate 802-483-4187
Source: PrimeMLS,MLS#: 5090332
Facts & features
Interior
Bedrooms & bathrooms
- Bedrooms: 3
- Bathrooms: 2
- Full bathrooms: 1
- 3/4 bathrooms: 1
Heating
- Propane, Pellet Stove, Electric, Hot Air
Cooling
- None
Appliances
- Included: Dishwasher, Dryer, Microwave, Electric Range, Refrigerator, Washer
- Laundry: 1st Floor Laundry
Features
- Cathedral Ceiling(s), Ceiling Fan(s), Kitchen/Dining, Kitchen/Living, Natural Light, Natural Woodwork, Walk-In Closet(s)
- Flooring: Carpet, Hardwood, Tile
- Windows: Skylight(s)
- Basement: Crawl Space,Storage Space,Unfinished,Interior Entry
Interior area
- Total structure area: 2,496
- Total interior livable area: 1,632 sqft
- Finished area above ground: 1,632
- Finished area below ground: 0
Video & virtual tour
Property
Parking
- Total spaces: 2
- Parking features: Paved, Direct Entry, Heated Garage, Driveway, Garage, Off Street, Attached
- Garage spaces: 2
- Has uncovered spaces: Yes
Accessibility
- Accessibility features: 1st Floor 3/4 Bathroom, 1st Floor Hrd Surfce Flr, Paved Parking, 1st Floor Laundry
Features
- Levels: Two,Multi-Level
- Stories: 2
- Patio & porch: Covered Porch
- Exterior features: Deck
- Fencing: Partial
- Has view: Yes
- View description: Water, Lake, Mountain(s)
- Has water view: Yes
- Water view: Water,Lake
- Waterfront features: Lake Front, Lakes, Waterfront
- Body of water: Lake Champlain
- Frontage length: Water frontage: 88,Road frontage: 88
Lot
- Size: 0.37 Acres
- Features: Country Setting, Landscaped, Level, Views, Near Golf Course
Details
- Parcel number: 63920111518
- Zoning description: Lakeshore
Construction
Type & style
- Home type: SingleFamily
- Property subtype: Single Family Residence
Materials
- Wood Frame, Vinyl Siding
- Foundation: Block
- Roof: Corrugated,Metal
Condition
- New construction: No
- Year built: 1960
Utilities & green energy
- Electric: 100 Amp Service, Circuit Breakers
- Sewer: 1000 Gallon, On-Site Septic Exists
- Utilities for property: Cable, Propane
Community & HOA
Location
- Region: Swanton
Financial & listing details
- Price per square foot: $397/sqft
- Tax assessed value: $321,600
- Annual tax amount: $7,474
- Date on market: 5/22/2026
- Exclusions: Garage Freezer, Docks, Winch, Generator
- Road surface type: Paved
Estimated market value
$632,500
$601,000 - $664,000
$3,008/mo
Price history
| Date | Event | Price |
|---|---|---|
| 7/2/2026 | Price change | $648,000-1.7%$397/sqft |
Source:  PrimeMLS #5090332 Report a problem PrimeMLS #5090332 Report a problem | ||
| 5/29/2026 | Listed for sale | $659,000+85.3%$404/sqft |
Source: PrimeMLS #5090332 Report a problem | ||
| 9/6/2019 | Sold | $355,625-5.2%$218/sqft |
Source: PrimeMLS #4766921 Report a problem | ||
| 7/30/2019 | Pending sale | $375,000$230/sqft |
Source: Keller Williams Realty Green Mountain Properties #4766921 Report a problem | ||
| 7/25/2019 | Listed for sale | $375,000+134.4%$230/sqft |
Source: KW Vermont #4766921 Report a problem | ||
| 3/22/2006 | Sold | $160,000$98/sqft |
Source: Public Record Report a problem | ||
Public tax history
| Year | Property taxes | Tax assessment |
|---|---|---|
| 2024 | -- | $321,600 |
| 2023 | -- | $321,600 |
| 2022 | -- | $321,600 |
| 2021 | -- | $321,600 |
| 2020 | -- | $321,600 +1.8% |
| 2019 | -- | $315,900 |
| 2018 | -- | $315,900 +52.8% |
| 2017 | $3,781 | $206,700 |
| 2016 | -- | $206,700 +9900% |
| 2015 | -- | $2,067 |
| 2014 | -- | $2,067 |
| 2013 | -- | $2,067 |
| 2012 | -- | $2,067 |
| 2011 | -- | $2,067 |
| 2010 | -- | $2,067 |
| 2009 | -- | $2,067 +14% |
| 2008 | -- | $1,813 +5.9% |
| 2007 | -- | $1,712 +98.4% |
| 2006 | -- | $863 |
| 2003 | -- | $863 |
Find assessor info on the county website
Monthly payment
Est. payment
Payment breakdown
Explore the cost of this home by adjusting the details. Changes won't be saved.Climate risks
Neighborhood: 05488
Nearby schools
GreatSchools rating
- 4/10Swanton SchoolsGrades: PK-6Distance: 5.9 mi
- 4/10Missisquoi Valley Uhsd #7Grades: 7-12Distance: 6.1 mi
Schools provided by the listing agent
- Elementary: Swanton School
- Middle: Missisquoi Valley Union Jshs
- High: Missisquoi Valley UHSD #7
- District: Missisquoi Valley UHSD 7
Source: PrimeMLS. This data may not be complete. We recommend contacting the local school district to confirm school assignments for this home.
- $228,3001 bd1 ba480 sqft232 Lakewood Dr, Swanton, VT 05488Off Market
- $625,0003 bd2 ba1.6k sqft236 Lakewood Dr, Swanton, VT 05488Sold
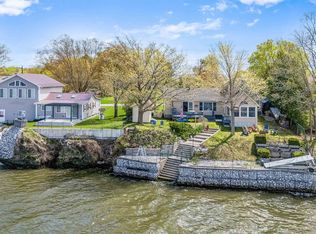
- $336,6002 bd1 ba840 sqft228 Lakewood Dr, Swanton, VT 05488Off Market
- $462,9002 bd1 ba1.4k sqft226 Lakewood Dr, Swanton, VT 05488Off Market
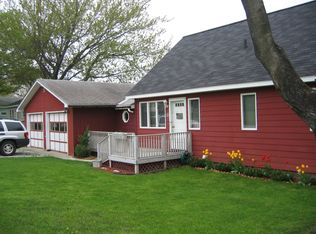
- $356,0003 bd1 ba1k sqft250 Lakewood Dr, Swanton, VT 05488Off Market
- $145,0002 bd1 ba1.1k sqft231 Lakewood Dr, Saint Albans, VT 05488Sold
- $277,9003 bd1 ba2.4k sqft225 Lakewood Dr, Swanton, VT 05488Off Market
- $297,6002 bd1 ba720 sqft224 Lakewood Dr, Swanton, VT 05488Off Market
A local agent can set up tours, give advice and negotiate with sellers.
Similar homes
- $669,0003 bd2 ba2k sqft144 Lakewood Drive, Swanton, VT 05488Active
 MLS ID #5047361, Connor Johnson. PrimeMLS
 - $800,0005 bd2 ba2k sqft43 Sandy Point Road, Swanton, VT 05488Active
 MLS ID #5101052, The Cheryl Boissoneault Team. PrimeMLS
 - $749,9003 bd2 ba2.3k sqft380 Lakewood Drive, Swanton, VT 05488Active
 MLS ID #5091658, Sherry Corbeil. PrimeMLS
 - $799,0005 bd2 ba1.9k sqft52 Lakewood Drive, Swanton, VT 05488Active
 MLS ID #5087199, Keri Lombardi-Poquette. PrimeMLS
 - $595,0003 bd2 ba1.2k sqft250 Maquam Shore Road, Swanton, VT 05488ActiveMLS ID #5093637, PJ Poquette. PrimeMLS
- $559,0002 bd2 ba1.8k sqft255 Maquam Shore Road, Swanton, VT 05488ActiveMLS ID #5097794, Justin Hackett. PrimeMLS
- $650,0003 bd2 ba1.5k sqft23 Mud Point South, Alburgh, VT 05440ActiveMLS ID #5087740, Franz Rosenberger. PrimeMLS
- $379,0004 bd2 ba1.8k sqft23 Spring Street, Swanton, VT 05488ActiveMLS ID #5096985, Shannon Kane. PrimeMLS
- $399,0003 bd2 ba1.8k sqft35 Spring Street, Swanton, VT 05488ActiveMLS ID #5097676, Amanda Kennedy. PrimeMLS
- $379,5374 bd2 ba1.4k sqft10 Bosworth Street, Swanton, VT 05458ActiveMLS ID #5094686, Amy Gerrity-Parent. PrimeMLS
- $485,0003 bd3 ba2k sqft2446 Carter Hill Road, Highgate, VT 05459ActiveMLS ID #5098390, The Paul Martin Team. PrimeMLS
- $395,0003 bd1 ba1.5k sqft33 Leo Drive, Swanton, VT 05488ActiveMLS ID #5086313, PJ Poquette. PrimeMLS
- $389,0003 bd2 ba2.2k sqft31 Stearns Court, Swanton, VT 05488ActiveMLS ID #5092382, Shawn Cheney. PrimeMLS
- $649,0002 bd2 ba1.6k sqft64 Rhubarb Ridge Road, St. Albans Town, VT 05478-0ActiveMLS ID #5101096, Betsy Gregory. PrimeMLS
- $399,0003 bd2 ba2.4k sqft79 Waugh Farm Road, Swanton, VT 05488ActiveMLS ID #5070332, Sage Abbott-Machia. PrimeMLS
- $640,0003 bd2 ba2.3k sqft152 Shawn Drive, St. Albans Town, VT 05478ActiveMLS ID #5099424, The Cheryl Boissoneault Team. PrimeMLS
- $499,9003 bd2 ba1.8k sqft720 Country Club Road, Swanton, VT 05488ActiveMLS ID #5096801, The Paul Martin Team. PrimeMLS
- $595,0005 bd2 ba2.1k sqft489 West Shore Road, Isle La Motte, VT 05463ActiveMLS ID #5082779, Michael Savage. PrimeMLS
- $699,9003 bd4 ba1.9k sqft1046 Hathaway Point Road, St. Albans Town, VT 05478ActiveMLS ID #5096763, The Gardner Group. PrimeMLS
- $514,9004 bd4 ba2.3k sqft71 1st Street, Swanton, VT 05488ActiveMLS ID #5095835, Sherry Corbeil. PrimeMLS
