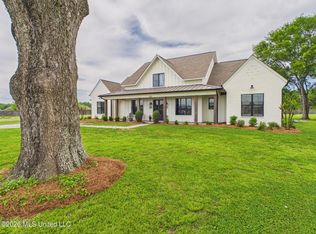
Nestled in the highly sought-after Fallen Oak subdivision, this stunning home offers the perfect blend of peaceful country living and modern convenience, just minutes from Flowood's premier shopping and dining. The property provides a serene backdrop ideal for those who value space, privacy, and a connection to nature. Designed with both comfort and style in mind, this one-level home features a spacious split-floor plan complemented by beautifully selected finishes throughout. Rich wood flooring flows through the main living areas, adding warmth and elegance, while the inviting gas-burning fireplace creates the perfect setting for cozy evenings at home. The kitchen is a true centerpiece, thoughtfully designed for both everyday living and entertaining, complete with stainless steel appliances, quartz countertops, and ample space for gathering. Each area of the home reflects quality craftsmanship and a layout that enhances functionality without compromising style. Thoughtful upgrades enhance both form and function, including newly installed front windows with mirrored reflective tint, high-quality gold hardware throughout the home, upgraded light fixtures and ceiling fans, and refreshed paint in the mudroom and at the base of the kitchen island. Additional hardware for the master bathroom is also available to complete the design. If you've been searching for a home that offers space, comfort, and convenience in one beautiful setting, this is one you won't want to miss. Schedule your private showing today.
Active
$640,000
230 Lost Oak Ln, Lane Brandon, MS 39047
4beds
2,877sqft
Residential, Single Family Residence
Built in 2024
1.6 Acres Lot
$631,800 Zestimate®
$222/sqft
$-- HOA
What's special
Beautifully selected finishes throughoutOne-level homeSerene backdropAmple space for gatheringQuality craftsmanshipInviting gas-burning fireplaceStainless steel appliances
- 78 days |
- 142 |
- 10 |
Zillow last checked:
Listing updated:
Listed by:
Melissa Reese 601-573-6317,
Prestige Realty & Investments 601-427-5101
Source: MLS United,MLS#: 4146902
Loading...
Facts & features
Interior
Bedrooms & bathrooms
- Bedrooms: 4
- Bathrooms: 3
- Full bathrooms: 3
Heating
- Central
Cooling
- Central Air
Appliances
- Included: Dishwasher, Disposal
Features
- Ceiling Fan(s), Double Vanity, Granite Counters, Kitchen Island
- Flooring: Wood
- Has fireplace: Yes
- Fireplace features: Gas Log
Interior area
- Total structure area: 2,877
- Total interior livable area: 2,877 sqft
Video & virtual tour
Property
Parking
- Total spaces: 3
- Parking features: Garage
- Garage spaces: 3
Features
- Levels: One
- Stories: 1
- Exterior features: Other
Lot
- Size: 1.6 Acres
Details
- Parcel number: K1300006700720
- Zoning description: Single Family Residential
Construction
Type & style
- Home type: SingleFamily
- Architectural style: Traditional
- Property subtype: Residential, Single Family Residence
Materials
- Brick
- Foundation: Post-Tension
- Roof: Architectural Shingles
Condition
- Move In Ready
- New construction: No
- Year built: 2024
Utilities & green energy
- Sewer: Waste Treatment Plant
- Water: Public
- Utilities for property: Natural Gas Available
Community & HOA
Community
- Subdivision: Fallen Oak
HOA
- Has HOA: Yes
- Services included: Other
Location
- Region: Lane Brandon
Financial & listing details
- Price per square foot: $222/sqft
- Annual tax amount: $1,362
- Date on market: 7/3/2026
Estimated market value
$631,800
$600,000 - $663,000
$3,603/mo
Price history
| Date | Event | Price |
|---|---|---|
| 7/3/2026 | Listed for sale | $640,000$222/sqft |
Source: MLS United #4146902 Report a problem | ||
| 4/27/2026 | Listing removed | $640,000$222/sqft |
Source: MLS United #4146902 Report a problem | ||
| 4/22/2026 | Listed for sale | $640,000+6.7%$222/sqft |
Source: MLS United #4146902 Report a problem | ||
| 2/14/2025 | Sold | -- |
Source: MLS United #4093143 Report a problem | ||
| 12/31/2024 | Pending sale | $599,900$209/sqft |
Source: MLS United #4093143 Report a problem | ||
| 10/3/2024 | Listed for sale | $599,900$209/sqft |
Source: MLS United #4093143 Report a problem | ||
Public tax history
Tax history is unavailable.
Monthly payment
Est. payment$--/mo
Payment breakdown
Explore the cost of this home by adjusting the details. Changes won't be saved.All calculations are estimates and provided by Zillow, Inc. for informational purposes only. Actual amounts may vary.
HOA fees may include property taxes on listings classified as Co-Ops. Contact the listing agent and/or owner for fee details.
Mortgage interest rates are dependent on a number of factors, including credit score, down payment, and repayment length. Interest rate data provided by Zillow Group Marketplace, Inc. as of 1/1/1970 from various mortgage lenders with which we have lead or other similar arrangements; the Estimated Payment is an average of those rates.
See how much you could borrow to make a competitive offer.
Climate risks
Neighborhood: 39047
Nearby schools
GreatSchools rating
- 9/10Oakdale Elementary SchoolGrades: PK-5Distance: 4.5 mi
- 7/10Northwest Rankin Middle SchoolGrades: 6-8Distance: 6.3 mi
- 8/10Northwest Rankin High SchoolGrades: 9-12Distance: 6.3 mi
Schools provided by the listing agent
- Elementary: Oakdale
- Middle: Northwest Rankin Middle
- High: Northwest Rankin
Source: MLS United. This data may not be complete. We recommend contacting the local school district to confirm school assignments for this home.


A local agent can set up tours, give advice and negotiate with sellers.
A local lender can help you make sure your offer is ready when you are.


- Mississippi
- Rankin County
- Brandon
- 39047
- 230 Lost Oak Ln
Nearby cities
Nearby zip codes
Other Brandon Topics
