This beautifully built 2002 ranch home offers the main-floor living you've been searching for, all backed by the quality craftsmanship of a truly wonderful builder. Priced at $350,000, this one checks every box. Step inside to a formal sitting area that greets you with warmth, flowing into a living space just off the huge oak kitchen, which boasts more cabinetry than you'll know what to do with! A dream for anyone who loves to cook, bake, or just spread out. The main-floor primary suite is a true retreat, featuring a spacious primary bath with dual sinks, a vanity, and a garden tub made for unwinding, plus a generous walk-in closet. A second bedroom on the main level and an attached two-car garage round out this level perfectly. Head downstairs to the fully finished walkout lower level, where a cozy gas fireplace with brick surround sets the scene. You'll also find a third bedroom, a full bath, and a bonus room ready for whatever you need media room, home gym, or the ultimate hangout space. That's 3 beds, 3 baths total, with room to grow. Don't miss your chance to own in one of Hiawatha's most desirable neighborhoods!
Pending
$350,000
230 S Blairsferry Xing, Hiawatha, IA 52233
3beds
3,182sqft
:
Get pre-qualified$2,498/mo
Single Family Residence
Built in 2002
6,969 Square Feet Lot
$351,700 Zestimate®
$110/sqft
$-- HOA
What's special
Huge oak kitchenGenerous walk-in closetThird bedroomAttached two-car garage
- 9 days |
- 339 |
- 19 |
Likely to sell faster than
Zillow last checked:
Listing updated:
Listed by:
Lisa Nolan 319-551-3206,
RE/MAX CONCEPTS
Source: CRAAR, CDRMLS,MLS#: 2605042 Originating MLS: Cedar Rapids Area Association Of Realtors
Originating MLS: Cedar Rapids Area Association Of RealtorsFacts & features
Interior
Bedrooms & bathrooms
- Bedrooms: 3
- Bathrooms: 3
- Full bathrooms: 3
Rooms
- Room types: Great Room, Living Room, Recreation
Other
- Level: First
Heating
- Forced Air, Gas
Cooling
- Central Air
Appliances
- Included: Dryer, Gas Water Heater, Microwave, Range, Refrigerator, Range Hood, Water Softener Owned, Washer
Features
- Breakfast Bar, Kitchen/Dining Combo, Bath in Primary Bedroom, Main Level Primary
- Basement: Full,Concrete,Walk-Out Access
- Has fireplace: Yes
- Fireplace features: Gas, Recreation Room
Interior area
- Total interior livable area: 3,182 sqft
- Finished area above ground: 1,591
- Finished area below ground: 1,591
Video & virtual tour
Property
Parking
- Total spaces: 2
- Parking features: Attached, Garage, Garage Door Opener
- Attached garage spaces: 2
Features
- Stories: 1
- Patio & porch: Deck
Lot
- Size: 6,969 Square Feet
- Dimensions: 6,928
Details
- Parcel number: 113145500700000
Construction
Type & style
- Home type: SingleFamily
- Architectural style: Ranch
- Property subtype: Single Family Residence
Materials
- Brick, Frame, Vinyl Siding
- Foundation: Poured
Condition
- New construction: No
- Year built: 2002
Utilities & green energy
- Sewer: Public Sewer
- Water: Public
Community & HOA
Location
- Region: Hiawatha
Financial & listing details
- Price per square foot: $110/sqft
- Tax assessed value: $327,300
- Annual tax amount: $4,661
- Date on market: 7/17/2026
- Listing terms: Cash,Conventional,FHA,VA Loan
Estimated market value
$351,700
$334,000 - $369,000
$1,993/mo
Price history
| Date | Event | Price |
|---|---|---|
| 7/19/2026 | Pending sale | $350,000$110/sqft |
Source:  CRAAR, CDRMLS #2605042 Report a problem CRAAR, CDRMLS #2605042 Report a problem | ||
| 7/17/2026 | Listed for sale | $350,000+48.9%$110/sqft |
Source: CRAAR, CDRMLS #2605042 Report a problem | ||
| 9/3/2002 | Sold | $235,000$74/sqft |
Source: Public Record Report a problem | ||
Public tax history
| Year | Property taxes | Tax assessment |
|---|---|---|
| 2025 | $4,490 +1.8% | $327,300 +11.8% |
| 2024 | $4,410 -25.5% | $292,700 +2.4% |
| 2023 | $5,918 +1.3% | $285,800 -5% |
| 2022 | $5,842 +9% | $300,700 |
| 2021 | $5,360 +2.2% | $300,700 +16.2% |
| 2020 | $5,244 +0.9% | $258,700 |
| 2019 | $5,198 +3.6% | $258,700 +6.2% |
| 2018 | $5,016 +1.9% | $243,700 +2.1% |
| 2017 | $4,922 -2.3% | $238,800 |
| 2016 | $5,040 +2.6% | $238,800 |
| 2015 | $4,912 -0.3% | $238,800 |
| 2014 | $4,926 +2.8% | $238,800 |
| 2013 | $4,790 +0.4% | $238,800 -6.1% |
| 2012 | $4,770 | $254,304 |
| 2011 | -- | $254,304 |
| 2010 | $4,420 | $254,304 |
| 2008 | -- | $254,304 |
| 2007 | -- | $254,304 +5% |
| 2005 | -- | $242,194 +5% |
| 2004 | -- | $230,661 |
| 2003 | -- | $230,661 +144969.8% |
| 2002 | -- | $159 |
| 2001 | -- | -- |
Find assessor info on the county website
Monthly payment
Est. payment
Payment breakdown
Explore the cost of this home by adjusting the details. Changes won't be saved.Climate risks
Neighborhood: 52233
Nearby schools
GreatSchools rating
- 10/10Viola Gibson Elementary SchoolGrades: PK-5Distance: 0.4 mi
- 7/10Harding Middle SchoolGrades: 6-8Distance: 3 mi
- 3/10John F Kennedy High SchoolGrades: 9-12Distance: 1.6 mi
Schools provided by the listing agent
- Elementary: Viola Gibson
- Middle: Harding
- High: Kennedy
Source: CRAAR, CDRMLS. This data may not be complete. We recommend contacting the local school district to confirm school assignments for this home.
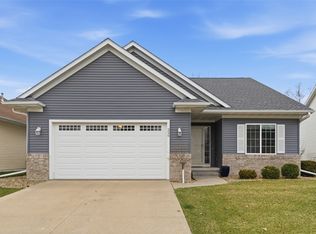
- $346,5073 bd3 ba2.2k sqft220 S Blairsferry Xing, Hiawatha, IA 52233Sold
- $377,2002 bd2 ba1.7k sqft240 S Blairsferry Xing, Hiawatha, IA 52233Off Market

- $334,0003 bd3 ba2.3k sqft210 S Blairsferry Xing, Hiawatha, IA 52233Off Market
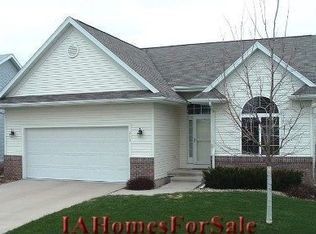
- $328,9002 bd3 ba2.3k sqft250 S Blairsferry Xing, Hiawatha, IA 52233Off Market

- $306,6002 bd3 ba2k sqft106 S Blairsferry Xing, Hiawatha, IA 52233Off Market
- $349,4002 bd3 ba2.2k sqft270 S Blairsferry Xing, Hiawatha, IA 52233Off Market
- $469,2002 bd3 ba1.7k sqft225 S Blairsferry Xing, Hiawatha, IA 52233Off Market
- $359,9002 bd3 ba1.6k sqft235 S Blairsferry Xing, Hiawatha, IA 52233Off Market
A local agent can set up tours, give advice and negotiate with sellers.
Similar homes
- $334,0004 bd3 ba2.3k sqft355 Wolf Valley Rd, Hiawatha, IA 52233For Sale By Owner
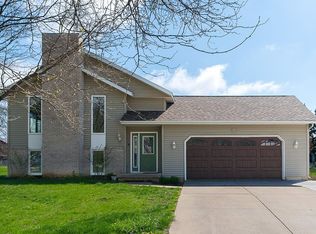
- $445,0004 bd4 ba3.1k sqft860 Wolf Ridge Rd, Hiawatha, IA 52233For Sale
 MLS ID #2604793, Cathy Hill, Crs, SKOGMAN REALTY. CRAAR, CDRMLS
 - $345,0005 bd4 ba3.3k sqft1013 Chesterfield Rd NE, Cedar Rapids, IA 52402For Sale
 MLS ID #202604569, Nicki Kramer. Iowa City Area AOR
 - $410,0003 bd4 ba3.2k sqft1370 Wiley Blvd NW, Cedar Rapids, IA 52405For Sale
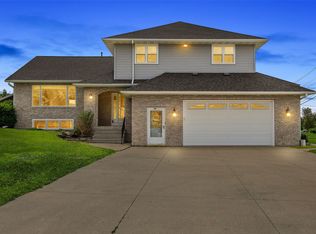 MLS ID #2605241, Jean Perkins, SKOGMAN REALTY. CRAAR, CDRMLS
 - $290,0003 bd3 ba1.8k sqft5044 Willowbend Rd NE, Cedar Rapids, IA 52411For Sale By Owner
- $389,0004 bd3 ba2.4k sqft5751 Michael Dr NE, Cedar Rapids, IA 52411For Sale By Owner
- $330,0004 bd3 ba2.4k sqft3516 Amanda Ct NW, Cedar Rapids, IA 52405For SaleMLS ID #2605025, Sara Kruse, Pinnacle Realty LLC. CRAAR, CDRMLS
- $369,9004 bd4 ba2.6k sqft2816 Lancelot Ln NW, Cedar Rapids, IA 52405For SaleMLS ID #2604978, Barry Frink, Pinnacle Realty LLC. CRAAR, CDRMLS
- $349,9904 bd3 ba2.1k sqft2779 Cecelia Dr, Hiawatha, IA 52233New ConstructionCRAAR, CDRMLS
- $349,9904 bd3 ba2.1k sqft2778 Cecelia Dr, Hiawatha, IA 52233New ConstructionMLS ID #2604488, Kathryn Greer, DRH Realty Of Iowa, LLC. CRAAR, CDRMLS
- $297,5003 bd4 ba2k sqft4625 Northwood Dr NE, Cedar Rapids, IA 52402For SaleMLS ID #2605310, Debra Callahan, RE/MAX CONCEPTS. CRAAR, CDRMLS
- $356,9904 bd3 ba2.1k sqft2876 Grassland Ct, Hiawatha, IA 52233New ConstructionCRAAR, CDRMLS
- from $344,9904 bd3 ba2k sqftBellhaven Plan, Rolling Prairie Estates, Hiawatha, IA 52233New ConstructionDR Horton
- $349,9993 bd3 ba3.1k sqft2841 Henry Ct NW, Cedar Rapids, IA 52405For Sale By Owner
- $495,0004 bd3 ba2.3k sqft5611 Black Oak Dr NE, Cedar Rapids, IA 52411For Sale By Owner
- $440,0004 bd3 ba2.9k sqft1364 Lindenbrook Ln, Marion, IA 52302For SaleMLS ID #2605253, Debra Callahan, RE/MAX CONCEPTS. CRAAR, CDRMLS
- $354,9905 bd3 ba2.4k sqft2729 Prairielight Dr, Hiawatha, IA 52233New ConstructionMLS ID #2407229, Kathryn Greer, DRH Realty Of Iowa, LLC. CRAAR, CDRMLS
- $344,9904 bd3 ba2k sqft2770 Cecelia Dr, Hiawatha, IA 52233New ConstructionMLS ID #2603601, Kathryn Greer, DRH Realty Of Iowa, LLC. CRAAR, CDRMLS
- $329,9904 bd3 ba2k sqft2775 Cecelia Dr, Hiawatha, IA 52233New ConstructionCRAAR, CDRMLS
- $449,0005 bd3 ba2.6k sqft6415 Gibson Dr NE, Cedar Rapids, IA 52411For Sale By Owner
