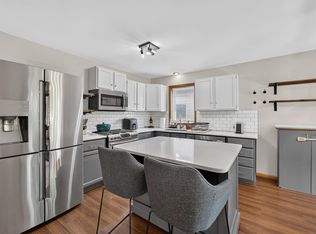
Easily accessible Beautiful Condo with 2 Private bedrooms. Upstairs has Large Primary Suite with full bathroom, walk in closet and additional flexible large storage space. Main Level has generous second bedroom situated right next to second full bathroom, the open concept combines the Large Living room dining room and kitchen. This great condo also has first floor laundry room and 3 season sunroom/porch off of dining room. Basement is clean and awaiting your finishes to add value and space. Dimensions are approximate. Please verify if material.
Offer-no show
$309,900
230 White Tail Dr, Sun Prairie, WI 53590
2beds
1,452sqft
Townhouse
Built in 1990
-- sqft lot
$308,800 Zestimate®
$213/sqft
$275/mo HOA
What's special
- --
- on Zillow
- 8
- views
- 0
- saves
Zillow last checked:
Listing updated:
Listed by:
Jesse Miller,
Home Realty
Source: SCWMLS,MLS#: 2020560
Facts & features
Interior
Bedrooms & bathrooms
- Bedrooms: 2
- Bathrooms: 2
- Full bathrooms: 2
- Main level bathrooms: 1
Primary bedroom
- Level: Upper
- Area: 234
- Dimensions: 18 x 13
Bedroom 2
- Level: Main
- Area: 150
- Dimensions: 15 x 10
Dining room
- Level: Main
- Area: 72
- Dimensions: 12 x 6
Kitchen
- Features: Breakfast Bar, Dishwasher, Disposal, Microwave, Range/Oven, Refrigerator
- Level: Main
- Area: 132
- Dimensions: 12 x 11
Living room
- Level: Main
- Area: 224
- Dimensions: 16 x 14
Heating
- Forced Air
Cooling
- Central Air
Appliances
- Included: Washer, Dryer, Water softener included
- Laundry: Main Level
Features
- Walk-In Closet(s), At Least 1 tub, Split bedrooms, Sun Room
- Flooring: Wood or sim. wood floors
- Basement: Full,Bath/Stubbed
- Has fireplace: No
- Common walls with other units/homes: End Unit,1 Common Wall
Interior area
- Total structure area: 1,452
- Total interior livable area: 1,452 sqft
- Finished area above ground: 1,452
Property
Parking
- Total spaces: 1
- Parking features: 1 car Garage, Attached, Garage Door Opener
- Attached garage spaces: 1
Features
- Patio & porch: Patio
- Exterior features: Private Entrance
Details
- Parcel number: 081109230970
- Zoning: Res
Construction
Type & style
- Home type: Townhouse
- Property subtype: Townhouse
Materials
- Vinyl Siding
- Foundation: Poured concrete foundatn
Condition
- Year built: 1990
Utilities & green energy
- Sewer: Public Sewer
- Water: Public
Community & HOA
HOA
- Has HOA: Yes
- Services included: Common area insurance, Common area maintenance, Lawn maintenance, Snow Removal
- HOA fee: $275 monthly
Location
- Region: Sun Prairie
Financial & listing details
- Price per square foot: $213/sqft
- Tax assessed value: $285,200
- Annual tax amount: $5,591
- Date on market: 4/13/2026
- Inclusions: Stove, Microwave, Refrigerator, Dishwasher, Washer and Dryer, water Softener
- Exclusions: Sellers personal property
Estimated market value
$308,800
$293,000 - $327,000
$1,968/mo
Price history
| Date | Event | Price |
|---|---|---|
| 7/10/2026 | Pending sale | $309,9000%$213/sqft |
Source: SCWMLS #2020560 Report a problem | ||
| 6/24/2026 | Sold | $310,000+0%$213/sqft |
Source: Public Record Report a problem | ||
| 6/5/2026 | Contingent | $309,900$213/sqft |
Source: SCWMLS #2020560 Report a problem | ||
| 5/16/2026 | Pending sale | $309,900$213/sqft |
Source:  WIREX MLS #2020560 Report a problem WIREX MLS #2020560 Report a problem | ||
| 4/28/2026 | Price change | $309,900-3.2%$213/sqft |
Source: WIREX MLS #2020560 Report a problem | ||
| 4/13/2026 | Listed for sale | $320,000+52.4%$220/sqft |
Source: WIREX MLS #2020560 Report a problem | ||
| 6/19/2019 | Sold | $210,000+0%$145/sqft |
Source: Public Record Report a problem | ||
| 5/11/2019 | Pending sale | $209,900$145/sqft |
Source: First Weber Inc #1856886 Report a problem | ||
| 5/9/2019 | Listed for sale | $209,900+23.5%$145/sqft |
Source: First Weber Inc #1856886 Report a problem | ||
| 12/22/2017 | Sold | $170,000-6.8%$117/sqft |
Source: Public Record Report a problem | ||
| 9/8/2017 | Listed for sale | $182,500$126/sqft |
Source: Stark Company, REALTORS #1813909 Report a problem | ||
Public tax history
| Year | Property taxes | Tax assessment |
|---|---|---|
| 2024 | $5,323 +10.6% | $285,200 |
| 2023 | $4,813 +3.8% | $285,200 +29.2% |
| 2022 | $4,636 +2.3% | $220,700 |
| 2021 | $4,533 -2.9% | $220,700 |
| 2020 | $4,667 +35.1% | $220,700 +39.7% |
| 2019 | $3,454 0% | $158,000 |
| 2018 | $3,454 +3.4% | $158,000 |
| 2017 | $3,339 +20.9% | $158,000 +32.3% |
| 2016 | $2,761 +2.7% | $119,400 |
| 2015 | $2,689 -0.2% | $119,400 +0.3% |
| 2014 | $2,695 -13.1% | $119,000 |
| 2013 | $3,100 +2.5% | $119,000 -11.7% |
| 2012 | $3,025 -13.9% | $134,700 |
| 2011 | $3,516 | $134,700 -17.2% |
| 2010 | $3,516 +0.8% | $162,700 |
| 2009 | $3,488 +6.4% | $162,700 -0.9% |
| 2008 | $3,276 +0.9% | $164,200 |
| 2007 | $3,247 +3% | $164,200 |
| 2006 | $3,151 +2% | $164,200 +15.6% |
| 2005 | $3,090 | $142,100 |
| 2004 | $3,090 +4.8% | $142,100 +12.2% |
| 2003 | $2,948 +3.4% | $126,700 |
| 2002 | $2,850 -3.6% | $126,700 +12.7% |
| 2001 | $2,957 +3.6% | $112,400 |
| 2000 | $2,856 | $112,400 |
Find assessor info on the county website
Monthly payment
Est. payment
Payment breakdown
Explore the cost of this home by adjusting the details. Changes won't be saved.Climate risks
Neighborhood: 53590
Nearby schools
Schools provided by the listing agent
- Elementary: Eastside
- Middle: Patrick Marsh
- High: Sun Prairie East
- District: Sun Prairie
Source: SCWMLS. This data may not be complete. We recommend contacting the local school district to confirm school assignments for this home.


Similar homes
- $315,0003 bd2 ba1.5k sqft644 Granite Way, Sun Prairie, WI 53590For Sale
 MLS ID #2028332, Joe Shipley. SCWMLS
 - $335,0003 bd2 ba1.6k sqft2267 Manley Dr, Sun Prairie, WI 53590For Sale
 MLS ID #2026321, Musa Jallow. SCWMLS
 - $334,7503 bd3 ba1.8k sqft1241 N Pine St, Sun Prairie, WI 53590For Sale
 MLS ID #2032271, Michael Schuster. SCWMLS
 - $335,0003 bd3 ba1.9k sqft1086 Stonewood Xing, Sun Prairie, WI 53590For Sale
 MLS ID #2022633, Carol Skivington. SCWMLS
