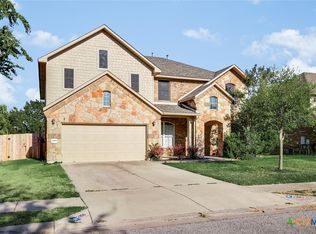
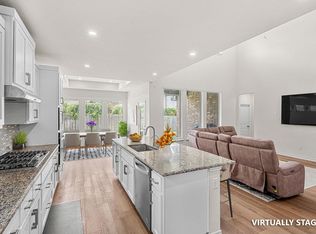
Tucked away on a peaceful cul-de-sac, this beautifully maintained and move-in-ready home offers exceptional curb appeal, a spacious lot, mature trees, and a timeless limestone exterior. Ideally positioned toward the front of the neighborhood, the home provides quick and convenient highway access—a major advantage for getting around Pflugerville and the greater Austin area—while still enjoying the quiet feel and amenities of an established community. Inside, the thoughtfully designed floor plan features four bedrooms plus a dedicated movie theater room with surround sound, perfect for movie nights and entertaining. The primary suite is conveniently located on the main floor and features impressive high ceilings, creating a bright and spacious retreat. The secondary bedrooms are exceptionally well sized, with one featuring its own private en-suite full bathroom—ideal for guests or multigenerational living. Gas appliances and the home’s extremely well-kept condition add to its everyday comfort and move-in-ready appeal. The backyard is truly an oasis and an entertainer’s dream. An oversized covered patio with built-in speakers creates the perfect setting for outdoor dining, entertaining, or simply relaxing while overlooking the gorgeous pool and spa. A standout feature is the designated outdoor full bathroom with a gorgeously tiled shower, conveniently located by the pool—a rare and game-changing amenity that makes entertaining and pool days that much better. Even with all of these outdoor features, the oversized lot still offers plenty of additional yard space to enjoy or customize to fit your vision. Located near the neighborhood walking trail and convenient to all the community has to offer, this home brings together space, privacy, accessibility, and resort-style outdoor living in one exceptional property.
Active
$589,000
2301 Choice Pl, Pflugerville, TX 78660
5beds
2,924sqft
Single Family Residence
Built in 2013
0.28 Acres Lot
$-- Zestimate®
$201/sqft
$17/mo HOA
What's special
Extremely well-kept conditionSpacious lotGas appliancesFour bedroomsExceptional curb appealThoughtfully designed floor planBright and spacious retreat
- 17 days
- 697
- 67
Likely to sell faster than
Zillow last checked:
Listing updated:
Listed by:
Patrick Jbeili Patrick.jbeili@gmail.com,
Agent Realty (512) 743-3039
Source: Unlock MLS,MLS#: 9245001
Facts & features
Interior
Bedrooms & bathrooms
- Bedrooms: 5
- Bathrooms: 5
- Full bathrooms: 4
- 1/2 bathrooms: 1
- Main level bedrooms: 1
Primary bedroom
- Features: Ceiling Fan(s), High Ceilings
- Level: Main
Primary bathroom
- Features: Granite Counters, Double Vanity, Soaking Tub, Recessed Lighting, Separate Shower, Walk-In Closet(s), Walk-in Shower
- Level: Main
Kitchen
- Features: Kitchn - Breakfast Area, Pantry, Kitchen Island, Granite Counters, Dining Area, Eat-in Kitchen, Kitchenette, Recessed Lighting
- Level: Main
Heating
- Central
Cooling
- Ceiling Fan(s), Central Air
Appliances
- Included: Dishwasher, Gas Cooktop, Microwave, Gas Oven, Range
Features
- See Remarks, 2 Primary Suites, Breakfast Bar, Built-in Features, Ceiling Fan(s), High Ceilings, Granite Counters, Double Vanity, Eat-in Kitchen, Kitchen Island, Multiple Dining Areas, Multiple Living Areas, Pantry, Primary Bedroom on Main, Recessed Lighting, Soaking Tub, Sound System, Storage, Walk-In Closet(s)
- Flooring: Carpet, Tile
- Windows: See Remarks, Blinds
- Number of fireplaces: 1
- Fireplace features: Living Room
Interior area
- Total interior livable area: 2,924 sqft
Property
Parking
- Total spaces: 2.5
- Parking features: Attached, Driveway, Garage, Garage Faces Front
- Attached garage spaces: 2.5
Accessibility
- Accessibility features: None
Features
- Levels: Two
- Stories: 2
- Patio & porch: See Remarks, Covered, Front Porch, Patio, Porch, Rear Porch
- Exterior features: See Remarks, Garden, Gutters Full, Lighting, Private Yard
- Has private pool: Yes
- Pool features: Heated, In Ground, Outdoor Pool, Pool/Spa Combo
- Fencing: Back Yard
- Has view: Yes
- View description: None
- Waterfront features: None
Lot
- Size: 0.28 Acres
- Features: Back Yard, Cul-De-Sac, Few Trees, Front Yard, Landscaped, Level, Private, Public Maintained Road, Sprinkler - Automatic, Sprinkler - In-ground, Trees-Medium (20 Ft - 40 Ft)
Details
- Additional structures: See Remarks
- Parcel number: 02905508210000
- Special conditions: Standard
Construction
Type & style
- Home type: SingleFamily
- Property subtype: Single Family Residence
Materials
- Foundation: Slab
- Roof: Shingle
Condition
- Resale
- New construction: No
- Year built: 2013
Utilities & green energy
- Sewer: Public Sewer
- Water: Municipal Utility District (MUD)
- Utilities for property: Electricity Available, Electricity Connected, Natural Gas Available, Natural Gas Connected, Sewer Available, Sewer Connected, Water Available, Water Connected
Community & HOA
Community
- Features: See Remarks, BBQ Pit/Grill, Clubhouse, Cluster Mailbox, Curbs, Dog Park, Park, Picnic Area, Playground, Pool, Sidewalks, Street Lights
- Subdivision: Commons At Rowe Lane Ph Ii C
HOA
- Has HOA: Yes
- Services included: See Remarks, Common Area Maintenance
- HOA fee: $200 annually
- HOA name: Commons At Rowe Lane
Location
- Region: Pflugerville
Financial & listing details
- Price per square foot: $201/sqft
- Tax assessed value: $546,520
- Annual tax amount: $12,318
- Date on market: 9/3/2026
- Listing terms: Cash,Conventional,FHA,VA Loan
- Electric utility on property: Yes
Estimated market value
Not available
Estimated sales range
Not available
Not available
Price history
| Date | Event | Price |
|---|---|---|
| 9/3/2026 | Listed for sale | $589,000$201/sqft |
Source:  Unlock MLS #9245001 Report a problem Unlock MLS #9245001 Report a problem | ||
| 9/20/2013 | Sold | -- |
Source: Agent Provided Report a problem | ||
Public tax history
| Year | Property taxes | Tax assessment |
|---|---|---|
| 2025 | $5,874 -7.3% | $482,670 +10% |
| 2024 | $6,334 +9.2% | $438,791 +10% |
| 2023 | $5,800 -20.1% | $398,901 +10% |
| 2022 | $7,260 | $362,637 +10% |
| 2021 | -- | $329,670 +7% |
| 2020 | $7,428 -0.8% | $308,000 -3.2% |
| 2019 | $7,486 -13.3% | $318,211 +2.1% |
| 2018 | $8,631 | $311,519 -1.1% |
| 2017 | $8,631 +17.1% | $315,139 +3.6% |
| 2016 | $7,370 | $304,117 +8.5% |
| 2015 | $7,370 | $280,407 +10% |
| 2014 | $7,370 | $254,915 |
Find assessor info on the county website
Monthly payment
Est. payment
Payment breakdown
Explore the cost of this home by adjusting the details. Changes won't be saved.Climate risks
Neighborhood: The Commons at Rowe Lane
Nearby schools
Schools provided by the listing agent
- Elementary: Rowe Lane
- Middle: Kelly Lane
- High: Hendrickson
- District: Pflugerville ISD
Source: Unlock MLS. This data may not be complete. We recommend contacting the local school district to confirm school assignments for this home.
- $525,3005 bd4 ba3.4k sqft2305 Choice Pl, Pflugerville, TX 78660Off Market
- $397,4004 bd3 ba2.6k sqft21013 Huckabee Bnd, Pflugerville, TX 78660Off Market
- $468,800-- bd2 ba2.7k sqft21017 Huckabee Bnd, Pflugerville, TX 78660Off Market
- $372,3004 bd3 ba2k sqft21009 Huckabee Bnd, Pflugerville, TX 78660Off Market
Similar homes
- $544,9504 bd3 ba3.5k sqft2809 Linville Ridge Ln, Pflugerville, TX 78660Active
 MLS ID #623885, Mary C. Patterson, Keller Williams Realty Lone St. Central Texas MLS
 - $592,0004 bd3 ba2.6k sqft20420 Crested Caracara Ln, Pflugerville, TX 78660Active

 MLS ID #1566730, Christina Balderas, Compass RE Texas, LLC. Unlock MLS
 - $550,0005 bd4 ba2.9k sqft3901 Eland Dr, Pflugerville, TX 78660Active
 MLS ID #8923268, Jacque Maloy, Orchard Brokerage. Unlock MLS
 - $569,9004 bd3 ba2.9k sqft20813 Carries Ranch Rd, Pflugerville, TX 78660Active
 MLS ID #7392279, Stephen Harris, All City Real Estate Ltd. Co. Unlock MLS
 - $524,9994 bd4 ba3.6k sqft19520 Morgana Dr, Pflugerville, TX 78660ActiveMLS ID #3816435, Shannon Peterson, All City Real Estate Ltd. Co. Unlock MLS
- $444,9005 bd3 ba2.7k sqft20516 Farm Pond Ln, Pflugerville, TX 78660ActiveMLS ID #8988023, Adam Zell, Compass RE Texas, LLC. Unlock MLS
- $525,0004 bd3 ba3k sqft19509 Kolsti Way, Pflugerville, TX 78660ActiveMLS ID #2080553, Adelina Rotar, Keller Williams Realty. Unlock MLS
- $469,0004 bd3 ba3.1k sqft3304 Mendips Ln, Pflugerville, TX 78660ActiveMLS ID #1163127, Philip Myers, Bramlett Partners. Unlock MLS
- $389,9004 bd2 ba2k sqft2300 Ambling Trl, Pflugerville, TX 78660ActiveMLS ID #9992609, Erica Gutierrez, Pathfinder Realty. Unlock MLS
- $399,9003 bd3 ba2.6k sqft2409 Dovetail St, Pflugerville, TX 78660ActiveMLS ID #3697216, Ilango Thangavelu, REKonnection, LLC. Unlock MLS
- $499,9995 bd4 ba3.1k sqft920 Autumn Sage Way, Pflugerville, TX 78660ActiveMLS ID #3715370, Chauncey Gearhart, Fire House Realty. Unlock MLS
- $444,9994 bd3 ba3.1k sqft18305 Lake Edge Ct, Pflugerville, TX 78660ActiveMLS ID #7773562, Trevor Loveless, eXp Realty, LLC. Unlock MLS
- $390,0004 bd2 ba2k sqft20013 Crane Creek Loop, Pflugerville, TX 78660ActiveMLS ID #6757990, Shannon Wisner, Wisner Real Estate. Unlock MLS
- $595,0005 bd4 ba3.9k sqft107 Pheasant Rdg, Round Rock, TX 78664ActiveMLS ID #6689042, Sean Tipps, Spyglass Realty. Unlock MLS
- $630,0004 bd4 ba3.5k sqft2260 Hat Bender Loop, Round Rock, TX 78664ActiveMLS ID #9907655, Linh Nguyen, JPAR Round Rock. Unlock MLS
- $350,0004 bd2 ba2.2k sqft18705 Deep Water Dr, Pflugerville, TX 78660ActiveMLS ID #2252179, Paola Samaia Lozano, Keller Williams Realty. Unlock MLS
- $410,0004 bd3 ba2.3k sqft17408 Silent Harbor Loop, Pflugerville, TX 78660ActiveMLS ID #6246650, Ut Le, Texas Premier Realty. Unlock MLS
- $604,9504 bd3 ba2.8k sqft509 Davis Mountain Cir, Georgetown, TX 78633ActiveMLS ID #2659132, Pokey Delwaide, ERA Brokers Consolidated. Unlock MLS
- $354,0004 bd2 ba2.1k sqft3717 Heron Roost Pass, Pflugerville, TX 78660ActiveMLS ID #7783992, Matt McDaniel, LPT Realty LLC - Ascend Group. Unlock MLS
- $649,9005 bd4 ba3.2k sqft3343 Pablo Cir, Round Rock, TX 78665ActiveMLS ID #4829469, Patti Simon, Christies Intl Real Estate Lone Star. Unlock MLS
