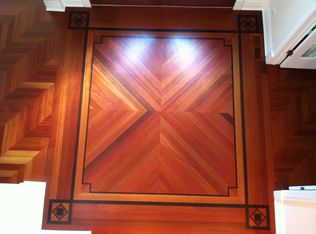
Introducing an exquisite luxury home in Park Ridge, offering over 4,800 square feet of sophisticated living space. This exceptional residence features 6+1 bedrooms and 6.1 bathrooms, with thoughtful details and elevated finishes throughout.The main level impresses with rich hardwood floors and soaring 10-foot ceilings. The gourmet kitchen is a true centerpiece, complete with premium Thermador appliances, a large Quartzite island with abundant storage, a butler's pantry with beverage refrigerator, and a generous walk-in pantry. The adjoining family room offers warmth and comfort with a fireplace, custom built-ins, and abundant natural light. Additional main-level highlights include a private bedroom with full bath, a mudroom with ample storage, and an attached heated garage featuring a durable epoxy floor. Upstairs, the second floor hosts five bedrooms, including three en suites, along with four full bathrooms. The luxurious primary suite is a standout, featuring a fireplace, spa-like bath with a steam shower, heated floors, and an Aubain jetted tub. Custom walk-in closets are featured throughout, and a convenient second-floor laundry room includes extra cabinetry and storage. The fully finished basement elevates the lifestyle even further, boasting a second fireplace, a spacious recreation room with a stunning hand-crafted bar, a dedicated wine storage room, a custom home theater with comfortable seating and projector screen, a sauna, plus an additional bedroom and full bath. Additional premium features include a whole-house generator, underground sprinkler system, radon mitigation, central vacuum, and a comprehensive security system with exterior cameras and front-door intercom.
New
$2,150,000
2301 Farrell Ave, Park Ridge, IL 60068
7beds
6,193sqft
Single Family Residence
Built in 2026
10,349 Square Feet Lot
$-- Zestimate®
$347/sqft
$-- HOA
What's special
Fully finished basementRich hardwood floorsAbundant natural lightLuxurious primary suiteUnderground sprinkler systemAdjoining family roomDedicated wine storage room
- 5 days
- 424
- 42
Zillow last checked:
Listing updated:
Listed by:
Sue Hall 847-692-5522,
@properties Christie's International Real Estate
Source: MRED as distributed by MLS GRID,MLS#: 12660557
Facts & features
Interior
Bedrooms & bathrooms
- Bedrooms: 7
- Bathrooms: 7
- Full bathrooms: 6
- 1/2 bathrooms: 1
Rooms
- Room types: Bedroom 5, Bedroom 6, Bedroom 7, Exercise Room, Foyer, Mud Room, Office, Pantry, Recreation Room, Theatre Room, Other Room
Primary bedroom
- Features: Flooring (Hardwood), Bathroom (Full)
- Level: Second
- Area: 240 Square Feet
- Dimensions: 16X15
Bedroom 2
- Features: Flooring (Hardwood)
- Level: Second
- Area: 273 Square Feet
- Dimensions: 21X13
Bedroom 3
- Features: Flooring (Hardwood)
- Level: Second
- Area: 342 Square Feet
- Dimensions: 19X18
Bedroom 4
- Features: Flooring (Hardwood)
- Level: Second
- Area: 286 Square Feet
- Dimensions: 22X13
Bedroom 5
- Features: Flooring (Hardwood)
- Level: Second
- Area: 256 Square Feet
- Dimensions: 16X16
Bedroom 6
- Features: Flooring (Hardwood)
- Level: Main
- Area: 132 Square Feet
- Dimensions: 12X11
Other
- Features: Flooring (Hardwood)
- Level: Basement
- Area: 156 Square Feet
- Dimensions: 13X12
Dining room
- Features: Flooring (Hardwood)
- Level: Main
- Area: 221 Square Feet
- Dimensions: 17X13
Exercise room
- Level: Basement
- Area: 192 Square Feet
- Dimensions: 16X12
Foyer
- Level: Main
- Area: 252 Square Feet
- Dimensions: 21X12
Kitchen
- Features: Flooring (Hardwood)
- Level: Main
- Area: 299 Square Feet
- Dimensions: 23X13
Laundry
- Level: Second
- Area: 54 Square Feet
- Dimensions: 9X6
Living room
- Features: Flooring (Hardwood)
- Level: Main
- Area: 288 Square Feet
- Dimensions: 18X16
Mud room
- Level: Main
- Area: 55 Square Feet
- Dimensions: 11X5
Office
- Level: Main
- Area: 121 Square Feet
- Dimensions: 11X11
Pantry
- Level: Main
- Area: 49 Square Feet
- Dimensions: 7X7
Other
- Level: Basement
- Area: 425 Square Feet
- Dimensions: 25X17
Other
- Level: Basement
- Area: 240 Square Feet
- Dimensions: 20X12
Heating
- Natural Gas
Cooling
- Central Air
Appliances
- Included: Range, Microwave, Dishwasher, Refrigerator, Washer, Dryer, Disposal
Features
- Basement: Finished,Full
- Number of fireplaces: 3
- Fireplace features: Living Room, Master Bedroom, Basement
Interior area
- Total structure area: 6,193
- Total interior livable area: 6,193 sqft
Video & virtual tour
Property
Parking
- Total spaces: 2
- Parking features: Garage Door Opener, Yes, Garage Owned, Attached, Garage
- Attached garage spaces: 2
- Has uncovered spaces: Yes
Accessibility
- Accessibility features: No Disability Access
Features
- Stories: 2
Lot
- Size: 10,349 Square Feet
- Dimensions: 79 x 131
Details
- Parcel number: 09221150090000
- Special conditions: None
Construction
Type & style
- Home type: SingleFamily
- Property subtype: Single Family Residence
Materials
- Brick
- Roof: Asphalt
Condition
- New Construction
- New construction: Yes
- Year built: 2026
Utilities & green energy
- Sewer: Public Sewer
- Water: Lake Michigan
Community & HOA
HOA
- Services included: None
Location
- Region: Park Ridge
Financial & listing details
- Price per square foot: $347/sqft
- Tax assessed value: $240,000
- Annual tax amount: $10,272
- Date on market: 9/21/2026
- Ownership: Fee Simple
Estimated market value
Not available
Estimated sales range
Not available
Not available
Price history
| Date | Event | Price |
|---|---|---|
| 9/21/2026 | Listed for sale | $2,150,000+405.9%$347/sqft |
Source:  MRED as distributed by MLS GRID #12660557 Report a problem MRED as distributed by MLS GRID #12660557 Report a problem | ||
| 2/28/2025 | Sold | $425,000+7.6%$69/sqft |
Source: MRED as distributed by MLS GRID #12291445 Report a problem | ||
| 2/27/2025 | Pending sale | $395,000$64/sqft |
Source: MRED as distributed by MLS GRID #12291445 Report a problem | ||
| 2/19/2025 | Contingent | $395,000$64/sqft |
Source: MRED as distributed by MLS GRID #12291445 Report a problem | ||
| 2/16/2025 | Listed for sale | $395,000+46.4%$64/sqft |
Source: MRED as distributed by MLS GRID #12291445 Report a problem | ||
| 5/5/2018 | Listing removed | $269,900$44/sqft |
Source: Executive Home Realty Inc. #09853683 Report a problem | ||
| 4/27/2018 | Pending sale | $269,900$44/sqft |
Source: Executive Home Realty Inc. #09853683 Report a problem | ||
| 4/10/2018 | Price change | $269,900-15.7%$44/sqft |
Source: Executive Home Realty Inc. #09853683 Report a problem | ||
| 2/9/2018 | Listed for sale | $320,000-30.4%$52/sqft |
Source: Executive Home Realty Inc. #09853683 Report a problem | ||
| 11/17/2004 | Sold | $460,000+73.6%$74/sqft |
Source: Public Record Report a problem | ||
| 9/12/2000 | Sold | $265,000$43/sqft |
Source: Public Record Report a problem | ||
| 3/30/2000 | Sold | $265,000$43/sqft |
Source: Public Record Report a problem | ||
Public tax history
| Year | Property taxes | Tax assessment |
|---|---|---|
| 2024 | $6,957 +6.8% | $24,000 |
| 2023 | $6,514 +4.4% | $24,000 |
| 2022 | $6,242 +10.7% | $24,000 +29.4% |
| 2021 | $5,639 +4.1% | $18,540 |
| 2020 | $5,415 -0.3% | $18,540 -11% |
| 2019 | $5,429 -20% | $20,832 -12.1% |
| 2018 | $6,783 -7.2% | $23,702 -7.6% |
| 2017 | $7,309 +3.9% | $25,650 |
| 2016 | $7,038 +2.7% | $25,650 +15.5% |
| 2015 | $6,851 +2% | $22,214 |
| 2014 | $6,716 +5.6% | $22,214 |
| 2013 | $6,362 -8.9% | $22,214 -22.2% |
| 2012 | $6,984 +5.1% | $28,555 |
| 2011 | $6,642 +1.3% | $28,555 |
| 2010 | $6,557 -25% | $28,555 -30.1% |
| 2009 | $8,744 +0.7% | $40,846 -12% |
| 2008 | $8,681 +0.1% | $46,417 |
| 2007 | $8,670 +21.4% | $46,417 +27.4% |
| 2006 | $7,145 +6% | $36,436 |
| 2005 | $6,741 +5.4% | $36,436 |
| 2004 | $6,396 +30.4% | $36,436 +38.8% |
| 2003 | $4,904 +2.2% | $26,256 |
| 2002 | $4,799 +12.8% | $26,256 |
| 2001 | $4,256 +1.6% | $26,256 +22.1% |
| 2000 | $4,188 +48.7% | $21,512 |
| 1999 | $2,817 | $21,512 |
Find assessor info on the county website
Monthly payment
Est. payment
Payment breakdown
Explore the cost of this home by adjusting the details. Changes won't be saved.Climate risks
Neighborhood: 60068
Nearby schools
Schools provided by the listing agent
- Elementary: Franklin Elementary School
- Middle: Emerson Middle School
- High: Maine South High School
- District: 64
Source: MRED as distributed by MLS GRID. This data may not be complete. We recommend contacting the local school district to confirm school assignments for this home.
Similar homes
- $1,750,0004 bd4 ba5.2k sqft1464 Tyrell Ave, Park Ridge, IL 60068Active
 MLS ID #12709369, Temenoujka Aglikin, Nushka Realty LLC. MRED as distributed by MLS GRID
 - $2,250,0004 bd5 ba3.1k sqft432 N Ashland Ave, Park Ridge, IL 60068Active
 MLS ID #12743372, Danny McGovern, RE/MAX Properties Northwest. MRED as distributed by MLS GRID
 - $1,150,0005 bd5 ba5.4k sqft1425 Tyrell Ave, Park Ridge, IL 60068Active
 MLS ID #12621191, Michael John Ferry, ABR,BPOR,SFR, @properties Christie's International Real Estate. MRED as distributed by MLS GRID
 - $1,645,0004 bd4 ba5.5k sqft535 Cedar St, Park Ridge, IL 60068Active
 MLS ID #12754901, Craig Fallico, Baird & Warner. MRED as distributed by MLS GRID
