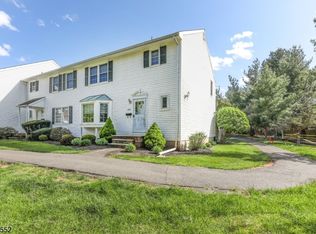
Largest 3 bedroom "Georgetown Model" with a flexible floor plan that is adaptable to your lifestyle. Nestled in sought after Williamsburg Square in a semi-private location overlooking a wooded area. $100K+ in recent renovations including a High End Kitchen w/custom white cabinets w/pull out drawers, pantry, under cabinet mood lighting, granite counters, subway tile backsplash, stainless steel appliances, breakfast bar w/pendant lighting. Step down to the holiday sized dining room with a brick fireplace flanked by windows & new french doors leading to a 24' x 17' privacy fenced paver patio great for BBQ, relaxing, entertaining & pets. Hardwood floors in Foyer, LR, office, halls, stairway & master bedroom, Luxury plank wood flooring in Kitchen & Dining Rooms. Crown molding on 1st floor. Entry foyer w/wainscoting & double closet, remodeled powder room, 1st floor office w/bay window. Living room with picture window and new custom black iron staircase railings to the 2nd floor. Primary ensuite w/ceiling fan, newer ceramic tile full bath w/shower stall & 2 closets. 2nd Bedroom w/ceiling fan & walk-in closet. 3rd Bedroom w/ceiling fan & single closet. Main hall bathroom remodeled. Double linen closet in hall. Another floor of living space in the professionally finished basement w/permits featuring baseboard heat in the 22' x 12' family room and 10' x 15' den. 3 y.o. HVAC w/Ecobee smart thermostat for energy efficiency & upgraded electric panel. This is a winner
Under contract
$547,000
2301 Jamestown Common, Hillsborough Twp., NJ 08844
3beds
--sqft
:
Get pre-qualified$4,079/mo
Townhouse
Built in 1979
-- sqft lot
$559,700 Zestimate®
$--/sqft
$360/mo HOA
What's special
- 23 days |
- 1,032 |
- 71 |
Zillow last checked:
Listing updated:
Listed by:
Theresa A Infante-burns 908-256-1941,
Coldwell Banker Realty
Source: GSMLS,MLS#: 4039210
Facts & features
Interior
Bedrooms & bathrooms
- Bedrooms: 3
- Bathrooms: 3
- Full bathrooms: 2
- 1/2 bathrooms: 1
Primary bedroom
- Description: Full Bath
Bedroom 1
- Level: Second
- Area: 240
- Dimensions: 16 x 15
Bedroom 2
- Level: Second
- Area: 156
- Dimensions: 12 x 13
Bedroom 3
- Level: Second
- Area: 168
- Dimensions: 12 x 14
Primary bathroom
- Features: Stall Shower
Dining room
- Features: Formal Dining Room
- Level: First
- Area: 221
- Dimensions: 17 x 13
Family room
- Level: Basement
- Area: 264
- Dimensions: 22 x 12
Kitchen
- Features: Breakfast Bar, Eat-in Kitchen, Pantry
- Level: First
- Area: 182
- Dimensions: 14 x 13
Living room
- Level: First
- Area: 260
- Dimensions: 20 x 13
Basement
- Features: Den, Family Room, Laundry Room, Storage Room, Utility Room
Heating
- 1 Unit, Forced Air, Heat Pump, Electric
Cooling
- 1 Unit, Ceiling Fan(s), Central Air
Appliances
- Included: Dishwasher, Disposal, Dryer, Kitchen Exhaust Fan, Microwave, Range/Oven-Electric, Refrigerator, Self Cleaning Oven, Washer, Electric Water Heater
- Laundry: In Basement
Features
- Office
- Flooring: Carpet, Tile, Wood
- Doors: Storm Door(s)
- Windows: Thermal Windows/Doors, Blinds
- Basement: Yes,Finished,Full,Sump Pump
- Number of fireplaces: 1
- Fireplace features: Family Room, Wood Burning
- Common walls with other units/homes: End Unit,Townhouse-End Unit
Property
Parking
- Total spaces: 1
- Parking features: Additional Parking, Asphalt, Common
- Uncovered spaces: 1
Features
- Levels: Multi Floor Unit
- Patio & porch: Open Porch(es), Patio
- Exterior features: Tennis Court(s)
- Has private pool: Yes
- Pool features: Outdoor Pool, Association
- Fencing: Privacy,Wood
Lot
- Features: Cul-De-Sac, Level
Details
- Additional structures: Storage Shed
- Parcel number: 2710001510020000010000C2301
- Zoning description: Residential
Construction
Type & style
- Home type: Townhouse
- Property subtype: Townhouse
- Attached to another structure: Yes
Materials
- Vinyl Siding
- Roof: Composition Shingle
Condition
- Year built: 1979
- Major remodel year: 2020
Utilities & green energy
- Sewer: Public Sewer
- Water: Public
- Utilities for property: Underground Utilities, Cable Available
Community & HOA
Community
- Features: Clubhouse, Jogging/Biking Path, Playground, Tennis Court(s)
- Subdivision: Williamsburg Square
HOA
- Has HOA: Yes
- Services included: Maintenance-Common Area, Maintenance Structure, Snow Removal, Trash
- HOA fee: $360 monthly
Location
- Region: Hillsborough
Financial & listing details
- Tax assessed value: $493,600
- Annual tax amount: $9,728
- Date on market: 7/11/2026
- Ownership type: Condominium
Estimated market value
$559,700
$532,000 - $588,000
$4,030/mo
Price history
| Date | Event | Price |
|---|---|---|
| 7/22/2026 | Pending sale | $547,000 |
Source:  GSMLS #4039210 Report a problem GSMLS #4039210 Report a problem | ||
| 7/11/2026 | Listed for sale | $547,000+76.5% |
Source: GSMLS #4039210 Report a problem | ||
| 5/9/2014 | Sold | $310,000 |
Source: GSMLS #3092794 Report a problem | ||
Public tax history
Tax history is unavailable.
Monthly payment
Est. payment
Payment breakdown
Explore the cost of this home by adjusting the details. Changes won't be saved.Climate risks
Neighborhood: 08844
Nearby schools
GreatSchools rating
- 6/10Auten Road Intermediate SchoolGrades: 5-6Distance: 0.7 mi
- 8/10Hillsborough Middle SchoolGrades: 7-8Distance: 0.7 mi
- 8/10Hillsborough High SchoolGrades: 9-12Distance: 1 mi
Schools provided by the listing agent
- Middle: Hillsboro
- High: Hillsboro
Source: GSMLS. This data may not be complete. We recommend contacting the local school district to confirm school assignments for this home.
- $567,0003 bd3 ba-- sqft2406 Jamestown Cmn, Hillsborough, NJ 08844Sold

- $586,9003 bd3 ba-- sqft2408 Jamestown Cmn, Hillsborough, NJ 08844Off Market
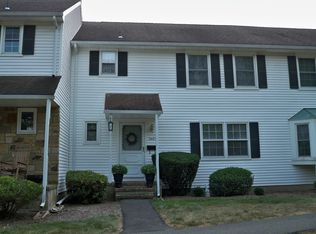
- $586,9003 bd3 ba-- sqft2407 Jamestown Cmn, Hillsborough, NJ 08844Off Market
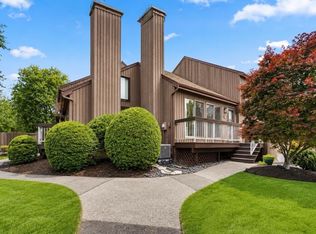
- $434,8002 bd2 ba-- sqft2303 Jamestown Cmn, Hillsborough, NJ 08844Off Market

- $619,0003 bd3 ba-- sqft2403 Jamestown Cmn, Hillsborough, NJ 08844Off Market
- $475,0002 bd2 ba-- sqft2304 Jamestown Cmn, Hillsborough, NJ 08844Sold
- $406,2002 bd2 ba-- sqft2306 Jamestown Cmn, Hillsborough, NJ 08844Off Market
- $434,8002 bd2 ba-- sqft2307 Jamestown Cmn, Hillsborough, NJ 08844Off Market
A local agent can set up tours, give advice and negotiate with sellers.
A local lender can help you make sure your offer is ready when you are.
Similar homes
- $585,0003 bd3 ba1.6k sqft16 Estate Rd, Hillsborough, NJ 08844For Sale

 MLS ID #2662377M, TARA MASCOLA. All Jersey MLS
 - $450,0003 bd3 ba-- sqft1101 Tudor Ct, Hillsborough Twp., NJ 08844For Sale
 MLS ID #4024698, Christina Duncan, Exp Realty, Llc. GSMLS
 - $429,9002 bd3 ba-- sqft510 Auten Road 2A, Hillsborough Twp., NJ 08844For Sale
 MLS ID #4042690, Robert Webb, Re/Max Supreme. GSMLS
 - $475,0002 bd3 ba1.3k sqft3144 Bloomingdale Dr, Hillsborough Twp., NJ 08844For Sale
 MLS ID #4037424, Luis Pinto, The Bixler Group Llc. GSMLS
 - $480,0003 bd3 ba-- sqft424 Tall Oak Ln, Hillsborough Twp., NJ 08844For SaleMLS ID #4028428, George Russ, Keller Williams Realty. GSMLS
- $464,0003 bd2 ba-- sqft489 Brookside Ln, Hillsborough Twp., NJ 08844For SaleMLS ID #4028634, Cynthia Fowlkes, Re/Max Instyle. GSMLS
- $800,0004 bd3 ba2k sqft64 Dunedain St, Hillsborough Twp., NJ 08844For SaleMLS ID #4032544, Ernest Tufo, Coldwell Banker Realty. GSMLS
- $800,0003 bd2 ba-- sqft106 Steinmetz Rd, Hillsborough Twp., NJ 08844For SaleMLS ID #4034861, Dorota Chojnacki, Coccia Realty Bhgre. GSMLS
- $490,0002 bd3 ba1.3k sqft202 Rhoads Dr, Montgomery Twp., NJ 08502For SaleMLS ID #4042358, Douglas J. Swearengin, Real. GSMLS
- $585,0002 bd3 ba2.2k sqft1223 Rhoads Dr, Montgomery Twp., NJ 08502For SaleMLS ID #4039967, James R. Joslin, Queenston Realty. GSMLS
- $799,0004 bd3 ba-- sqft231 Sutphin Ln, Hillsborough Twp., NJ 08844For SaleMLS ID #4025548, Nimreta Sandhu, Keller Williams Cornerstone. GSMLS
- $799,0004 bd4 ba2.1k sqft16 Ditmars Cir, Hillsborough Twp., NJ 08844For SaleMLS ID #4018570, Michael Moore, Re/Max Instyle. GSMLS
- $599,0002 bd3 ba-- sqft122 Rip Van Dam Ct, Montgomery Twp., NJ 08502For SaleMLS ID #4038766, Ashley Young, Redfin Corporation. GSMLS
- $549,9004 bd4 ba-- sqft9 Briar Ln, Raritan Twp., NJ 08822For SaleMLS ID #4041999, Reka Huebscher, Corcoran Sawyer Smith. GSMLS
- $540,0003 bd3 ba1.5k sqft78 Valerie Dr BLDG 2 #78, Manville Boro, NJ 08835For SaleMLS ID #4038911, Jessenia Gallegos, Realty Of America. GSMLS
- $539,9992 bd3 ba-- sqft47 Encampment Drive, Bedminster Twp., NJ 07921For SaleMLS ID #4041650, Peter J. Cagnassola, Bedminster Hills Realty. GSMLS
- $550,0004 bd2 ba-- sqft59 Fairview Ave, Somerville Boro, NJ 08876For SaleMLS ID #4042190, Brian Signorella Ii, Re/Max Select. GSMLS
- $624,9993 bd3 ba-- sqft2002 S Branch Dr, Readington Twp., NJ 08889For SaleMLS ID #4043299, Aliya Assassah, Keller Williams Real Estate. GSMLS
- $655,0003 bd3 ba-- sqft66 Bond St, Bridgewater Twp., NJ 08807For SaleMLS ID #4039924, Dahlia Wong, Coldwell Banker Realty. GSMLS
- $499,0003 bd3 ba-- sqft21 Sherwood Ct, Raritan Twp., NJ 08822For SaleMLS ID #4041434, Catherine Weeks, Redfin Corporation. GSMLS
