Skip main navigation
Active under contract
  • $295,000

    2301 Melissa Oaks Ln, Austin, TX 78744

    3beds
    1,314sqft
    : 
    $2,152/mo
    Get pre-qualified
    Single Family Residence
    Built in 2005
    3,754 Square Feet Lot
    $-- Zestimate®
    $225/sqft
    $20/mo HOA

    What's special

    Detached two-car garageCharming two-story homeFresh paintStainless-steel appliancesPrivate en-suite bathInviting curb appealEat-in kitchen
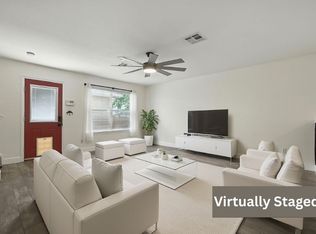
    Freshly updated and move-in ready, this charming two-story home offers 3 bedrooms, 2.5 baths, an open-concept layout, and a detached two-car garage. Updates in 2026 include Roof, Interior and Exterior Paint, Carpet Upstairs, Water Heater, and more! Mature trees and a welcoming covered front porch create inviting curb appeal, while the bright interior features fresh paint and easy-care flooring throughout the main level. The spacious living room flows seamlessly into the dining area and kitchen, creating a comfortable layout for everyday living and entertaining. The eat-in kitchen offers abundant cabinetry, generous counter space, stainless-steel appliances, a pantry, and a breakfast bar overlooking the living area. Upstairs, the spacious primary suite includes a private en-suite bath and walk-in closet, accompanied by two additional bedrooms and a second full bath. Outside, enjoy a private fenced backyard with a patio and detached two-car garage with alley access. Minutes from Onion Creek Metropolitan Park & Southpark Meadows shopping center, with easy access to I-35 for a short commute to Downtown Austin and ABIA. This updated, competitively priced home is an absolute gem!
    20 days
    1,330
    147

    Likely to sell faster than

    Zillow last checked:

    Listing updated:

    Listed by:

    Katy Hall (512) 422-7237,

    Compass RE Texas, LLC (512) 575-3644

    Source: Unlock MLS,MLS#: 7999398MLS Logo

      Facts & features

      Interior

      Bedrooms & bathrooms
      • Bedrooms: 3
      • Bathrooms: 3
      • Full bathrooms: 2
      • 1/2 bathrooms: 1
      Heating
      • Central
      Cooling
      • Ceiling Fan(s), Central Air
      Appliances
      • Included: Dishwasher, Disposal, Electric Range, Microwave, Stainless Steel Appliance(s)
      Features
      • Ceiling Fan(s), Corain Counters, Electric Dryer Hookup, Eat-in Kitchen, Interior Steps, Open Floorplan, Pantry, Walk-In Closet(s), Washer Hookup
      • Flooring: Carpet, Vinyl
      • Windows: Blinds
      • Fireplace features: None
      Interior area
      • Total interior livable area: 1,314 sqft

      Property

      Parking
      • Total spaces: 2
      • Parking features: Detached, Door-Single, Driveway, Garage, Garage Door Opener, Garage Faces Rear
      • Garage spaces: 2
      Accessibility
      • Accessibility features: None
      Features
      • Levels: Two
      • Stories: 2
      • Patio & porch: Covered, Front Porch, Patio
      • Exterior features: Private Yard
      • Pool features: None
      • Spa features: None
      • Fencing: Back Yard, Fenced, Gate, Privacy, Wood
      • Has view: Yes
      • View description: None
      • Waterfront features: None
      Lot
      • Size: 3,754 Square Feet
      • Features: Alley Access, Back Yard, Front Yard, Landscaped, Level, Private
      Details
      • Additional structures: None
      • Parcel number: 04340709080000
      • Special conditions: Standard

      Construction

      Type & style
      • Home type: SingleFamily
      • Property subtype: Single Family Residence
      Materials
      • Foundation: Slab
      • Roof: Composition, Shingle
      Condition
      • Resale
      • New construction: No
      • Year built: 2005

      Utilities & green energy

      • Sewer: Public Sewer
      • Water: Public
      • Utilities for property: Cable Available, Electricity Connected, Internet-Cable, Sewer Connected, Water Connected

      Community & HOA

      Community
      • Features: None
      • Subdivision: Crossing At Onion Creek Sec 05
      HOA
      • Has HOA: Yes
      • HOA fee: $120 semi-annually
      • HOA name: Crossing at Onion Creek
      Location
      • Region: Austin

      Financial & listing details

      • Price per square foot: $225/sqft
      • Tax assessed value: $287,547
      • Annual tax amount: $5,648
      • Date on market: 8/21/2026
      • Listing terms: Cash,Conventional,FHA,VA Loan
      • Electric utility on property: Yes

        Estimated market value

        Not available

        Estimated sales range

        Not available

        Not available

        Price history

        DateEventPrice
        9/11/2026Contingent$295,000$225/sqft
        Source: Unlock MLS #7999398 Report a problem
        8/21/2026Listed for sale$295,000$225/sqft
        Source: Unlock MLS #7999398 Report a problem
        1/28/2025Listing removed$1,745$1/sqft
        Source: Zillow Rentals Report a problem
        12/17/2024Price change$1,745-2.8%$1/sqft
        Source: Zillow Rentals Report a problem
        11/13/2024Price change$1,795-3%$1/sqft
        Source: Zillow Rentals Report a problem
        10/11/2024Price change$1,850-5.1%$1/sqft
        Source: Zillow Rentals Report a problem
        10/4/2024Price change$1,950-2.3%$1/sqft
        Source: Zillow Rentals Report a problem
        9/25/2024Price change$1,995-5%$2/sqft
        Source: Zillow Rentals Report a problem
        9/13/2024Listed for rent$2,100+27.3%$2/sqft
        Source: Zillow Rentals Report a problem
        7/24/2020Listing removed$1,650$1/sqft
        Source: 1836 Realty #2678011 Report a problem
        7/23/2020Listed for rent$1,650$1/sqft
        Source: 1836 Realty #2678011 Report a problem
        8/20/2019Listing removed$1,650$1/sqft
        Source: Owner Report a problem
        7/19/2019Listed for rent$1,650+65.8%$1/sqft
        Source: Owner Report a problem
        3/29/2011Listing removed$995$1/sqft
        Source: Sandra Scott Bishop #7840556 Report a problem
        3/25/2011Listed for rent$995$1/sqft
        Source: Sandra Scott Bishop #7840556 Report a problem

        Public tax history

        YearProperty taxesTax assessment
        2025$5,885 -4.3%$287,547 -7.3%
        2024$6,147 +2.4%$310,173 -6.5%
        2023$6,000 +2.8%$331,647 -4.6%
        2022$5,837 $347,727 +53.9%
        2021-- $225,941 +13.8%
        2020$4,422 +3.8%$198,605
        2019$4,260 +12.3%$198,605 +7%
        2018$3,794 $185,670 +8.4%
        2017$3,794 +22.6%$171,352 +4.4%
        2016$3,095 $164,197 +11%
        2015$3,095 $147,965 +13.8%
        2014$3,095 $130,051 +8.7%
        2013-- $119,683 +6.5%
        2012-- $112,417 -5.1%
        2011-- $118,511 -0.8%
        2010-- $119,451 -11%
        2009-- $134,217 +1.6%
        2008-- $132,078 +0.4%
        2007-- $131,550 -0.8%
        2006-- $132,585
        Find assessor info on the county website

        Monthly payment

        Est. payment

        Payment breakdown

        Explore the cost of this home by adjusting the details. Changes won't be saved.
        All calculations are estimates and provided by Zillow, Inc. for informational purposes only. Actual amounts may vary.
        HOA fees may include property taxes on listings classified as Co-Ops. Contact the listing agent and/or owner for fee details.
        See how much you could borrow to make a competitive offer.

        Climate risks

        Neighborhood: Onion Creek

        Getting around

        37 / 100
        Car-Dependent
        36 / 100
        Some Transit
        22 / 100
        Somewhat Bikeable

        Nearby schools

        GreatSchools rating
        Schools provided by the listing agent
        • Elementary: Blazier
        • Middle: Bedichek
        • High: Crockett
        • District: Austin ISD

        Source: Unlock MLS. This data may not be complete. We recommend contacting the local school district to confirm school assignments for this home.

        A local agent can set up tours, give advice and negotiate with sellers.

        Browse local experts