This recently remodeled home offers great beauty and an excellent location! Situated near freeways, shopping centers, parks, and restaurants, it's ready for new memories. It boasts extensive recent updates, including a new roof, fresh interior paint, new flooring, updated countertops, blinds, fans, dishwasher, range, microwave and light fixtures. Opportunities like this—combining good condition, prime location, and affordable price—are rare. The open floor plan features high ceilings and separated bedrooms. You'll enjoy the bar top and open kitchen, perfect for entertaining. Additionally, the home has covered front and rear porches and a two-car garage. This home's roof is under a year old. It's time to make this house your new home!
Active
$338,000
9314 Brandts Wood St, Austin, TX 78744
3beds
1,574sqft
Single Family Residence
Built in 2004
5,235 Square Feet Lot
$332,300 Zestimate®
$215/sqft
$20/mo HOA
What's special
Open floor planFresh interior paintHigh ceilingsTwo-car garageUpdated countertopsNew flooringOpen kitchen
- 33 days
- 309
- 39
Likely to sell faster than
Zillow last checked:
Listing updated:
Listed by:
Mike Minns mike@mrdreamhome.com,
Atlas Realty (512) 280-9057
Source: Unlock MLS,MLS#: 4047786
Facts & features
Interior
Bedrooms & bathrooms
- Bedrooms: 3
- Bathrooms: 2
- Full bathrooms: 2
- Main level bedrooms: 3
Heating
- Central
Cooling
- Central Air
Appliances
- Included: Dishwasher, Microwave, Range, Stainless Steel Appliance(s)
Features
- Breakfast Bar, Ceiling Fan(s), High Ceilings, Quartz Counters, Double Vanity, Eat-in Kitchen, Multiple Dining Areas, No Interior Steps, Open Floorplan, Walk-In Closet(s)
- Flooring: Tile, Vinyl
- Windows: Blinds, Double Pane Windows
- Number of fireplaces: 1
- Fireplace features: Living Room
Interior area
- Total interior livable area: 1,574 sqft
Property
Parking
- Total spaces: 2
- Parking features: Driveway, Garage
- Garage spaces: 2
Accessibility
- Accessibility features: None
Features
- Levels: One
- Stories: 1
- Patio & porch: Deck, Porch
- Exterior features: Gutters Partial, Private Yard
- Pool features: None
- Fencing: Fenced, Wood
- Has view: Yes
- View description: Neighborhood
- Waterfront features: None
Lot
- Size: 5,235 Square Feet
- Features: Level
Details
- Additional structures: None
- Parcel number: 04340707170000
- Special conditions: Standard
Construction
Type & style
- Home type: SingleFamily
- Property subtype: Single Family Residence
Materials
- Foundation: Slab
- Roof: Shingle
Condition
- Resale
- New construction: No
- Year built: 2004
Utilities & green energy
- Sewer: Public Sewer
- Water: Public
- Utilities for property: Cable Connected, Electricity Connected, Sewer Connected, Underground Utilities, Water Connected
Community & HOA
Community
- Features: Cluster Mailbox, Curbs, Street Lights, Underground Utilities
- Subdivision: Crossing At Onion Creek Sec 01
HOA
- Has HOA: Yes
- Services included: Common Area Maintenance
- HOA fee: $240 annually
- HOA name: Crossing At Onion Creek
Location
- Region: Austin
Financial & listing details
- Price per square foot: $215/sqft
- Tax assessed value: $350,369
- Annual tax amount: $6,495
- Date on market: 8/8/2026
- Listing terms: Cash,Conventional,FHA,VA Loan
- Electric utility on property: Yes
Estimated market value
$332,300
$316,000 - $349,000
$2,096/mo
Price history
| Date | Event | Price |
|---|---|---|
| 8/8/2026 | Listed for sale | $338,000+57.2%$215/sqft |
Source:  Unlock MLS #4047786 Report a problem Unlock MLS #4047786 Report a problem | ||
| 5/15/2017 | Sold | -- |
Source: Agent Provided Report a problem | ||
| 4/22/2017 | Listed for sale | $215,000$137/sqft |
Source: Realty Austin #1032732 Report a problem | ||
Public tax history
| Year | Property taxes | Tax assessment |
|---|---|---|
| 2025 | $7,170 -3.4% | $350,369 -6.4% |
| 2024 | $7,421 -4.8% | $374,450 -13.1% |
| 2023 | $7,795 -4% | $430,849 +4.8% |
| 2022 | $8,116 | $410,955 +55.1% |
| 2021 | -- | $264,967 +11.4% |
| 2020 | $5,295 +3.8% | $237,808 |
| 2019 | $5,101 +34.1% | $237,808 +10% |
| 2018 | $3,802 | $216,136 +9.7% |
| 2017 | $3,802 +18.8% | $197,081 +8.8% |
| 2016 | $3,200 | $181,137 +10% |
| 2015 | $3,200 | $164,670 +10% |
| 2014 | $3,200 | $149,700 +9.8% |
| 2013 | -- | $136,369 +5.8% |
| 2012 | -- | $128,846 -5.4% |
| 2011 | -- | $136,168 -0.8% |
| 2010 | -- | $137,309 -11.4% |
| 2009 | -- | $155,037 +1.7% |
| 2008 | -- | $152,485 +0.4% |
| 2007 | -- | $151,823 +10.2% |
| 2006 | -- | $137,708 +0.1% |
| 2005 | -- | $137,604 |
Find assessor info on the county website
Monthly payment
Est. payment
Payment breakdown
Explore the cost of this home by adjusting the details. Changes won't be saved.Climate risks
Neighborhood: Onion Creek
Nearby schools
Schools provided by the listing agent
- Elementary: Blazier
- Middle: Bailey
- High: Crockett
- District: Austin ISD
Source: Unlock MLS. This data may not be complete. We recommend contacting the local school district to confirm school assignments for this home.


Similar homes
- $344,0003 bd3 ba1.4k sqft9309 Sweetgum Dr, Austin, TX 78748Active
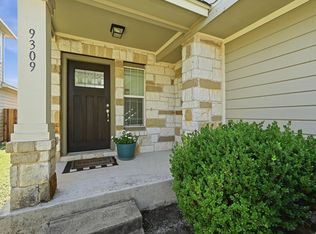
 MLS ID #9917473, Jen Sparks, Kifer Sparks Agency. Unlock MLS
 - $325,0003 bd2 ba1.4k sqft6702 Roseborough Dr, Austin, TX 78747Active
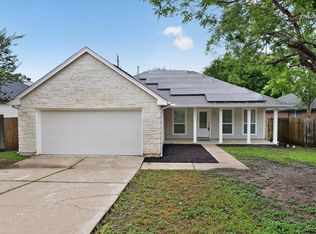 MLS ID #9150149, Esmeralda Mcgee, eXp Realty, LLC. Unlock MLS
 - $333,3333 bd3 ba1.5k sqft11504 Robert Wooding Dr, Austin, TX 78748Active
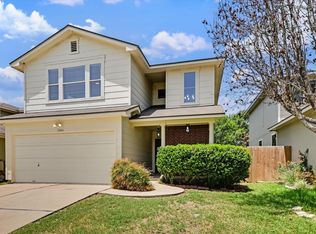 MLS ID #6912237, Kristee Leonard, The Leaders Realty, LLC. Unlock MLS
 - $350,0003 bd2 ba1.5k sqft11917 Buzz Schneider Ln, Austin, TX 78748Active
 MLS ID #8072248, Todd Sherman, Resident Realty, LTD.. Unlock MLS
 - $365,0003 bd3 ba1.7k sqft1606 Yoakum St #254, Austin, TX 78748ActiveMLS ID #4480303, Mike Minns, Atlas Realty. Unlock MLS
- $378,9003 bd3 ba1.7k sqft4504 Lyra Cir, Austin, TX 78744ActiveMLS ID #4255398, Steve Koleno, Beycome Brokerage Realty LLC. Unlock MLS
- $315,0003 bd3 ba1.8k sqft11313 Hill Stable Ct, Manchaca, TX 78652ActiveMLS ID #8417625, Mike Takao, eXp Realty, LLC. Unlock MLS
- $460,0003 bd2 ba1.8k sqft10629 Hendon St, Austin, TX 78748ActiveMLS ID #4130958, Jenai Hales, Coldwell Banker Realty. Unlock MLS
- $340,0003 bd3 ba1.8k sqft5913B Charles Merle Dr #16, Austin, TX 78747ActiveMLS ID #6639756, Aubrey Shaw, JBGoodwin REALTORS WL. Unlock MLS
- $399,0003 bd3 ba1.8k sqft2028 Desco Dr, Austin, TX 78748ActiveMLS ID #8739676, Ryan Kelly, Keller Williams Realty. Unlock MLS
- $383,0003 bd3 ba1.7k sqft11304 Canterbury Tales Ln, Austin, TX 78748ActiveMLS ID #7201157, Sayra Mora Merino, ERA Experts. Unlock MLS
- $360,0004 bd2 ba1.5k sqft1429 Poppy Seed Ln, Austin, TX 78741ActiveMLS ID #8567096, Cynthia Mattiza, Kuper Sotheby's Int'l Realty. Unlock MLS
- $395,0003 bd3 ba1.8k sqft1608 Melibee Trl, Austin, TX 78748ActiveMLS ID #5275335, Nadia Moeller, Compass RE Texas, LLC. Unlock MLS
- $269,9004 bd3 ba1.6k sqft10341 Garbacz Dr, Austin, TX 78748ActiveMLS ID #5690386, Jordan Moorhead, Keller Williams Realty. Unlock MLS
- $299,9003 bd3 ba1.5k sqft7903 Sutcliffe Dr, Austin, TX 78744ActiveMLS ID #4287298, Craig Otto, Lucky Rabbit Realty. Unlock MLS
- $275,0003 bd2 ba1.1k sqft2919 Jubilee Trl, Austin, TX 78748ActiveMLS ID #1038954, David Bunyea, Compass RE Texas, LLC. Unlock MLS
- $393,5003 bd2 ba1.2k sqft9100 Wagtail Dr, Austin, TX 78748ActiveMLS ID #8927568, John Rosshirt, Stanberry REALTORS. Unlock MLS
- $340,0003 bd2 ba1.6k sqft513 Tobin Dr, Buda, TX 78610ActiveMLS ID #8749914, Eden Ralph, Keller Williams Realty. Unlock MLS
- $349,9993 bd3 ba1.5k sqft142 Thelonious Dr, Austin, TX 78745ActiveMLS ID #2563155, Julia Mistler, Moreland Properties. Unlock MLS
- $329,9003 bd1 ba900 sqft8204 Kellog Ct, Austin, TX 78745ActiveMLS ID #4314608, Charlie Pitkin, Clear Sail Realty. Unlock MLS
