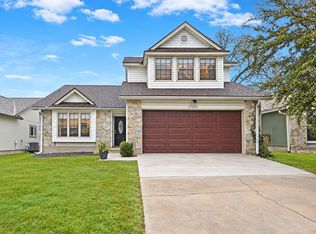
Discover this beautifully updated single-story home in South Austin’s Bauerle Ranch, a welcoming community known for its mature, tree-lined streets and convenient neighborhood amenities. Built in 2003, this 1,826-square-foot home offers three bedrooms, two bathrooms, a versatile office or flex room, and a two-car garage. The open floor plan features recessed lighting, updated ceiling fans, and an inviting living area with a fireplace. The kitchen is equipped with stainless steel appliances, while the separate laundry room provides built-in storage. Both bathrooms have been beautifully renovated, and additional improvements include a 2021 roof, new blinds, and updated window screens. The refrigerator, washer, and dryer—all from 2021—convey with the home. The spacious primary suite features vaulted ceilings, a walk-in closet, dual vanities, a separate soaking tub, and a walk-in shower. Outside, enjoy a covered concrete patio and a backyard shaded by mature trees. Located approximately two minutes from the community amenity center, residents have access to a pool, parks, and a basketball court. The HOA also hosts monthly events for community residents, offering regular opportunities to connect with neighbors. Lucky Duck South is just a short walk away, with convenient access to Manchaca Road, Slaughter Lane, MoPac, and I-35. This home brings together thoughtful updates and neighborhood amenities while enjoying South Austin living.
Pending
$460,000
10629 Hendon St, Austin, TX 78748
3beds
1,826sqft
Single Family Residence
Built in 2003
6,255 Square Feet Lot
$-- Zestimate®
$252/sqft
$50/mo HOA
What's special
Open floor planUpdated ceiling fansTwo-car garageRecessed lightingThree bedroomsTwo bathroomsSeparate soaking tub
- 33 days
- 133
- 13
Zillow last checked:
Listing updated:
Listed by:
Jenai Hales (512) 328-8200,
Coldwell Banker Realty (512) 328-8200
Source: Unlock MLS,MLS#: 4130958
Facts & features
Interior
Bedrooms & bathrooms
- Bedrooms: 3
- Bathrooms: 2
- Full bathrooms: 2
- Main level bedrooms: 3
Primary bedroom
- Features: Ceiling Fan(s), Vaulted Ceiling(s)
- Level: Main
Primary bathroom
- Features: Double Vanity, Soaking Tub, Walk-In Closet(s), Walk-in Shower
- Level: Main
Kitchen
- Features: Kitchn - Breakfast Area, Breakfast Bar, Open to Family Room, Pantry, Recessed Lighting
- Level: Main
Heating
- Central
Cooling
- Central Air
Appliances
- Included: Dishwasher, Disposal, Gas Cooktop, Microwave, Oven, Refrigerator, Washer/Dryer
Features
- Breakfast Bar, Ceiling Fan(s), Double Vanity, Open Floorplan, Primary Bedroom on Main, Recessed Lighting, Walk-In Closet(s)
- Flooring: Carpet, Vinyl
- Windows: None
- Number of fireplaces: 1
- Fireplace features: Living Room
Interior area
- Total interior livable area: 1,826 sqft
Property
Parking
- Total spaces: 2
- Parking features: Attached, Garage
- Attached garage spaces: 2
Accessibility
- Accessibility features: None
Features
- Levels: One
- Stories: 1
- Patio & porch: Covered, Patio
- Exterior features: See Remarks
- Pool features: None
- Spa features: None
- Fencing: Back Yard
- Has view: Yes
- View description: Neighborhood, Trees/Woods
- Waterfront features: None
Lot
- Size: 6,255 Square Feet
- Features: Back Yard, Front Yard, Public Maintained Road
Details
- Additional structures: None
- Parcel number: 04322303370000
- Special conditions: Standard
Construction
Type & style
- Home type: SingleFamily
- Property subtype: Single Family Residence
Materials
- Foundation: Slab
- Roof: Composition
Condition
- Resale
- New construction: No
- Year built: 2003
Utilities & green energy
- Sewer: Public Sewer
- Water: Public
- Utilities for property: Electricity Connected, Water Connected
Community & HOA
Community
- Features: Park, Pool, Sport Court(s)/Facility
- Subdivision: Bauerle Ranch
HOA
- Has HOA: Yes
- HOA fee: $50 monthly
- HOA name: Bauerle Ranch HOA
Location
- Region: Austin
Financial & listing details
- Price per square foot: $252/sqft
- Tax assessed value: $447,655
- Annual tax amount: $8,886
- Date on market: 9/10/2026
- Listing terms: Cash,Conventional,FHA,VA Loan
- Electric utility on property: Yes
Estimated market value
Not available
Estimated sales range
Not available
Not available
Price history
| Date | Event | Price |
|---|---|---|
| 9/30/2026 | Pending sale | $460,000$252/sqft |
Source:  Unlock MLS #4130958 Report a problem Unlock MLS #4130958 Report a problem | ||
| 9/16/2026 | Contingent | $460,000$252/sqft |
Source: Unlock MLS #4130958 Report a problem | ||
| 9/10/2026 | Listed for sale | $460,000+119.2%$252/sqft |
Source: Unlock MLS #4130958 Report a problem | ||
| 8/28/2012 | Sold | -- |
Source: Agent Provided Report a problem | ||
| 6/4/2012 | Pending sale | $209,900$115/sqft |
Source: Austin 360 Realty #5287053 Report a problem | ||
| 5/30/2012 | Listed for sale | $209,900$115/sqft |
Source: Austin 360 Realty #5287053 Report a problem | ||
Public tax history
| Year | Property taxes | Tax assessment |
|---|---|---|
| 2025 | $6,949 -4.4% | $447,655 -2.2% |
| 2024 | $7,266 +12.9% | $457,813 +2.8% |
| 2023 | $6,435 -34.1% | $445,359 -21.2% |
| 2022 | $9,767 | $565,407 +64.4% |
| 2021 | -- | $343,911 +10% |
| 2020 | $6,211 +3.8% | $312,646 |
| 2019 | $5,985 +7.5% | $312,646 +2.6% |
| 2018 | $5,566 | $304,601 +8.1% |
| 2017 | $5,566 +16% | $281,722 +5.7% |
| 2016 | $4,797 | $266,536 +10% |
| 2015 | $4,797 | $242,305 +10% |
| 2014 | $4,797 | $220,277 +8.4% |
| 2013 | -- | $203,265 +2.9% |
| 2012 | -- | $197,447 -1.4% |
| 2011 | -- | $200,254 -0.8% |
| 2010 | -- | $201,844 -4.9% |
| 2009 | -- | $212,236 +4.8% |
| 2008 | -- | $202,479 +8.2% |
| 2007 | -- | $187,091 +10% |
| 2006 | -- | $170,083 +2.6% |
| 2005 | -- | $165,829 |
Find assessor info on the county website
Monthly payment
Est. payment
Payment breakdown
Explore the cost of this home by adjusting the details. Changes won't be saved.Climate risks
Neighborhood: South Brodie
Nearby schools
Schools provided by the listing agent
- Elementary: Kocurek
- Middle: Bailey
- High: Akins
- District: Austin ISD
Source: Unlock MLS. This data may not be complete. We recommend contacting the local school district to confirm school assignments for this home.


Similar homes
- $449,0003 bd3 ba2.1k sqft1625 Rockland Dr, Austin, TX 78748Active

 MLS ID #5546358, Chad Mahagan, Moreland Properties. Unlock MLS
 - $429,0004 bd3 ba1.8k sqft11116 Jim Thorpe Ln, Austin, TX 78748Active
 MLS ID #5189338, Meryl Hawk, Coldwell Banker Realty. Unlock MLS
 - $420,0003 bd3 ba2k sqft1321 Canopy Creek Way, Austin, TX 78748Active
 MLS ID #3478616, Adam Baker, Serhant Texas, LLC. Unlock MLS
 - $499,9003 bd2 ba1.8k sqft9906 Willers Way, Austin, TX 78748Active
 MLS ID #9029427, Nancy LaBarbiera, SoundCity Properties. Unlock MLS
 - $385,0003 bd3 ba1.8k sqft2028 Desco Dr, Austin, TX 78748ActiveMLS ID #8739676, Ryan Kelly, Keller Williams Realty. Unlock MLS
- $414,0003 bd2 ba1.8k sqft707 Allende Bnd, Austin, TX 78748ActiveMLS ID #4063483, Laura De haro, Via Realty Group LLC. Unlock MLS
- $379,0003 bd3 ba1.4k sqft2612 Georgia Coleman Bnd, Austin, TX 78748ActiveMLS ID #3810609, Laura Ek, Compass RE Texas, LLC. Unlock MLS
- $379,9003 bd3 ba1.9k sqft10028 Wading Pool Path, Austin, TX 78748ActiveMLS ID #6757747, Melody Birdsong, Keller Williams Realty. Unlock MLS
- $399,9003 bd3 ba1.8k sqft9936 Aly May Dr, Austin, TX 78748ActiveMLS ID #7034580, Adam Baker, Serhant Texas, LLC. Unlock MLS
- $409,0003 bd2 ba2k sqft12202 Chalco St, Austin, TX 78748ActiveMLS ID #7309794, Blain Shanklin, Texas Broker Services LLC. Unlock MLS
- $359,0003 bd3 ba1.7k sqft11403 Georgia Coleman Bnd, Austin, TX 78748ActiveMLS ID #7309895, Dena Davis, The Davis Company. Unlock MLS
- $425,0003 bd2 ba1.3k sqft8001 Willet Trl, Austin, TX 78745ActiveMLS ID #3062974, Kim Wolle, Compass RE Texas, LLC. Unlock MLS
- $399,9003 bd3 ba1.9k sqft9940 Milla Cir #24, Austin, TX 78748ActiveMLS ID #9124474, Sarah Williams, Iron Creek Realty. Unlock MLS
- $449,0003 bd2 ba1.4k sqft7703 Copperas Dr, Austin, TX 78749ActiveMLS ID #2616988, Barrett Raven, eXp Realty, LLC. Unlock MLS
- $378,0004 bd3 ba1.8k sqft11816 Dave Silk Dr, Austin, TX 78748ActiveMLS ID #1552144, Christi Davidson, eXp Realty, LLC. Unlock MLS
- $319,9003 bd3 ba1.5k sqft11504 Robert Wooding Dr, Austin, TX 78748ActiveMLS ID #6912237, Kristee Leonard, The Leaders Realty, LLC. Unlock MLS
- $579,9004 bd2 ba2k sqft8104 Isaac Pryor Dr, Austin, TX 78749ActiveMLS ID #3747617, Sarah DiMarco, Keller Williams Realty. Unlock MLS
- $444,9004 bd3 ba2k sqft228 Tangled Brush Dr, Manchaca, TX 78652ActiveMLS ID #7480595, Josie Arellano, Realty of America, LLC. Unlock MLS
- $565,0003 bd2 ba1.8k sqft4713 Ramies Run, Austin, TX 78749ActiveMLS ID #9909388, Michael Frost, Compass RE Texas, LLC. Unlock MLS
- $490,0003 bd3 ba1.5k sqft1325 Central Park Ct, Austin, TX 78745ActiveMLS ID #5374933, Kelvin Glover, Compass RE Texas, LLC. Unlock MLS
