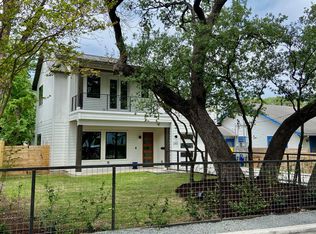
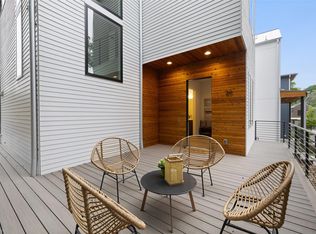
Situated in the highly sought-after 78704 zip code just north of Oltorf, this stunning 3-bedroom, 2.5-bath detached home blends modern farmhouse style with elevated finishes and thoughtful design. Fresh interior paint enhances the bright, open-concept layout, where newly coated concrete floors on the main level pair beautifully with warm wood flooring upstairs for a sophisticated yet comfortable feel. The state-of-the-art kitchen is crafted for both everyday living and entertaining, showcasing upgraded cabinetry, natural stone countertops, a large center island, stainless steel appliances, a professional-grade range with pot filler, dishwasher, and a matte black GE Cafe refrigerator that makes a bold design statement. Upstairs, all bedrooms offer privacy from the main living areas, and the home includes an extra-large LG top-load washer and dryer for added convenience. Outdoor living is equally inviting, featuring spacious patios, newly replaced wood decking on the upper deck, and a fenced yard complemented by a striking front metal post fence with bull panel detailing. Enjoy downtown views from the second-floor deck, creating the perfect backdrop for morning coffee or evening gatherings. UltraVue window screens enhance views while maintaining comfort, and thoughtful upgrades such as a metal roof, tankless water heater, and energy-efficient features provide long-term value. Located just moments from South Congress, Lady Bird Lake, and downtown Austin—and only 0.3 miles from the new H-E-B—this home offers exceptional walkability to shopping, dining, and entertainment while preserving the charm and character that make 78704 one of the city’s most desirable neighborhoods.
Pending
Price cut: $50K (6/27)
$949,000
2302 Euclid Ave Unit 1, Austin, TX 78704
3beds
1,962sqft
:
Get pre-qualified$6,609/mo
Single Family Residence
Built in 2019
3,075 Square Feet Lot
$-- Zestimate®
$484/sqft
$4/mo HOA
What's special
Spacious patiosFenced yardFresh interior paintStainless steel appliancesWarm wood flooring upstairsState-of-the-art kitchenNatural stone countertops
- 126 days |
- 595 |
- 64 |
Zillow last checked:
Listing updated:
Listed by:
Andrew Vallejo (512) 710-0156,
Redfin Corporation (512) 710-0156
Source: Unlock MLS,MLS#: 6920667
Facts & features
Interior
Bedrooms & bathrooms
- Bedrooms: 3
- Bathrooms: 3
- Full bathrooms: 2
- 1/2 bathrooms: 1
Heating
- Central
Cooling
- Central Air
Appliances
- Included: Dishwasher, Exhaust Fan, Stainless Steel Appliance(s)
Features
- Stone Counters, French Doors, Interior Steps
- Flooring: Concrete, Wood
- Windows: None
- Fireplace features: None
Interior area
- Total interior livable area: 1,962 sqft
Video & virtual tour
Property
Parking
- Total spaces: 1
- Parking features: Assigned, Carport
- Garage spaces: 1
Accessibility
- Accessibility features: None
Features
- Levels: Two
- Stories: 2
- Patio & porch: Covered, Deck, Patio
- Exterior features: Balcony, Private Yard
- Pool features: None
- Spa features: None
- Fencing: Fenced, Privacy, Wood
- Has view: Yes
- View description: See Remarks
- Waterfront features: None
Lot
- Size: 3,075 Square Feet
- Features: Level, Trees-Medium (20 Ft - 40 Ft)
Details
- Additional structures: None
- Parcel number: 04030113020000
- Special conditions: Standard
Construction
Type & style
- Home type: SingleFamily
- Property subtype: Single Family Residence
- Attached to another structure: Yes
Materials
- Foundation: Slab
- Roof: Metal
Condition
- Resale
- New construction: No
- Year built: 2019
Utilities & green energy
- Sewer: Public Sewer
- Water: Public
- Utilities for property: See Remarks
Community & HOA
Community
- Features: None
- Subdivision: La Prelle Place Resub
HOA
- Has HOA: Yes
- Services included: See Remarks
- HOA fee: $50 annually
- HOA name: EUCLID CONDOMINIUMS
Location
- Region: Austin
Financial & listing details
- Price per square foot: $484/sqft
- Tax assessed value: $1,078,362
- Annual tax amount: $22,068
- Date on market: 3/20/2026
- Listing terms: Cash,Conventional,FHA,VA Loan
Estimated market value
Not available
Estimated sales range
Not available
Not available
Price history
| Date | Event | Price |
|---|---|---|
| 7/24/2026 | Pending sale | $949,000$484/sqft |
Source:  Unlock MLS #6920667 Report a problem Unlock MLS #6920667 Report a problem | ||
| 7/24/2026 | Contingent | $949,000$484/sqft |
Source: Unlock MLS #6920667 Report a problem | ||
| 6/27/2026 | Price change | $949,000-5%$484/sqft |
Source: Unlock MLS #6920667 Report a problem | ||
| 6/2/2026 | Price change | $999,000-7.1%$509/sqft |
Source: Unlock MLS #6920667 Report a problem | ||
| 5/14/2026 | Price change | $1,075,000-2.3%$548/sqft |
Source: Unlock MLS #6920667 Report a problem | ||
| 3/20/2026 | Listed for sale | $1,100,000$561/sqft |
Source: Unlock MLS #6920667 Report a problem | ||
Public tax history
| Year | Property taxes | Tax assessment |
|---|---|---|
| 2025 | $18,567 -6.8% | $1,078,362 -7.2% |
| 2024 | $19,913 +14.7% | $1,162,418 +7.4% |
| 2023 | $17,360 -39.2% | $1,082,580 -31.6% |
| 2022 | $28,543 | $1,581,703 |
Find assessor info on the county website
Monthly payment
Est. payment
Payment breakdown
Explore the cost of this home by adjusting the details. Changes won't be saved.Climate risks
Neighborhood: Bouldin Creek
Nearby schools
GreatSchools rating
- 6/10Travis Heights Elementary SchoolGrades: PK-5Distance: 0.5 mi
- 4/10Fulmore Middle SchoolGrades: 6-8Distance: 0.3 mi
- 1/10Travis High SchoolGrades: 9-12Distance: 0.9 mi
Schools provided by the listing agent
- Elementary: Travis Hts
- Middle: Lively
- High: Travis
- District: Austin ISD
Source: Unlock MLS. This data may not be complete. We recommend contacting the local school district to confirm school assignments for this home.
- $1,403,2983 bd2 ba1.9k sqft2302 Euclid Ave, Austin, TX 78704Off Market
- $708,5002 bd3 ba1.1k sqft2302 Euclid Ave #2, Austin, TX 78704Off Market
- $465,7616,311 Square Feet2300 Euclid Ave, Austin, TX 78704Off Market
- $876,900-- bd2 ba2.1k sqft2304 Euclid Ave, Austin, TX 78704Off Market
- $1,349,000-- bd1 ba789 sqft2308 Euclid Ave, Austin, TX 78704Off Market
- $1,424,4003 bd4 ba2.4k sqft2303 Forest Ave, Austin, TX 78704Off Market
- $1,358,5003 bd3 ba2.3k sqft2301 Forest Ave, Austin, TX 78704Off Market
- $1,152,0002 bd1 ba1.2k sqft2305 Forest Ave, Austin, TX 78704Off Market
A local agent can set up tours, give advice and negotiate with sellers.
A local lender can help you make sure your offer is ready when you are.
Similar homes
- $899,0003 bd3 ba2.2k sqft2807 Del Curto Rd Unit J, Austin, TX 78704Active

 MLS ID #8793447, Sarah Lazarus, All City Real Estate Ltd. Co. Unlock MLS
 - $1,049,0003 bd4 ba2.3k sqft2711 Stacy Ln #1, Austin, TX 78704Active
 MLS ID #9929634, Paul Smith, Twelve Rivers Realty. Unlock MLS
 - $749,0003 bd4 ba1.2k sqft2605 S 2nd St #2, Austin, TX 78704Active
 MLS ID #1514010, Hannah Papermaster, Compass RE Texas, LLC. Unlock MLS
 - $985,0003 bd3 ba1.6k sqft900 S 2nd St #20, Austin, TX 78704Active
 MLS ID #2964179, MJ McFarland, Christies Intl Real Estate Lone Star. Unlock MLS
 - $1,085,0003 bd3 ba1.6k sqft900 S 2nd St #21, Austin, TX 78704ActiveMLS ID #3294317, MJ McFarland, Christies Intl Real Estate Lone Star. Unlock MLS
- $1,200,0004 bd3 ba2.1k sqft2105 Goodrich Ave APT 2, Austin, TX 78704ActiveMLS ID #6119397, Leslie Gossett, Kuper Sotheby's Int'l Realty. Unlock MLS
- $895,0003 bd3 ba2.1k sqft1800 Poquito St, Austin, TX 78702ActiveMLS ID #3637680, Andrew Hackemack, Bramlett Partners. Unlock MLS
- $750,0002 bd2 ba1.1k sqft2711 Stacy Ln #2, Austin, TX 78704ActiveMLS ID #8268033, Serene Aandahl, Kuper Sotheby's Int'l Realty. Unlock MLS
- $849,9004 bd3 ba2.3k sqft4405 Jinx Ave #1, Austin, TX 78745ActiveMLS ID #6284240, Abbie Pilgrim, Brodsky Properties. Unlock MLS
- $740,0003 bd3 ba1.6k sqft918 Cardinal Ln #A, Austin, TX 78704ActiveMLS ID #5944900, Kelvin Glover, Compass RE Texas, LLC. Unlock MLS
- $1,385,0004 bd3 ba2k sqft1303 Azie Morton Rd #2, Austin, TX 78704ActiveMLS ID #8461947, Kristen Jacobs, Compass RE Texas, LLC. Unlock MLS
- $1,080,0004 bd4 ba2.6k sqft400 Post Road Dr, Austin, TX 78704ActiveMLS ID #9306794, Michael Valenzuela, Epique Realty LLC. Unlock MLS
- $869,5002 bd3 ba1.2k sqft900 S 2nd St #22, Austin, TX 78704ActiveMLS ID #7802127, Kyler Elrod, The Agency Austin, LLC. Unlock MLS
- $840,0003 bd3 ba2k sqft2710 Zaragosa St Unit A, Austin, TX 78702ActiveMLS ID #4844244, Timothy Powles, Compass RE Texas, LLC. Unlock MLS
- $958,0004 bd4 ba2.1k sqft3524 Gonzales St #1A, Austin, TX 78702ActiveMLS ID #2952559, Noa Levy, eXp Realty, LLC. Unlock MLS
- $962,0004 bd3 ba2.9k sqft1500 Sylvan Glade Rd #1A, Austin, TX 78745ActiveMLS ID #4817665, Leslea Roberts - Hasbany, HSB Real Estate, LLC. Unlock MLS
- $1,398,0003 bd2 ba1.9k sqft2700 Rock Terrace Dr, Austin, TX 78704ActiveMLS ID #1526482, Tiffany Stuart, All City Real Estate Ltd. Co. Unlock MLS
- $899,9003 bd3 ba2k sqft2505 Bluebonnet Ln #13, Austin, TX 78704New ConstructionInTown Homes
- $949,0003 bd4 ba2.8k sqft1182 Oakgrove Ave #A, Austin, TX 78702ActiveMLS ID #1283448, Cosette Eliason, Compass RE Texas, LLC. Unlock MLS
- $890,0003 bd3 ba1.9k sqft1610 Harvey St #A, Austin, TX 78702ActiveMLS ID #8537172, Darsh Parikh, Compass RE Texas, LLC. Unlock MLS
