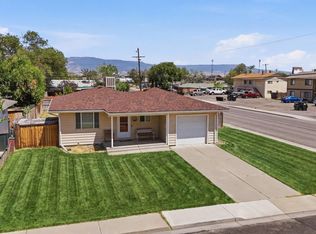
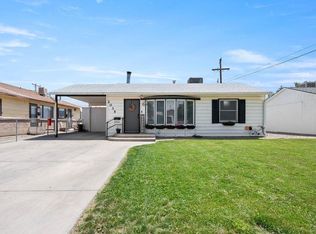
Conveniently located ranch-style home offering nearly 1,300 square feet of comfortable living space with 4 bedrooms, 2 bathrooms, and a 2-car garage—all with the added benefit of no HOA. Inside, you'll find original hardwood floors that add warmth and character, complemented by numerous recent updates including a new roof, vinyl windows, newer furnace, new evaporative cooler, and an updated electrical panel for added peace of mind. The functional floor plan provides flexibility for a variety of lifestyles, while the spacious living areas make everyday living comfortable and inviting. Ideally situated near shopping, the VA Medical Center, Lincoln Park, the golf course, schools, restaurants, and other local amenities, this home offers exceptional convenience in the heart of Grand Junction. Blending timeless character with important modern improvements, this property is waiting for its next owner.
Pending
$324,900
2302 Gunnison Ave, Grand Junction, CO 81501
4beds
2baths
1,296sqft
:
Get pre-qualified$1,979/mo
Single Family Residence
Built in 1956
7,840 Square Feet Lot
$323,700 Zestimate®
$251/sqft
$-- HOA
What's special
New roofUpdated electrical panelVinyl windowsNewer furnace
- 40 days |
- 108 |
- 6 |
Likely to sell faster than
Zillow last checked:
Listing updated:
Listed by:
THE DANNY KUTA TEAM 970-250-3844,
RE/MAX 4000, INC
Source: GJARA,MLS#: 20262866
Facts & features
Interior
Bedrooms & bathrooms
- Bedrooms: 4
- Bathrooms: 2
Rooms
- Room types: Sunroom
Primary bedroom
- Level: Main
- Dimensions: 11x13
Bedroom 2
- Level: Main
- Dimensions: 10x11
Bedroom 3
- Level: Main
- Dimensions: 10x10
Bedroom 4
- Level: Main
- Dimensions: 10x13
Dining room
- Level: Main
- Dimensions: 8x9
Family room
- Dimensions: N/A
Kitchen
- Level: Main
- Dimensions: 14x8
Laundry
- Level: Main
- Dimensions: 6x7
Living room
- Level: Main
- Dimensions: 13x16
Other
- Level: Main
- Dimensions: 12x25
Heating
- Forced Air, Natural Gas
Cooling
- Evaporative Cooling
Appliances
- Included: Dryer, Dishwasher, Electric Oven, Electric Range, Disposal, Microwave, Refrigerator, Washer
- Laundry: Laundry Room
Features
- Kitchen/Dining Combo, Laminate Counters, Main Level Primary, Window Treatments, Sun Room
- Flooring: Tile, Wood
- Windows: Low-Emissivity Windows, Window Coverings
- Basement: Crawl Space
- Has fireplace: No
- Fireplace features: None
Interior area
- Total structure area: 1,296
- Total interior livable area: 1,296 sqft
Video & virtual tour
Property
Parking
- Total spaces: 2
- Parking features: Attached, Garage, RV Access/Parking
- Attached garage spaces: 2
Accessibility
- Accessibility features: Accessible Full Bath, None
Features
- Stories: 1
- Patio & porch: Patio, Screened
- Exterior features: Shed
- Fencing: Partial,Privacy
Lot
- Size: 7,840 Square Feet
- Dimensions: 60 x 129
- Features: Mature Trees, Xeriscape
Details
- Additional structures: Shed(s)
- Parcel number: 294513103017
- Zoning description: RSF
Construction
Type & style
- Home type: SingleFamily
- Architectural style: Ranch
- Property subtype: Single Family Residence
Materials
- Brick Veneer, Wood Siding, Wood Frame
- Roof: Asphalt,Composition
Condition
- Year built: 1956
Utilities & green energy
- Sewer: Connected
- Water: Public
Green energy
- Energy efficient items: Windows
- Water conservation: Water-Smart Landscaping
Community & HOA
Community
- Subdivision: Mesa Gardens
HOA
- Has HOA: No
- Services included: None
Location
- Region: Grand Junction
- Elevation: 4597
Financial & listing details
- Price per square foot: $251/sqft
- Tax assessed value: $312,040
- Annual tax amount: $1,122
- Date on market: 6/16/2026
- Road surface type: Paved
Estimated market value
$323,700
$308,000 - $340,000
$2,308/mo
Price history
| Date | Event | Price |
|---|---|---|
| 6/24/2026 | Pending sale | $324,900$251/sqft |
Source: GJARA #20262866 Report a problem | ||
| 6/16/2026 | Listed for sale | $324,900+74.8%$251/sqft |
Source: GJARA #20262866 Report a problem | ||
| 4/4/2019 | Sold | $185,900-1.6%$143/sqft |
Source: GJARA #20186104 Report a problem | ||
| 3/4/2019 | Listed for sale | $189,000$146/sqft |
Source: BRAY REAL ESTATE #20186104 Report a problem | ||
| 3/4/2019 | Pending sale | $189,000$146/sqft |
Source: BRAY REAL ESTATE #20186104 Report a problem | ||
| 11/14/2018 | Price change | $189,000-3.1%$146/sqft |
Source: BRAY REAL ESTATE #20186104 Report a problem | ||
| 11/5/2018 | Listed for sale | $195,000+64.4%$150/sqft |
Source: BRAY REAL ESTATE #20186104 Report a problem | ||
| 8/5/2015 | Sold | $118,600-37.5%$92/sqft |
Source: GJARA #675176 Report a problem | ||
| 6/18/2007 | Sold | $189,900+89.9%$147/sqft |
Source: Public Record Report a problem | ||
| 6/23/2000 | Sold | $100,000+7.5%$77/sqft |
Source: Public Record Report a problem | ||
| 3/23/1998 | Sold | $93,000$72/sqft |
Source: Public Record Report a problem | ||
Public tax history
| Year | Property taxes | Tax assessment |
|---|---|---|
| 2025 | $1,122 +0.6% | $22,000 +13.1% |
| 2024 | $1,115 +2.2% | $19,460 -3.6% |
| 2023 | $1,091 -0.4% | $20,180 +33.4% |
| 2022 | $1,095 +25% | $15,130 -2.8% |
| 2021 | $876 | $15,570 +22.1% |
| 2020 | $876 +14.7% | $12,750 -0.7% |
| 2019 | $763 | $12,840 +19% |
| 2018 | $763 +14.8% | $10,790 |
| 2017 | $665 | $10,790 +1.8% |
| 2016 | $665 +1.7% | $10,600 +3% |
| 2015 | $654 +0.2% | $10,290 -0.6% |
| 2014 | $653 | $10,350 |
| 2013 | -- | $10,350 -6.7% |
| 2012 | $660 | $11,090 |
| 2011 | -- | $11,090 -27.5% |
| 2010 | -- | $15,300 |
| 2009 | -- | $15,300 +33.9% |
| 2008 | $735 -7.6% | $11,430 |
| 2007 | $796 +16.3% | $11,430 +17% |
| 2006 | $685 -8.3% | $9,770 |
| 2005 | $746 +21.5% | $9,770 +13.7% |
| 2004 | $614 -15.4% | $8,590 -13% |
| 2003 | $726 +22.4% | $9,870 +15.6% |
| 2002 | $593 -15.1% | $8,539 -6.1% |
| 2001 | $698 | $9,090 |
Find assessor info on the county website
Monthly payment
Est. payment
Payment breakdown
Explore the cost of this home by adjusting the details. Changes won't be saved.Climate risks
Neighborhood: 81501
Nearby schools
GreatSchools rating
- 7/10Chipeta Elementary SchoolGrades: PK-5Distance: 1 mi
- 3/10Bookcliff Middle SchoolGrades: 6-8Distance: 1.8 mi
- 5/10Grand Junction High SchoolGrades: 9-12Distance: 1.4 mi
Schools provided by the listing agent
- Elementary: Chipeta
- Middle: East
- High: Grand Junction
Source: GJARA. This data may not be complete. We recommend contacting the local school district to confirm school assignments for this home.
- $278,2003 bd1 ba1.1k sqft2314 Gunnison Ave, Grand Junction, CO 81501Off Market
- $338,3003 bd1 ba1.4k sqft2256 Gunnison Ave, Grand Junction, CO 81501Off Market
- $317,3004 bd2 ba1.2k sqft2324 Gunnison Ave, Grand Junction, CO 81501Off Market
- $320,1003 bd1 ba1.1k sqft2240 Gunnison Ave, Grand Junction, CO 81501Off Market
- $344,1003 bd1 ba1.3k sqft2345 Hill Ct, Grand Junction, CO 81501Off Market
- $324,6003 bd2 ba1.1k sqft588 N 23rd St, Grand Junction, CO 81501Off Market
- $350,0004 bd3 ba2k sqft2336 Gunnison Ave, Grand Junction, CO 81501Sold
- $285,0004 bd2 ba1.3k sqft589 N 23rd St, Grand Junction, CO 81501Sold
A local agent can set up tours, give advice and negotiate with sellers.
Similar homes
- $360,0003 bd2 ba1.1k sqft576 N 25th St, Grand Junction, CO 81501For Sale
 MLS ID #20263316, MANDY HARTER, RE/MAX 4000, INC. GJARA
 - $305,0003 bd1 ba912 sqft404 N 25th St, Grand Junction, CO 81501For Sale
 MLS ID #20261580, REGINA STOUT, KELLER WILLIAMS COLORADO WEST REALTY. GJARA
 - $350,0003 bd1 ba1.1k sqft2280 Linda Ln, Grand Junction, CO 81501For Sale
 MLS ID #20263378, CHELSEY KRIBBS, RE/MAX RISE UP. GJARA
 - $327,5002 bd1 ba1k sqft2035 Bunting Ave, Grand Junction, CO 81501For Sale
 MLS ID #20262682, DESIREE GARCIA, BRAY REAL ESTATE. GJARA
 - $378,0004 bd2 ba1.9k sqft2435 Hill Ave, Grand Junction, CO 81501For SaleMLS ID #20262190, VANESSA CHRISTENSEN, RE/MAX 4000, INC. GJARA
- $394,9004 bd3 ba1.7k sqft2045 Gunnison Ave, Grand Junction, CO 81501For SaleMLS ID #20263156, WALZ CARLISLE TEAM, RIVER CITY REAL ESTATE, LLC. GJARA
- $339,9003 bd1 ba1k sqft1131 Grand Ave, Grand Junction, CO 81501For SaleMLS ID #20261359, THE DANNY KUTA TEAM, RE/MAX 4000, INC. GJARA
- $330,0003 bd1 ba1.6k sqft1015 N 4th St, Grand Junction, CO 81501For SaleMLS ID #20260765, THE HARRIS GROUP, EXP REALTY, LLC. GJARA
- $369,0003 bd2 ba1.2k sqft391 Summer Glen Dr, Grand Junction, CO 81501For SaleMLS ID #20262211, DEANNA MILLER, KELLER WILLIAMS COLORADO WEST REALTY. GJARA
- $310,0002 bd1 ba1.5k sqft907 Chipeta Ave, Grand Junction, CO 81501For SaleMLS ID #20262152, MICHELLE EVANS, COLDWELL BANKER DISTINCTIVE PROPERTIES. GJARA
- $365,0001 bd1 ba1.2k sqft2839 Elm Ave Unit B, Grand Junction, CO 81501For SaleMLS ID #20263369, WESTIN PEASE, BRAY REAL ESTATE. GJARA
- $386,5003 bd2 ba1.2k sqft170 Mesa Ave, Grand Junction, CO 81501For SaleMLS ID #20263121, JOHN DUFFY, BRAY REAL ESTATE. GJARA
- $325,0003 bd2 ba1.3k sqft421 Broken Arrow Dr Unit A, Grand Junction, CO 81504For SaleMLS ID #20262514, MICHELLE RITTER, RE/MAX 4000, INC. GJARA
- $325,0002 bd1 ba1.2k sqft483 Dodge Ct, Grand Junction, CO 81504For SaleMLS ID #20263289, HANNAH VANNEST, HUMMEL REAL ESTATE. GJARA
- $325,0003 bd2 ba1.3k sqft3144 Cripple Creek Ct, Grand Junction, CO 81504For SaleMLS ID #20263138, KAYLIE GRIFFITH, REAL ESTATE WEST. GJARA
- $309,0004 bd2 ba1.4k sqft2999 D 1/4 Rd, Grand Junction, CO 81504For SaleMLS ID #20262861, JASON WILBUR, BRAY REAL ESTATE. GJARA
- $389,9003 bd2 ba1.6k sqft1931 N 17th St, Grand Junction, CO 81501For SaleMLS ID #20261373, SHANON SECREST, NEXTHOME VIRTUAL. GJARA
- $315,0002 bd2 ba948 sqft653 1/2 25th Rd, Grand Junction, CO 81505For SaleMLS ID #20262905, RYAN GOODMAN, EXP REALTY, LLC. GJARA
- $350,0002 bd1 ba792 sqft527 Belford Ave, Grand Junction, CO 81501For SaleMLS ID #20263383, MILTON ARROYO, RONIN REAL ESTATE PROFESSIONALS ERA POWERED. GJARA
- $449,9003 bd2 ba1.5k sqft2809 Mesa Ave, Grand Junction, CO 81501For SaleMLS ID #20262656, TINA HULIHEE, KELLER WILLIAMS COLORADO WEST REALTY. GJARA
