A nature lover’s retreat on 8.41 wooded acres in Vandalia-Butler Schools! This unique 4-bedroom, 3-full-bath home offers privacy, character, and room to explore. Two spring-fed creeks wind through mature hardwoods, with maintained walking trails, abundant wildlife, native plants, and beautifully cultivated flower gardens. Inside, enjoy a spacious great room with vaulted ceilings and wood-burning stove, a cozy den with vented propane stove, and a kitchen featuring a dedicated coffee station with sink. The primary suite offers a walk-in shower/wet room with soaking tub and convenient adjoining laundry. Designed for gathering, the home features generous entertaining spaces and an expansive deck. A 3-car attached garage includes a hot-water hose connection. The insulated barn features a 12' garage door, 100-amp panel, and interior/exterior RV hookups. Additional highlights include an electrified chicken coop, 400-amp electrical service, two whole-house fans, and a 2,000-gallon septic tank. Lovingly tended gardens, peaceful woods, and endless opportunities to enjoy the outdoors make this property truly special!
Pending
$675,000
2302 Kershner Rd, Dayton, OH 45414
4beds
3,008sqft
Multi Family, Single Family Residence
Built in 1977
8.41 Acres Lot
$672,200 Zestimate®
$224/sqft
$-- HOA
What's special
Peaceful woodsElectrified chicken coopMature hardwoodsAbundant wildlifeMaintained walking trailsExpansive deckConvenient adjoining laundry
- 25 days
- 1,312
- 138
Zillow last checked:
Listing updated:
Listed by:
Denise Swick (937)619-7447,
THE Swick Real Estate Group
Source: DABR MLS,MLS#: 971335 Originating MLS: Dayton Area Board of REALTORS
Facts & features
Interior
Bedrooms & bathrooms
- Bedrooms: 4
- Bathrooms: 3
- Full bathrooms: 2
- 1/2 bathrooms: 1
- Main level bathrooms: 1
Primary bedroom
- Level: Second
- Dimensions: 18 x 15
Bedroom
- Level: Second
- Dimensions: 9 x 10
Bedroom
- Level: Second
- Dimensions: 14 x 12
Bedroom
- Level: Second
- Dimensions: 11 x 12
Dining room
- Level: Main
- Dimensions: 13 x 15
Entry foyer
- Level: Main
- Dimensions: 11 x 12
Great room
- Level: Main
- Dimensions: 29 x 20
Kitchen
- Level: Main
- Dimensions: 26 x 15
Mud room
- Level: Lower
- Dimensions: 22 x 10
Other
- Level: Lower
- Dimensions: 16 x 8
Other
- Level: Lower
- Dimensions: 11 x 19
Other
- Level: Lower
- Dimensions: 27 x 34
Other
- Level: Lower
- Dimensions: 8 x 7
Other
- Level: Lower
- Dimensions: 12 x 10
Other
- Level: Second
- Dimensions: 10 x 7
Recreation
- Level: Lower
- Dimensions: 28 x 22
Utility room
- Level: Lower
- Dimensions: 7 x 6
Utility room
- Level: Lower
- Dimensions: 7 x 7
Heating
- Electric, Heat Pump
Cooling
- Central Air
Appliances
- Included: Cooktop, Dishwasher, Microwave, Range, Refrigerator, Electric Water Heater
Features
- Ceiling Fan(s), Solid Surface Counters, Vaulted Ceiling(s), Walk-In Closet(s)
- Windows: Casement Window(s), Wood Frames
- Basement: Full,Finished,Partially Finished
- Number of fireplaces: 2
- Fireplace features: Two, Gas, Wood Burning
Interior area
- Total structure area: 3,008
- Total interior livable area: 3,008 sqft
Video & virtual tour
Property
Parking
- Total spaces: 3
- Parking features: Attached, Garage, Garage Door Opener
- Attached garage spaces: 3
Features
- Levels: Other,Two,Three Or More,Multi/Split
- Stories: 2
- Patio & porch: Deck
- Exterior features: Deck, Storage
Lot
- Size: 8.41 Acres
Details
- Additional structures: Shed(s)
- Parcel number: A01003010003
- Zoning: Residential,Agricultural
- Zoning description: Residential,Agricultural
Construction
Type & style
- Home type: SingleFamily
- Architectural style: Multi-Level,Other
- Property subtype: Multi Family, Single Family Residence
Materials
- Asphalt, Brick, Cedar, Frame, Shingle Siding, Wood Siding
Condition
- Year built: 1977
Utilities & green energy
- Sewer: Septic Tank
- Water: Well
- Utilities for property: Propane, Septic Available, Water Available
Community & HOA
HOA
- Has HOA: No
Location
- Region: Dayton
Financial & listing details
- Price per square foot: $224/sqft
- Tax assessed value: $400,410
- Annual tax amount: $8,885
- Date on market: 10/16/2026
- Listing terms: Conventional
Estimated market value
$672,200
$639,000 - $706,000
$2,850/mo
Price history
| Date | Event | Price |
|---|---|---|
| 10/20/2026 | Pending sale | $675,000$224/sqft |
Source:  DABR MLS #971335 Report a problem | ||
| 10/17/2026 | Listed for sale | $675,000+119.2%$224/sqft |
Source: DABR MLS #971335 Report a problem | ||
| 12/7/2018 | Sold | $308,000-12%$102/sqft |
Source: Public Record Report a problem | ||
| 11/2/2018 | Pending sale | $349,900$116/sqft |
Source: HER Realtors #771125 Report a problem | ||
| 8/3/2018 | Listed for sale | $349,900$116/sqft |
Source: HER Realtors #421025 Report a problem | ||
Public tax history
| Year | Property taxes | Tax assessment |
|---|---|---|
| 2025 | $8,885 -0.3% | $140,140 |
| 2024 | $8,910 +2.7% | $140,140 |
| 2023 | $8,674 +3.6% | $140,140 +30% |
| 2022 | $8,372 0% | $107,800 |
| 2021 | $8,375 +0.3% | $107,800 |
| 2020 | $8,346 -8.6% | $107,800 |
| 2019 | $9,135 -8.3% | $107,800 -6.4% |
| 2018 | $9,959 +10.7% | $115,220 |
| 2017 | $8,996 +1.5% | $115,220 +3.2% |
| 2016 | $8,864 +4.1% | $111,610 |
| 2015 | $8,513 +1.3% | $111,610 |
| 2014 | $8,408 | $111,610 |
Find assessor info on the county website
Monthly payment
Est. payment
Payment breakdown
Explore the cost of this home by adjusting the details. Changes won't be saved.Climate risks
Neighborhood: 45414
Nearby schools
Schools provided by the listing agent
- District: Vandalia-Butler
Source: DABR MLS. This data may not be complete. We recommend contacting the local school district to confirm school assignments for this home.

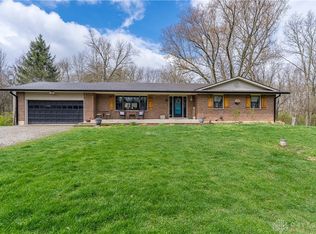

Similar homes
- $495,0004 bd3 ba3.3k sqft1797 Kershner Rd, Dayton, OH 45414For Sale
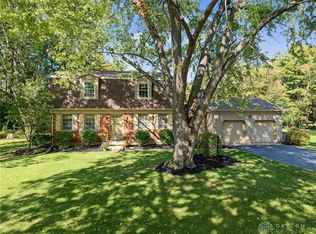
 MLS ID #970546, Gina Lara, Keller Williams Home Town Rlty. DABR MLS
- $450,0003 bd2 ba2.1k sqft1980 Kershner Rd, Dayton, OH 45414For Sale
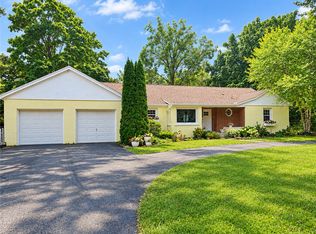 MLS ID #969157, Ashley Looper, Glasshouse Realty Group. DABR MLS
- $684,9004 bd2 ba3.5k sqft5455 Basore Rd, Dayton, OH 45415For Sale
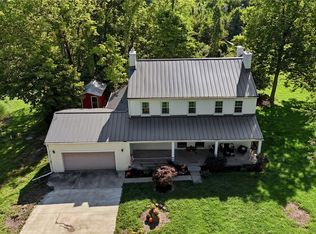 MLS ID #971887, Shelby M Swihart, Plum Tree Realty. DABR MLS
- $439,0003 bd3 ba2.4k sqft7040 Frederick Pike, Dayton, OH 45414For Sale
 MLS ID #966981, Marcus Raffat, Bella Realty Group. DABR MLS
- $574,9004 bd3 ba2.6k sqft10525 Frederick Pike, Vandalia, OH 45377For SaleMLS ID #969556, Lisa Nishwitz, Coldwell Banker Heritage. DABR MLS
- $899,9005 bd4 ba4.3k sqft7000 Peters Pike, Dayton, OH 45414For SaleMLS ID #968714, Alicia Barlow, Keller Williams Home Town Rlty. DABR MLS
- $630,0003 bd2 ba2.8k sqft6880 Bard Rd, Tipp City, OH 45371For SaleMLS ID #969218, Chad Dettwiller, Sibcy Cline Inc.. DABR MLS
- $560,0004 bd3 ba3.7k sqft7645 Winding Way S, Tipp City, OH 45371For SaleMLS ID #971966, Gareth Johnston, BHHS Professional Realty. DABR MLS
- $489,9004 bd2 ba1.9k sqft4169 Powell Rd, Dayton, OH 45424For SaleMLS ID #972195, Chanhl Etienne, Key Realty. DABR MLS
- $365,0003 bd3 ba2.1k sqft3366 Sea Turtle Dr, Dayton, OH 45414For SaleMLS ID #969919, Stefan Wannemacher, Coldwell Banker Heritage. DABR MLS
- $399,9005 bd3 ba4.3k sqft455 N Main St, Englewood, OH 45322For SaleMLS ID #972619, William L Levalley, LeValley Realty Inc.. DABR MLS
- $359,9003 bd2 ba2.8k sqft3776 Reinwood Dr, Dayton, OH 45414For SaleMLS ID #969765, Stacey Kouse, Trailsend Real Estate Inc.. DABR MLS
- $354,9004 bd2 ba1.9k sqft6986 Salem Ave, Clayton, OH 45315For SaleMLS ID #971288, Karen Mcrill, Streetlight Realty LLC. DABR MLS
- $339,0004 bd3 ba2.4k sqft7256 Pepperton Ct, Dayton, OH 45415For SaleMLS ID #960243, Jonathan Gudorf, Irongate Inc.. DABR MLS
- $379,0004 bd3 ba3k sqft6912 Morrow Dr, Dayton, OH 45415For SaleMLS ID #968844, Chad Nabors, Howard Hanna Real Estate Serv. DABR MLS
- $349,0003 bd2 ba2.5k sqft818 Antioch School Rd, Vandalia, OH 45377For SaleMLS ID #969122, Maria Smiley, RE/MAX Alliance Realty. DABR MLS
- $469,0004 bd4 ba3.1k sqft240 E Stonequarry Rd, Vandalia, OH 45377For SaleMLS ID #967975, Andrea Gifford, Coldwell Banker Heritage. DABR MLS
- $589,9005 bd5 ba3.4k sqft1055 Wilderness Blf, Tipp City, OH 45371For SaleMLS ID #962964, Matthew Witt, Howard Hanna Real Estate Serv. DABR MLS
- $489,9004 bd4 ba3.3k sqft7735 Winding Way N, Tipp City, OH 45371For SaleMLS ID #971970, Steve Ryan, Coldwell Banker Heritage. DABR MLS
- $979,0004 bd3 ba3.2k sqft4928 Taylorsville Rd, Huber Heights, OH 45424For SaleMLS ID #971897, Mustafa Shamuratov, Glasshouse Realty Group. DABR MLS
