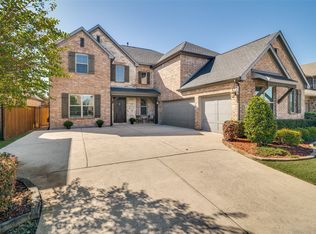
Welcome to 2302 Mercy Way, where modern living meets resort-style amenities in the highly sought-after Inspiration community! Built in 2023, this beautiful two-story home offers 3,182 square feet, five bedrooms, three full bathrooms, and an exceptionally versatile floor plan designed for comfort, entertaining, and everyday convenience. The bright, open-concept main level features generous living and dining spaces centered around a spacious kitchen with a large island and custom gold cabinet hardware installed in 2024. Coordinating custom black hardware was also added throughout the bathrooms and laundry room in 2024. The primary suite offers a thoughtfully designed layout with convenient access to the utility room, while a second downstairs bedroom and full bathroom provide flexibility for guests, a private home office, or multigenerational living. Upstairs, an expansive game room provides an additional gathering and entertainment space, accompanied by three generously sized bedrooms, a full bathroom, and accessible unfinished walk-in attic storage. Other recent improvements include a new water heater installed in September 2026 and gutters added in 2024. Residents of Inspiration enjoy an exceptional array of community amenities, including resort-style swimming pools, a lazy river, fitness centers, walking and biking trails, playgrounds, dog parks, and recreational spaces near Lake Lavon. The home is within walking distance of Wylie ISD’s George W. Bush Elementary School and offers convenient access to H-E-B in Murphy, McKinney National Airport, and the surrounding area’s expanding shopping and dining options. Anticipated retail additions include a new Tom Thumb shopping center along Parker Road, as well as planned Costco and Trader Joe’s locations in the broader Wylie area.
For sale
$559,900
2302 Mercy Way, Saint Paul, TX 75098
5beds
3,182sqft
Single Family Residence
Built in 2023
5,749 Square Feet Lot
$545,400 Zestimate®
$176/sqft
$145/mo HOA
What's special
Five bedroomsBright open-concept main levelCustom gold cabinet hardware
- 1 day
- 389
- 15
Likely to sell faster than
Zillow last checked:
Listing updated:
Listed by:
Matthew Soto 0537261 512-788-9495,
Realty of America, LLC 512-788-9495
Source: NTREIS,MLS#: 21405041
Facts & features
Interior
Bedrooms & bathrooms
- Bedrooms: 5
- Bathrooms: 3
- Full bathrooms: 3
Primary bedroom
- Features: Ceiling Fan(s), En Suite Bathroom
- Level: First
- Dimensions: 18 x 16
Bedroom
- Features: Ceiling Fan(s)
- Level: First
- Dimensions: 11 x 12
Bedroom
- Features: Ceiling Fan(s), Walk-In Closet(s)
- Level: Second
- Dimensions: 12 x 11
Bedroom
- Features: Ceiling Fan(s), Walk-In Closet(s)
- Level: Second
- Dimensions: 12 x 12
Bedroom
- Features: Ceiling Fan(s), Walk-In Closet(s)
- Level: Second
- Dimensions: 12 x 11
Primary bathroom
- Features: Built-in Features, En Suite Bathroom, Hollywood Bath, Separate Shower
- Level: First
- Dimensions: 11 x 15
Dining room
- Level: First
- Dimensions: 15 x 21
Family room
- Features: Ceiling Fan(s)
- Level: Second
- Dimensions: 26 x 19
Other
- Level: First
- Dimensions: 8 x 8
Other
- Level: Second
- Dimensions: 7 x 12
Kitchen
- Features: Built-in Features, Kitchen Island, Pantry, Walk-In Pantry
- Level: First
- Dimensions: 12 x 21
Laundry
- Level: First
- Dimensions: 11 x 6
Living room
- Features: Ceiling Fan(s), Fireplace
- Level: First
- Dimensions: 20 x 13
Heating
- Central
Cooling
- Central Air, Ceiling Fan(s)
Appliances
- Included: Dishwasher, Gas Range, Microwave
Features
- Kitchen Island, Open Floorplan, Pantry, Walk-In Closet(s)
- Flooring: Carpet
- Windows: Window Coverings
- Has basement: No
- Number of fireplaces: 1
- Fireplace features: Living Room
Interior area
- Total interior livable area: 3,182 sqft
Video & virtual tour
Property
Parking
- Total spaces: 2
- Parking features: Driveway, Garage Faces Front, Garage, On Street
- Attached garage spaces: 2
Features
- Levels: Two
- Stories: 2
- Patio & porch: Covered
- Pool features: None, Community
- Fencing: Back Yard,Wood
Lot
- Size: 5,749 Square Feet
Details
- Parcel number: R1228104400701
Construction
Type & style
- Home type: SingleFamily
- Architectural style: Detached
- Property subtype: Single Family Residence
- Attached to another structure: Yes
Materials
- Brick
- Foundation: Slab
- Roof: Composition
Condition
- Year built: 2023
Utilities & green energy
- Sewer: Public Sewer
- Water: Public
- Utilities for property: Sewer Available, Water Available
Community & HOA
Community
- Features: Fitness Center, Fishing, Pool, Trails/Paths
- Subdivision: Inspiration Ph 9
HOA
- Has HOA: Yes
- Services included: All Facilities, Association Management
- HOA fee: $870 semi-annually
- HOA name: Inspiration Community Association
- HOA phone: 469-522-2120
Location
- Region: Saint Paul
Financial & listing details
- Price per square foot: $176/sqft
- Tax assessed value: $586,584
- Annual tax amount: $12,235
- Date on market: 10/12/2026
- Cumulative days on market: 2 days
- Listing terms: Cash,Conventional,FHA,VA Loan
Estimated market value
$545,400
$518,000 - $573,000
$3,565/mo
Price history
| Date | Event | Price |
|---|---|---|
| 10/12/2026 | Listed for sale | $559,900-7.5%$176/sqft |
Source: NTREIS #21405041 Report a problem | ||
| 7/24/2026 | Listing removed | $3,695$1/sqft |
Source: Zillow Rentals Report a problem | ||
| 7/12/2026 | Price change | $3,695-2.8%$1/sqft |
Source: Zillow Rentals Report a problem | ||
| 6/30/2026 | Listed for rent | $3,800$1/sqft |
Source: Zillow Rentals Report a problem | ||
| 8/23/2023 | Sold | -- |
Source: NTREIS #20338878 Report a problem | ||
| 8/3/2023 | Pending sale | $605,000$190/sqft |
Source: NTREIS #20338878 Report a problem | ||
| 7/25/2023 | Contingent | $605,000$190/sqft |
Source: NTREIS #20338878 Report a problem | ||
| 7/24/2023 | Price change | $605,000-1.6%$190/sqft |
Source: NTREIS #20338878 Report a problem | ||
| 7/7/2023 | Price change | $614,900-1.6%$193/sqft |
Source: NTREIS #20338878 Report a problem | ||
| 6/22/2023 | Price change | $625,000-3.7%$196/sqft |
Source: NTREIS #20338878 Report a problem | ||
| 5/26/2023 | Listed for sale | $649,000$204/sqft |
Source: NTREIS #20338878 Report a problem | ||
Public tax history
| Year | Property taxes | Tax assessment |
|---|---|---|
| 2025 | $11,704 -7.9% | $586,584 -1.5% |
| 2024 | $12,705 +688.6% | $595,627 +433.5% |
| 2023 | $1,611 +51.9% | $111,650 +71.8% |
| 2022 | $1,061 -1.5% | $65,000 +3.2% |
| 2021 | $1,077 | $63,000 |
Find assessor info on the county website
Monthly payment
Est. payment
Payment breakdown
Explore the cost of this home by adjusting the details. Changes won't be saved.Climate risks
Neighborhood: 75098
Nearby schools
Schools provided by the listing agent
- Elementary: George W Bush
- Middle: Davis,Mcmillan
- High: Wylie East
- District: Wylie ISD
Source: NTREIS. This data may not be complete. We recommend contacting the local school district to confirm school assignments for this home.
Similar homes
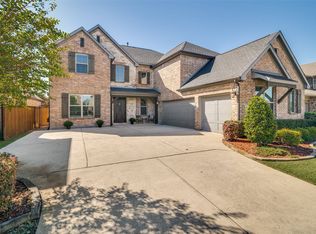
- $680,0005 bd4 ba4.1k sqft1842 Legendary Reef Way, Wylie, TX 75098For Sale
 Ebby Halliday Realtors
 - $565,0004 bd4 ba3.3k sqft1851 Peace Pl, Saint Paul, TX 75098For Sale
 MLS ID #21337519, Donna Boaz. NTREIS
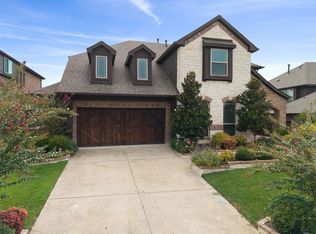
 - $640,0005 bd3 ba3.4k sqft1310 Divine Rose Way, Wylie, TX 75098For Sale
 MLS ID #21405667, Jocelyn Mills. NTREIS
 - $680,0005 bd4 ba4.1k sqft1842 Legendary Reef Way, Saint Paul, TX 75098For Sale
 MLS ID #21406552, Terri Palmer. NTREIS
