Nestled in the desirable foothills of Los Feliz, this beautifully updated 5-bedroom, 5-bathroom Mediterranean-style residence blends timeless architecture with modern luxury and thoughtful design. Framed by lush, drought-tolerant landscaping and mature trees, the home welcomes you through a charming courtyard and an impressive custom wood entry door that sets the tone for the elegance within. Inside, expansive living spaces feature rich hardwood floors, soaring ceilings, and abundant natural light. The open-concept layout flows seamlessly from the spacious living room into a formal dining area with direct access to the outdoor patio--ideal for entertaining or enjoying the Southern California lifestyle. The chef's kitchen is a standout, complete with sleek countertops, custom cabinetry, high-end stainless-steel appliances, and a functional island perfect for casual dining or gatherings. Each of the five bedrooms offers comfort and privacy, including well-appointed suites and versatile spaces for guests, office use, or creative studios. Two of the bedrooms are enhanced with built-in projector systems, creating the perfect environment for in-home movie nights or immersive media experiences. The home also features a whole-house audio system, allowing for seamless sound throughout every room and outdoor area. The bathrooms are tastefully remodeled with spa-inspired finishes, including glass-enclosed showers, designer tile work, and a luxurious soaking tub in the primary suite. Additional highlights include a dedicated media room, ideal for entertainment, and thoughtfully designed storage throughout. The private backyard provides a tranquil retreat with ample space for relaxation, gardening, or outdoor dining, all surrounded by greenery for added privacy. Located in one of Los Feliz's most sought-after hillside neighborhoods, this home offers a rare combination of character, modern amenities, and a peaceful setting just moments from the best dining, shopping, and entertainment the area has to offer.
Pending
Listed by: Vimvi California • Justin Fautsch • Contact: (626) 669-1088
$2,179,000
2303 Hillhurst Ave, Los Angeles, CA 90027
5beds
2,380sqft
:
Get pre-qualified$13,444/mo
Single Family Residence
Built in 1936
9,361 Square Feet Lot
$2,278,700 Zestimate®
$916/sqft
$-- HOA
What's special
Mature treesCharming courtyardAbundant natural lightCustom cabinetryOpen-concept layoutDesigner tile workSoaring ceilings
- 93 days |
- 105 |
- 0 |
Zillow last checked:
Listing updated:
Listed by:
Justin Fautsch DRE #02081966 (626)669-1088,
Vimvi California,
Mark MacFarlane DRE #01795440 626-669-1088,
Vimvi California
Source: CRMLS,MLS#: P1-26967 Originating MLS: California Regional MLS (Ventura & Pasadena-Foothills AORs)
Originating MLS: California Regional MLS (Ventura & Pasadena-Foothills AORs)Facts & features
Interior
Bedrooms & bathrooms
- Bedrooms: 5
- Bathrooms: 5
- Full bathrooms: 5
- Main level bathrooms: 5
- Main level bedrooms: 5
Rooms
- Room types: Entry/Foyer, Guest Quarters, Kitchen, Living Room, Primary Bathroom, Primary Bedroom, Other, Pantry, Dining Room
Primary bedroom
- Features: Primary Suite
Primary bedroom
- Features: Main Level Primary
Bathroom
- Features: Bathroom Exhaust Fan, Bathtub, Dual Sinks, Enclosed Toilet, Full Bath on Main Level, Jetted Tub, Stone Counters, Soaking Tub, Separate Shower, Tub Shower
Kitchen
- Features: Pots & Pan Drawers, Stone Counters, Remodeled, Self-closing Cabinet Doors, Updated Kitchen, Walk-In Pantry
Other
- Features: Walk-In Closet(s)
Pantry
- Features: Walk-In Pantry
Heating
- Central
Cooling
- Central Air
Appliances
- Included: Double Oven, Dishwasher, Gas Cooktop, Microwave, Refrigerator, Range Hood, Tankless Water Heater, Vented Exhaust Fan, Dryer, Washer
- Laundry: Inside, Laundry Closet, In Kitchen, Stacked
Features
- Separate/Formal Dining Room, Eat-in Kitchen, Pantry, Stone Counters, Recessed Lighting, Smart Home, Wired for Sound, Main Level Primary, Primary Suite, Walk-In Pantry, Walk-In Closet(s)
- Flooring: Tile, Wood
- Doors: French Doors
- Windows: Drapes
- Has fireplace: No
- Fireplace features: None
- Common walls with other units/homes: No Common Walls
Interior area
- Total interior livable area: 2,380 sqft
Property
Parking
- Total spaces: 2
- Parking features: Direct Access, Driveway Level, Door-Single, Driveway, Garage Faces Front, Garage, Off Street, On Street
- Attached garage spaces: 2
Features
- Levels: One
- Stories: 1
- Patio & porch: Front Porch, Porch, Tile
- Exterior features: Lighting
- Pool features: None
- Spa features: None
- Fencing: Block,Good Condition,Stucco Wall,Wood,Wrought Iron
- Has view: Yes
- View description: Neighborhood
Lot
- Size: 9,361 Square Feet
- Features: Back Yard, Front Yard, Landscaped, Level, Sprinkler System
Details
- Parcel number: 5588025011
- Special conditions: Third Party Approval,Probate Listing
- Other equipment: Satellite Dish
Construction
Type & style
- Home type: SingleFamily
- Architectural style: Mediterranean
- Property subtype: Single Family Residence
Materials
- Frame, Stucco
- Foundation: Raised
- Roof: Spanish Tile
Condition
- Turnkey
- New construction: No
- Year built: 1936
Utilities & green energy
- Sewer: Public Sewer, Sewer Tap Paid
- Water: Public
- Utilities for property: Electricity Connected, Natural Gas Connected, Sewer Connected, Water Connected
Community & HOA
Community
- Features: Foothills, Storm Drain(s), Suburban, Sidewalks
- Security: Security System, Closed Circuit Camera(s), Carbon Monoxide Detector(s), Smoke Detector(s), Security Lights
Location
- Region: Los Angeles
Financial & listing details
- Price per square foot: $916/sqft
- Tax assessed value: $565,581
- Annual tax amount: $7,046
- Date on market: 5/4/2026
- Cumulative days on market: 93 days
- Listing terms: Cash,Cash to New Loan,Conventional
- Road surface type: Paved
Estimated market value
$2,278,700
$2.16M - $2.39M
$7,775/mo
Price history
| Date | Event | Price |
|---|---|---|
| 5/13/2026 | Pending sale | $2,179,000$916/sqft |
Source:  CRMLS #P1-26967 Report a problem CRMLS #P1-26967 Report a problem | ||
| 5/4/2026 | Listed for sale | $2,179,000+692.4%$916/sqft |
Source: CRMLS #P1-26967 Report a problem | ||
| 11/27/2023 | Listing removed | -- |
Source:  CLAW #23-296193 Report a problem CLAW #23-296193 Report a problem | ||
| 9/12/2023 | Price change | $11,000-21.4%$5/sqft |
Source: CLAW #23-296193 Report a problem | ||
| 8/1/2023 | Listed for rent | $14,000$6/sqft |
Source: CLAW #23-296193 Report a problem | ||
| 8/1/2023 | Listing removed | -- |
Source: CLAW #23-281173 Report a problem | ||
| 7/22/2023 | Price change | $14,000-12.5%$6/sqft |
Source: CLAW #23-281173 Report a problem | ||
| 6/15/2023 | Listed for rent | $16,000+0.6%$7/sqft |
Source: CLAW #23-281173 Report a problem | ||
| 4/20/2023 | Listing removed | -- |
Source: CLAW #23-253337 Report a problem | ||
| 3/23/2023 | Price change | $15,900+44.5%$7/sqft |
Source: CLAW #23-253337 Report a problem | ||
| 10/2/2022 | Listed for rent | $11,000$5/sqft |
Source: Zillow Rental Network_1 #22-204889 Report a problem | ||
| 3/16/2022 | Listing removed | -- |
Source: Zillow Rental Network_1 Report a problem | ||
| 2/20/2022 | Listed for rent | $11,000$5/sqft |
Source: Zillow Rental Network_1 #22-128779 Report a problem | ||
| 9/9/1994 | Sold | $275,000$116/sqft |
Source: Public Record Report a problem | ||
Public tax history
| Year | Property taxes | Tax assessment |
|---|---|---|
| 2025 | $7,046 +0.9% | $565,581 +2% |
| 2024 | $6,980 +1.9% | $554,492 +2% |
| 2023 | $6,848 +4.8% | $543,621 +2% |
| 2022 | $6,535 +1.4% | $532,962 +2% |
| 2021 | $6,445 -0.9% | $522,513 +1% |
| 2020 | $6,505 | $517,156 +2% |
| 2019 | $6,505 +6.4% | $507,016 +2% |
| 2018 | $6,112 | $497,075 +2% |
| 2017 | $6,112 +2.3% | $487,330 +2% |
| 2016 | $5,977 +2.7% | $477,775 +1.5% |
| 2015 | $5,822 +1.1% | $470,600 +2% |
| 2014 | $5,761 | $461,383 +2.5% |
| 2012 | -- | $450,295 +2% |
| 2011 | -- | $441,467 +6.5% |
| 2010 | -- | $414,537 +15.6% |
| 2009 | -- | $358,689 +2% |
| 2008 | -- | $351,657 +2% |
| 2007 | -- | $344,763 +2% |
| 2006 | -- | $338,004 |
| 2005 | -- | $338,004 +4% |
| 2004 | -- | $324,880 +1.9% |
| 2003 | -- | $318,927 +2% |
| 2002 | -- | $312,675 +4% |
| 2000 | -- | $300,535 |
Find assessor info on the county website
Monthly payment
Est. payment
Payment breakdown
Explore the cost of this home by adjusting the details. Changes won't be saved.Climate risks
Neighborhood: Los Feliz
Nearby schools
GreatSchools rating
- 9/10Franklin Avenue Elementary SchoolGrades: K-5Distance: 0.5 mi
- 6/10Thomas Starr King Middle SchoolGrades: 6-8Distance: 1.2 mi
- 8/10John Marshall Senior High SchoolGrades: 9-12Distance: 0.7 mi
Schools provided by the listing agent
- Elementary: Franklin
- High: John Marshall
Source: CRMLS. This data may not be complete. We recommend contacting the local school district to confirm school assignments for this home.
- $2,850,0004 bd3 ba2.1k sqft2225 Hillhurst Ave, Los Angeles, CA 90027For Sale
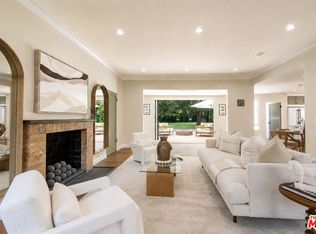
- $4,214,7004 bd4 ba3.1k sqft2315 Hillhurst Ave, Los Angeles, CA 90027Off Market
- $2,814,2004 bd3 ba2.7k sqft2219 Hillhurst Ave, Los Angeles, CA 90027Off Market
- $2,362,4004 bd3 ba2.6k sqft4508 Gainsborough Ave, Los Angeles, CA 90027Off Market
- $3,554,6006 bd5 ba3.9k sqft4514 Gainsborough Ave, Los Angeles, CA 90027Off Market
- $823,4001 bd1 ba700 sqft4512 Gainsborough Ave, Los Angeles, CA 90027Off Market
- $2,400,0003 bd2 ba2.5k sqft2306 Hillhurst Ave, Los Angeles, CA 90027Sold
- $--1 bd1 ba-- sqft4519 Los Feliz Blvd #776F18CCB, Los Angeles, CA 90027Off Market
A local agent can set up tours, give advice and negotiate with sellers.
Similar homes
- $1,990,0005 bd5 ba2.7k sqft713 N Sierra Bonita Ave, Los Angeles, CA 90046For Sale
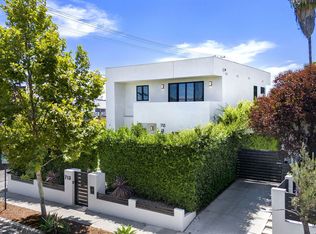 MLS ID #26868569, Samantha Hampar DRE # 02218028, LPT Realty, Inc. CLAW
 - $2,150,0003 bd3 ba2.4k sqft11520 Duque Dr, Studio City, CA 91604For Sale
 MLS ID #GD26130647, Raffi Ashdjian, Archetype Real Estate Group In. CRMLS
 - $2,299,0005 bd4 ba3k sqft314 S Orchard Dr, Burbank, CA 91506For Sale
 MLS ID #P1-26803, Jeff Fisher, BHHS California Properties. CRMLS
 - $2,650,0004 bd4 ba2.6k sqft2001 Kenilworth Ave, Los Angeles, CA 90039For Sale
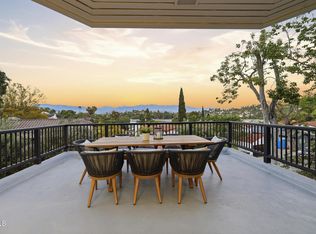 MLS ID #P1-27799, Anna Knauf, Coldwell Banker Hallmark Realty. CRMLS
 - $1,795,0004 bd4 ba2.6k sqft4744 Camellia Ave, Valley Village, CA 91602For SaleMLS ID #26865129, Michael J. Okun DRE # 01430979, Sotheby's International Realty. CLAW
- $2,450,0003 bd4 ba1.8k sqft1337 N Orange Grove Ave, Los Angeles, CA 90046For SaleMLS ID #26853881, Efrat Poulson DRE # 02162065, Keller Williams Beverly Hills. CLAW
- $2,095,0003 bd3 ba1.9k sqft2206 Manning Ave, Los Angeles, CA 90064For SaleMLS ID #26865707, Ryan O'Leary DRE # 01947889, Compass. CLAW
- $2,350,0005 bd5 ba3.2k sqft3866 Alta Mesa Dr, Studio City, CA 91604For SaleMLS ID #PTP2605104, Mark Quesada, Black Label Realty. CRMLS
- $2,100,0004 bd4 ba2.2k sqft5148 Oakwood Ave, La Canada Flintridge, CA 91011For SaleMLS ID #P1-28102, Carey Haynes, COMPASS. CRMLS
- $2,150,0004 bd3 ba2.6k sqft6013 Lubao Ave, Woodland Hills, CA 91367For SaleMLS ID #GD26102308, Sneha Gulrajani, Own Real Estate Inc.. CRMLS
- $1,895,0002 bd3 ba1.9k sqft2279 Century Hl, Los Angeles, CA 90067For SaleMLS ID #26867583, Lori Hashman Berris DRE # 00962605, Sotheby's International Realty. CLAW
- $1,688,8884 bd3 ba2.8k sqft2655 Saxon Dr, Los Angeles, CA 90065For SaleMLS ID #26853511, Ted Alcantara DRE # 01788552, eXp Realty of Greater Los Angeles. CLAW
- $1,595,0007 bd4 ba2.4k sqft5915 Barton Ave, Los Angeles, CA 90038For SaleMLS ID #26862451, Lorena Costino DRE # 01940336, Compass. CLAW
- $2,300,0005 bd4 ba2.8k sqft1564 Coolidge Ave, Pasadena, CA 91104For SaleMLS ID #P1-28185, Sylvia Vega, Keller Williams Realty. CRMLS
- $1,785,0004 bd2 ba2.3k sqft600 Alta Vista Cir, South Pasadena, CA 91030For SaleMLS ID #P1-27665, Michele Downing, COMPASS. CRMLS
- $2,639,0004 bd3 ba2.4k sqft1523 Colina Dr, Glendale, CA 91208For SaleMLS ID #GD26149655, Harout Aloyan, Coldwell Banker Hallmark. CRMLS
- $1,499,0003 bd3 ba1.2k sqft1712 Rotary Dr, Los Angeles, CA 90026For SaleMLS ID #SR26153678, Nathanael Harbison, The Mora Partners Inc.. CRMLS
- $1,895,0004 bd2 ba1.9k sqft4821 Daleridge Rd, La Canada Flintridge, CA 91011For SaleMLS ID #P1-28260, Benjamin Kelly, COMPASS. CRMLS
- $2,249,0004 bd3 ba2.7k sqft6636 Wooster Ave, Los Angeles, CA 90056For SaleMLS ID #PTP2605708, Ever Eternity, Pacific Sotheby's Int'l Realty. CRMLS
- $1,795,0003 bd2 ba1.9k sqft3737 San Augustine Dr, Glendale, CA 91206For SaleMLS ID #P1-28253, Thomas Atamian, Coldwell Banker Realty. CRMLS
Local buyer's agents are ready to help
