Available for the first time in over 60 years, 2304 Elmwood Avenue presents a rare opportunity to renovate, reimagine or expand a home with remarkable architectural roots. Originally designed by successors to Daniel Burnham and the firm behind some of Chicago's most iconic landmarks, built for the heirs of two notable Chicago families, the home retains many original details and was constructed with a level of quality that would be difficult to replicate today. Situated on an oversized lot nestled between Kenilworth Gardens & Indian Hill Estates. Ideal for those looking to thoughtfully renovate or pursue a larger scale vision (lot size: 70x136 / 0.22 acres). Owned by just two families since its construction and exceptionally maintained, this is a unique offering to acquire a property with architectural significance, substantial land & endless potential. This is your chance to create something truly special in one of Wilmette's most desirable neighborhoods and the Harper School District! Estate sale, being sold as-is.
Contingent
$1,150,000
2304 Elmwood Ave, Wilmette, IL 60091
4beds
2,798sqft
:
Get pre-qualified$8,361/mo
Single Family Residence
Built in 1941
9,583 Square Feet Lot
$-- Zestimate®
$411/sqft
$-- HOA
What's special
Remarkable architectural rootsSubstantial landRetains many original detailsOversized lot
- --
- on Zillow |
- 1,004
- views |
- 47
- saves |
Likely to sell faster than
Zillow last checked:
Listing updated:
Listed by:
Catherine Dunlop 312-523-5602,
@properties Christie's International Real Estate,
Jen Furlong Perrin 516-639-9359,
@properties Christie's International Real Estate
Source: MRED as distributed by MLS GRID,MLS#: 12680068
Facts & features
Interior
Bedrooms & bathrooms
- Bedrooms: 4
- Bathrooms: 3
- Full bathrooms: 2
- 1/2 bathrooms: 1
Rooms
- Room types: Office, Family Room
Primary bedroom
- Features: Flooring (Hardwood), Bathroom (Full)
- Level: Second
- Area: 224 Square Feet
- Dimensions: 14X16
Bedroom 2
- Features: Flooring (Hardwood)
- Level: Second
- Area: 280 Square Feet
- Dimensions: 14X20
Bedroom 3
- Features: Flooring (Hardwood)
- Level: Second
- Area: 195 Square Feet
- Dimensions: 15X13
Bedroom 4
- Features: Flooring (Hardwood)
- Level: Second
- Area: 117 Square Feet
- Dimensions: 9X13
Dining room
- Features: Flooring (Hardwood)
- Level: Main
- Area: 195 Square Feet
- Dimensions: 15X13
Family room
- Features: Flooring (Hardwood)
- Level: Main
- Area: 180 Square Feet
- Dimensions: 15X12
Other
- Features: Flooring (Carpet)
- Level: Basement
- Area: 315 Square Feet
- Dimensions: 15X21
Kitchen
- Level: Main
- Area: 117 Square Feet
- Dimensions: 9X13
Laundry
- Level: Basement
- Area: 375 Square Feet
- Dimensions: 25X15
Living room
- Features: Flooring (Hardwood), Window Treatments (Bay Window(s))
- Level: Main
- Area: 390 Square Feet
- Dimensions: 15X26
Office
- Features: Flooring (Hardwood)
- Level: Second
- Area: 121 Square Feet
- Dimensions: 11X11
Heating
- Natural Gas, Forced Air
Cooling
- Central Air
Appliances
- Included: Range, Microwave, Dishwasher, Refrigerator, Washer, Dryer, Disposal
- Laundry: Gas Dryer Hookup, Sink
Features
- Flooring: Hardwood
- Windows: Bay Window(s)
- Basement: Partially Finished,Full
- Number of fireplaces: 2
- Fireplace features: Wood Burning, Living Room
Interior area
- Total structure area: 0
- Total interior livable area: 2,798 sqft
Property
Parking
- Total spaces: 1
- Parking features: Concrete, Yes, Garage Owned, Attached, Garage
- Attached garage spaces: 1
Accessibility
- Accessibility features: No Disability Access
Features
- Stories: 2
Lot
- Size: 9,583 Square Feet
- Dimensions: 70x136
Details
- Parcel number: 05294140400000
- Special conditions: None
Construction
Type & style
- Home type: SingleFamily
- Property subtype: Single Family Residence
Materials
- Brick, Wood Siding
Condition
- New construction: No
- Year built: 1941
Utilities & green energy
- Sewer: Public Sewer
- Water: Lake Michigan
Community & HOA
Community
- Features: Park, Pool, Tennis Court(s), Lake, Curbs, Sidewalks, Street Lights, Street Paved
HOA
- Services included: None
Location
- Region: Wilmette
Financial & listing details
- Price per square foot: $411/sqft
- Tax assessed value: $870,000
- Annual tax amount: $19,092
- Date on market: 7/13/2026
- Ownership: Fee Simple
Estimated market value
Not available
Estimated sales range
Not available
Not available
Price history
Price history is unavailable.
Public tax history
| Year | Property taxes | Tax assessment |
|---|---|---|
| 2024 | $19,093 +3.8% | $87,000 |
| 2023 | $18,388 +5.9% | $87,000 |
| 2022 | $17,363 +12.4% | $87,000 +32.9% |
| 2021 | $15,451 +1% | $65,470 |
| 2020 | $15,304 +2% | $65,470 -9% |
| 2019 | $15,004 -21.2% | $71,945 -16.5% |
| 2018 | $19,034 -10.5% | $86,191 -6.2% |
| 2017 | $21,263 +11.6% | $91,917 |
| 2016 | $19,049 -0.3% | $91,917 +19.4% |
| 2015 | $19,115 +1.6% | $76,997 |
| 2014 | $18,810 +11.2% | $76,997 |
| 2013 | $16,912 +4% | $76,997 -2.9% |
| 2012 | $16,256 +3.8% | $79,264 |
| 2011 | $15,654 +2.4% | $79,264 |
| 2010 | $15,286 +7.3% | $79,264 -13.5% |
| 2009 | $14,246 +6.8% | $91,630 -5% |
| 2008 | $13,338 +5.7% | $96,452 |
| 2007 | $12,618 -6.3% | $96,452 +12.5% |
| 2006 | $13,459 +2.4% | $85,710 |
| 2005 | $13,149 +2.1% | $85,710 |
| 2004 | $12,878 +3.2% | $85,710 +21.6% |
| 2003 | $12,478 0% | $70,501 |
| 2002 | $12,479 +23.3% | $70,501 |
| 2001 | $10,124 -1.4% | $70,501 +28% |
| 2000 | $10,266 +3.5% | $55,074 -5.2% |
| 1999 | $9,920 | $58,084 |
Find assessor info on the county website
Monthly payment
Est. payment
Payment breakdown
Explore the cost of this home by adjusting the details. Changes won't be saved.Climate risks
Neighborhood: 60091
Nearby schools
GreatSchools rating
- 9/10Harper Elementary SchoolGrades: K-4Distance: 0.2 mi
- 8/10Wilmette Junior High SchoolGrades: 7-8Distance: 0.7 mi
- 8/10New Trier Township High School WinnetkaGrades: 10-12Distance: 1.1 mi
Schools provided by the listing agent
- Elementary: Harper Elementary School
- Middle: Highcrest Middle School
- High: New Trier Twp H.S. Northfield/Wi
- District: 39
Source: MRED as distributed by MLS GRID. This data may not be complete. We recommend contacting the local school district to confirm school assignments for this home.
- $1,132,0004 bd2 ba2.2k sqft2300 Elmwood Ave, Wilmette, IL 60091Off Market
- $1,266,0004 bd2 ba1.7k sqft2316 Elmwood Ave, Wilmette, IL 60091Off Market
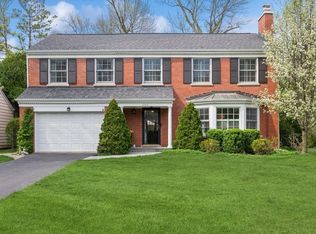
- $1,560,0004 bd3 ba2.5k sqft2318 Elmwood Ave, Wilmette, IL 60091Sold
- $1,804,0004 bd2 ba3.2k sqft2305 Greenwood Ave, Wilmette, IL 60091Off Market
- $1,110,9004 bd2 ba1.9k sqft2311 Greenwood Ave, Wilmette, IL 60091Off Market
- $1,910,1005 bd5 ba3.2k sqft2301 Greenwood Ave, Wilmette, IL 60091Off Market
- $1,470,6004 bd2 ba2.7k sqft2315 Greenwood Ave, Wilmette, IL 60091Off Market
- $2,514,5005 bd4 ba4k sqft1054 Cherokee Rd, Wilmette, IL 60091Off Market
A local agent can set up tours, give advice and negotiate with sellers.
A local lender can help you make sure your offer is ready when you are.
Similar homes
- $1,050,0004 bd3 ba3.6k sqft2724 Old Glenview Rd, Wilmette, IL 60091Active
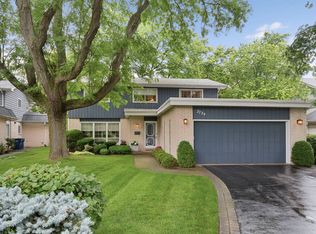 MLS ID #12687642, Beverly Fleischman, Coldwell Banker Realty. MRED as distributed by MLS GRID
 - $1,095,0003 bd3 ba2.3k sqft251 Central Ave, Highland Park, IL 60035New
 MLS ID #12687420, Ellen Chukerman, Compass. MRED as distributed by MLS GRID
 - $1,245,0003 bd3 ba3.5k sqft1762 Linden Ave, Highland Park, IL 60035New
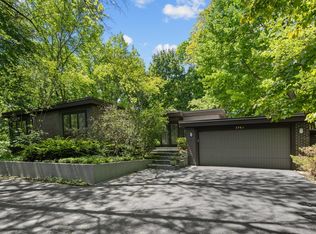 MLS ID #12636993, Ellen Chukerman, Compass. MRED as distributed by MLS GRID
 - $1,295,0004 bd4 ba3.2k sqft1204 Fair Oaks Ave, Oak Park, IL 60302New
 MLS ID #12715059, Susan Canepa, Compass. MRED as distributed by MLS GRID
 - $889,0005 bd3 ba2.6k sqft3822 Knight St, Glenview, IL 60025NewMLS ID #12698534, Linda Allibone, @properties Christie's International Real Estate. MRED as distributed by MLS GRID
- $1,449,0006 bd6 ba3.5k sqft238 Westmoreland Dr, Wilmette, IL 60091ActiveMLS ID #12675406, Peter Lipsey, Berkshire Hathaway HomeServices Chicago. MRED as distributed by MLS GRID
- $975,0004 bd3 ba3.3k sqft9000 Tripp Ave, Skokie, IL 60076ActiveMLS ID #12688261, Aaron Masliansky, Compass. MRED as distributed by MLS GRID
- $869,0004 bd3 ba2.4k sqft3150 Hemlock Ln, Northbrook, IL 60062NewMLS ID #12727504, Grace Ryu, SFR, Century 21 Utmost. MRED as distributed by MLS GRID
- $650,0003 bd3 ba2.2k sqft319 Leclaire Ave, Wilmette, IL 60091ActiveMLS ID #12686173, Daniel Cozzi, Compass. MRED as distributed by MLS GRID
- $849,5004 bd4 ba2.5k sqft1355 Woodland Ln, Riverwoods, IL 60015NewMLS ID #12728125, Stephanie Weisman, Compass. MRED as distributed by MLS GRID
- $799,0003 bd2 ba1.8k sqft2111 Bosworth Ln, Northfield, IL 60093NewMLS ID #12713141, Michael McIntyre, GRI, Baird & Warner. MRED as distributed by MLS GRID
- $1,225,0005 bd5 ba3.5k sqft9435 Central Park Ave, Evanston, IL 60203Price ChangeMLS ID #12699323, Amy Bernstein, @properties Christie's International Real Estate. MRED as distributed by MLS GRID
- $889,0005 bd4 ba1.6k sqft6939 N Francisco Ave, Chicago, IL 60645NewMLS ID #12719842, Phyllis Smith, Century 21 Circle. MRED as distributed by MLS GRID
- $599,9004 bd3 ba1.9k sqft1130 E Lake Ave, Glenview, IL 60025NewMLS ID #12717844, Marla Schneider, ABR,CRS, Coldwell Banker Realty. MRED as distributed by MLS GRID
- $1,295,0003 bd3 ba2.8k sqft430 N Western Ave, Lake Forest, IL 60045NewMLS ID #12720734, Anne Hardy, Berkshire Hathaway-Chicago. MRED as distributed by MLS GRID
- $1,199,9993 bd3 ba2.7k sqft411 N Belmont Ave, Arlington Heights, IL 60004ActiveMLS ID #12692178, Mary O'Malley, CNC,CSC,SRES,SRS, @properties Christie's International Real Estate. MRED as distributed by MLS GRID
- $1,395,0005 bd4 ba4k sqft542 Wayland Ave, Kenilworth, IL 60043ActiveMLS ID #12712630, Megan Mawicke Bradley, Jameson Sotheby's International Realty. MRED as distributed by MLS GRID
- $585,0004 bd2 ba3.1k sqft6214 N Karlov Ave, Chicago, IL 60646NewMLS ID #12727198, Melanie Giglio, Compass. MRED as distributed by MLS GRID
- $799,0004 bd4 ba2.7k sqft2821 Covert Rd, Glenview, IL 60025ActiveMLS ID #12711278, Eliyahu Ben-Zev, @properties Christie's International Real Estate. MRED as distributed by MLS GRID
- $629,9003 bd3 ba2.7k sqft1512 Executive Ln, Glenview, IL 60026NewMLS ID #12391721, Jacqueline Patton, Baird & Warner. MRED as distributed by MLS GRID
