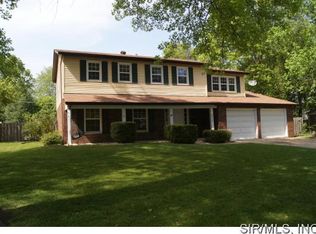
Rock Gate Subdivision - Alton mailing- Godfrey Township. Meticulous describes this beautiful home with so much to offer and all on one level! The home features a spacious entry foyer that leads to the living room with french doors, the Kitchen/Dining Room combination has enough room for a dining & kitchen table, the Family Room has a wood burning fireplace (sellers have never used it), a Primary Bedroom and Bath, Hall Full Bath and 2 more Bedrooms, Laundry Room with extra storage, 2 car garage, vinyl fenced backyard w/4' & 5' gates, shed for extra storage, patio and beautifully landscaped backyard. All of this and so much more....50 year roof, new electric panel and whole house generator in 2023, Vinyl fence and shed 2019, New front landscaping in 2025, Garage door 2026. Crawl space professionally cleaned and sealed with a dehumidifier & lifetime warranty! Updated painting and new patio doors! All of the kitchen appliances, washer, dryer and "70" TV (above the fireplace) will stay with the home! Seller to payoff solar panels.
Pending
Listed by: Coldwell Banker Brown Realtors • Tricia L Sisk • 618-791-5510
$290,000
2304 Fontaine Dr, Alton, IL 62002
3beds
2,066sqft
Single Family Residence
Built in 1964
0.46 Acres Lot
$293,500 Zestimate®
$140/sqft
$8/mo HOA
What's special
- 15 days
- 26
- 0
Zillow last checked:
Listing updated:
Listed by:
Tricia L Sisk 618-791-5510,
Coldwell Banker Brown Realtors
Source: MARIS,MLS#: 26052884 Originating MLS: Southwestern Illinois Board of REALTORS
Originating MLS: Southwestern Illinois Board of REALTORSFacts & features
Interior
Bedrooms & bathrooms
- Bedrooms: 3
- Bathrooms: 2
- Full bathrooms: 2
- Main level bathrooms: 2
- Main level bedrooms: 3
Primary bedroom
- Features: Floor Covering: Wood
- Level: Main
- Area: 169
- Dimensions: 13x13
Bedroom 2
- Features: Floor Covering: Wood
- Level: Main
- Area: 169
- Dimensions: 13x13
Bedroom 3
- Features: Floor Covering: Wood
- Level: Main
- Area: 110
- Dimensions: 10x11
Primary bathroom
- Features: Floor Covering: Ceramic Tile
- Level: Main
- Area: 50
- Dimensions: 10x5
Bathroom
- Features: Floor Covering: Ceramic Tile
- Level: Main
- Area: 35
- Dimensions: 7x5
Family room
- Features: Floor Covering: Ceramic Tile
- Level: Main
- Area: 273
- Dimensions: 13x21
Kitchen
- Features: Floor Covering: Wood
- Level: Main
- Area: 324
- Dimensions: 27x12
Laundry
- Features: Floor Covering: Ceramic Tile
- Level: Main
- Area: 136
- Dimensions: 17x8
Living room
- Features: Floor Covering: Carpeting
- Level: Main
- Area: 247
- Dimensions: 13x19
Other
- Description: Entry Foyer
- Features: Floor Covering: Wood
- Level: Main
- Area: 77
- Dimensions: 11x7
Heating
- Forced Air, Natural Gas
Cooling
- Central Air, Electric
Appliances
- Included: Dishwasher, Microwave, Gas Range, Refrigerator, Washer/Dryer
- Laundry: Main Level
Features
- Eat-in Kitchen, Entrance Foyer, Kitchen/Dining Room Combo, Shower
- Flooring: Carpet, Ceramic Tile, Wood
- Basement: Crawl Space
- Number of fireplaces: 1
- Fireplace features: Family Room, Wood Burning
Interior area
- Total structure area: 2,066
- Total interior livable area: 2,066 sqft
- Finished area above ground: 2,066
Property
Parking
- Total spaces: 2
- Parking features: Garage Door Opener
- Attached garage spaces: 2
Features
- Levels: One
- Patio & porch: Patio
- Fencing: Back Yard,Vinyl
Lot
- Size: 0.46 Acres
- Dimensions: 130 x 152 irr
- Features: Back Yard, Front Yard
Details
- Additional structures: Shed(s)
- Parcel number: 242023003303015
- Special conditions: Standard
Construction
Type & style
- Home type: SingleFamily
- Architectural style: Ranch,Traditional
- Property subtype: Single Family Residence
- Attached to another structure: Yes
Materials
- Brick
- Foundation: Permanent
- Roof: Architectural Shingle
Condition
- Year built: 1964
Utilities & green energy
- Electric: Ameren
- Sewer: Public Sewer
- Water: Public
- Utilities for property: Cable Available, Electricity Connected, Natural Gas Connected
Community & HOA
Community
- Features: Park
- Security: Carbon Monoxide Detector(s), Smoke Detector(s)
- Subdivision: Rock Gate
HOA
- Has HOA: Yes
- Amenities included: Common Ground
- Services included: Common Area Maintenance
- HOA fee: $100 annually
- HOA name: Rock Gate Association
Location
- Region: Alton
Financial & listing details
- Price per square foot: $140/sqft
- Tax assessed value: $217,980
- Annual tax amount: $4,157
- Date on market: 8/17/2026
- Listing terms: Cash,Conventional,FHA,VA Loan
- Electric utility on property: Yes
Estimated market value
$293,500
$279,000 - $308,000
$1,850/mo
Price history
| Date | Event | Price |
|---|---|---|
| 8/17/2026 | Pending sale | $290,000+13.7%$140/sqft |
Source:  MARIS #26052884 Report a problem MARIS #26052884 Report a problem | ||
| 4/16/2026 | Listing removed | $255,000$123/sqft |
Source: MARIS #26012644 Report a problem | ||
| 3/8/2026 | Listed for sale | $255,000+37.8%$123/sqft |
Source: MARIS #26012644 Report a problem | ||
| 5/31/2019 | Sold | $185,000-2.6%$90/sqft |
Source: MARIS #19019197 Report a problem | ||
| 5/18/2019 | Pending sale | $189,900$92/sqft |
Source: Tarrant And Harman Real Estate #19019197 Report a problem | ||
| 3/25/2019 | Listed for sale | $189,900+0.5%$92/sqft |
Source: Tarrant And Harman Real Estate #19019197 Report a problem | ||
| 9/20/2018 | Listing removed | $189,000$91/sqft |
Source: Tarrant And Harman Real Estate #18065018 Report a problem | ||
| 8/11/2018 | Listed for sale | $189,000+5%$91/sqft |
Source: Tarrant And Harman Real Estate #18065018 Report a problem | ||
| 4/5/2016 | Sold | $180,000-6.7%$87/sqft |
Source: MARIS #16016316 Report a problem | ||
| 1/4/2016 | Price change | $193,000-1%$93/sqft |
Source: Owner #24051034 Report a problem | ||
| 11/9/2015 | Listed for sale | $195,000$94/sqft |
Source: Owner #24051034 Report a problem | ||
Public tax history
| Year | Property taxes | Tax assessment |
|---|---|---|
| 2024 | $4,157 +6.3% | $72,660 +8.3% |
| 2023 | $3,912 +8.6% | $67,080 +9.4% |
| 2022 | $3,603 +3.7% | $61,340 +6.3% |
| 2021 | $3,476 +2.4% | $57,690 +2.2% |
| 2020 | $3,396 -21.4% | $56,440 +2.7% |
| 2019 | $4,322 | $54,960 +4.5% |
| 2018 | -- | $52,610 |
| 2017 | $3,222 +2.6% | $52,610 |
| 2016 | $3,141 | $52,610 +3.3% |
| 2015 | $3,141 | $50,950 |
| 2014 | $3,141 | $50,950 |
| 2013 | $3,141 | $50,950 -4.4% |
| 2012 | -- | $53,300 |
| 2011 | -- | $53,300 -11.1% |
| 2010 | -- | $59,970 +2.9% |
| 2009 | -- | $58,270 +8.6% |
| 2007 | -- | $53,670 +0.9% |
| 2005 | -- | $53,180 +10.6% |
| 2004 | $2,831 | $48,100 +3.6% |
| 2003 | -- | $46,430 +4.8% |
| 2002 | $2,729 | $44,300 +0.5% |
| 2001 | -- | $44,080 +3.6% |
| 2000 | $2,616 | $42,540 |
Find assessor info on the county website
Monthly payment
Est. payment
Payment breakdown
Explore the cost of this home by adjusting the details. Changes won't be saved.Climate risks
Neighborhood: 62002
Nearby schools
Schools provided by the listing agent
- Elementary: Alton Dist 11
- Middle: Alton Dist 11
- High: Alton
Source: MARIS. This data may not be complete. We recommend contacting the local school district to confirm school assignments for this home.
Similar homes
- $290,0002 bd2 ba2.3k sqft343 Prairie Ln, Alton, IL 62002For Sale
 MLS ID #26024358, Kristina K Woolsey, Market Pro Realty, Inc. MARIS
 - $205,9005 bd2 ba1.8k sqft4810 Snow White Ter, Alton, IL 62002For Sale
 MLS ID #26055732, Laurie A Moore, RE/MAX Alliance. MARIS
 - $290,0003 bd2 ba1.7k sqft16776 Indian Lake Rd, Jerseyville, IL 62052For Sale
 MLS ID #26054041, Nikki M Guymon, Tarrant and Harman Real Estate and Auction Co. MARIS
 - $240,0005 bd3 ba2.1k sqft416 Brentwood Blvd, Alton, IL 62002For Sale
 MLS ID #26057918, Kamron Wylde, Real Broker LLC. MARIS
 - $275,0003 bd3 ba2.6k sqft11488 Prentice Dr, Florissant, MO 63033For SaleMLS ID #26053953, Kole Manes, Keyrenter St. Louis West. MARIS
- $189,0003 bd3 ba1.7k sqft810 Liberty St, Alton, IL 62002For SaleMLS ID #26062022, Devin Outman, Landmark Realty. MARIS
- $265,0003 bd3 ba2.4k sqft121 Rosewood Ln, East Alton, IL 62024For SaleMLS ID #26048171, Megan Ballesteros, Worth Clark Realty. MARIS
- $250,0003 bd1 ba1k sqft3009 W Delmar Ave, Godfrey, IL 62035For SaleMLS ID #26058248, Shane Kamp, Tarrant and Harman Real Estate and Auction Co. MARIS
- $368,5004 bd5 ba2.8k sqft1201 McKinley Blvd, Alton, IL 62002For SaleMLS ID #26049735, Matt G Horn, Landmark Realty. MARIS
- $250,0003 bd2 ba2.2k sqft2200 Dawn Pl, Granite City, IL 62040For SaleMLS ID #26062746, Kim S Fazio, RE/MAX Alliance. MARIS
- $299,5003 bd2 ba2.2k sqft15000 Sinks Rd, Florissant, MO 63034For SaleMLS ID #26039608, Cynthia L Winkler, RE/MAX Platinum. MARIS
- $299,9004 bd4 ba2.2k sqft13 Blue Spruce Ct, Granite City, IL 62040For SaleMLS ID #26059468, Amy M Sujanani, RE/MAX Alliance. MARIS
- $270,0003 bd2 ba1.9k sqft8435 Prairietown Rd, Worden, IL 62097For SaleMLS ID #26051921, Marisa A Lowry, Coldwell Banker Brown Realtors. MARIS
- $285,0003 bd3 ba2.7k sqft3555 Meserta Ln, Florissant, MO 63033For SaleMLS ID #26043573, Maureen M Henigman, Coldwell Banker Realty - Gundaker. MARIS
- $195,0003 bd2 ba1.2k sqft524 Pearl St, Godfrey, IL 62035For SaleMLS ID #26054413, Michelle R Hampsey, Keller Williams Marquee. MARIS
- $235,0003 bd2 ba1.8k sqft926 Chula Dr, Hazelwood, MO 63042For SaleMLS ID #26063822, David Triggs, Realty 360 Group. MARIS
- $299,9003 bd3 ba2.8k sqft37 Oakwood Pl, Jerseyville, IL 62052For SaleMLS ID #26047784, Kristina K Woolsey, Market Pro Realty, Inc. MARIS
- $235,0003 bd3 ba1.7k sqft27 Nob Hill Dr, Saint Louis, MO 63138For SaleMLS ID #26045270, Mitchell M Peters, Campbell House & Home. MARIS
- $248,0003 bd2 ba1.7k sqft1325 2nd St, Portage Des Sioux, MO 63373For SaleMLS ID #26040572, Jane E Cape, Century 21 First Choice-Rolla. MARIS
- $237,0003 bd2 ba1.7k sqft14417 Cape Charles Ct, Florissant, MO 63034For SaleMLS ID #26063717, Ben Lytle, Opendoor Brokerage LLC. MARIS
