Under contract-accepting backup offers. 2304 Seattle Slew Dr, Sarasota — Immaculate, move-in ready single-family home in a quiet neighborhood with a convenient location. This inviting residence features an open living area anchored by a cozy fireplace, plenty of light, vaulted ceilings, no carpet anywhere and easy-care luxury vinyl plank flooring throughout, a modern kitchen, and a private pool with generous outdoor entertaining space framed by new pavers and landscaping. Updates & upgrades include: 2022 — pool resurfaced, pool heater installed, interior and exterior paint refreshed; 2023 — new AC, luxury vinyl plank (no carpet) installed throughout, new privacy fence; 2024 — quartz countertops and updated cabinetry in the kitchen; 2025 — all-new windows and exterior doors, new appliances, new pavers, new gutters, refreshed landscaping, new pool motor and LED pool light. Conveniently located near The Celery Fields, beaches, top-rated schools, University Town Center, and Waterside. This turnkey home blends contemporary finishes with reliable systems for comfortable Sarasota living. Schedule a showing to see the full scope of improvements.
Accepting backups
$595,000
2304 SEATTLE SLEW DRIVE, SARASOTA, FL 34240
3beds
1,935sqft
:
Get pre-qualified$3,842/mo
Single Family Residence
Built in 1994
7,642 Square Feet Lot
$572,700 Zestimate®
$307/sqft
$58/mo HOA
What's special
Private poolCozy fireplaceNew privacy fenceLed pool lightQuartz countertopsNew appliancesNew gutters
- 204 days |
- 70 |
- 0 |
Zillow last checked:
Listing updated:
Listed by:
Jason Caller 941-301-5083,
COLDWELL BANKER REALTY 941-907-1033,
Walter Spikes, JR 941-323-4283,
COLDWELL BANKER REALTY
Source: Stellar MLS,MLS#: A4678513 Originating MLS: Sarasota - Manatee
Originating MLS: Sarasota - Manatee
Facts & features
Interior
Bedrooms & bathrooms
- Bedrooms: 3
- Bathrooms: 2
- Full bathrooms: 2
Primary bedroom
- Features: Walk-In Closet(s)
- Level: First
- Area: 208 Square Feet
- Dimensions: 16x13
Kitchen
- Level: First
- Area: 252 Square Feet
- Dimensions: 12x21
Living room
- Level: First
- Area: 252 Square Feet
- Dimensions: 18x14
Heating
- Electric
Cooling
- Central Air
Appliances
- Included: Dishwasher, Dryer, Ice Maker, Microwave, Range, Refrigerator, Washer
- Laundry: Inside, Laundry Room
Features
- Ceiling Fan(s), High Ceilings, Living Room/Dining Room Combo, Open Floorplan, Primary Bedroom Main Floor, Split Bedroom, Stone Counters, Vaulted Ceiling(s), Walk-In Closet(s)
- Flooring: Vinyl
- Doors: Sliding Doors
- Has fireplace: No
Interior area
- Total structure area: 2,589
- Total interior livable area: 1,935 sqft
Video & virtual tour
Property
Parking
- Total spaces: 2
- Parking features: Garage - Attached
- Attached garage spaces: 2
Features
- Levels: One
- Stories: 1
- Patio & porch: Covered, Patio, Rear Porch, Screened
- Exterior features: Sidewalk
- Has private pool: Yes
- Pool features: Heated
- Fencing: Vinyl
- Has view: Yes
- View description: Pool, Trees/Woods
Lot
- Size: 7,642 Square Feet
- Features: In County, Landscaped, Private, Sidewalk
- Residential vegetation: Fruit Trees, Mature Landscaping, Trees/Landscaped
Details
- Parcel number: 0239030024
- Zoning: RSF3
- Special conditions: None
Construction
Type & style
- Home type: SingleFamily
- Architectural style: Florida
- Property subtype: Single Family Residence
Materials
- Concrete, Stucco
- Foundation: Slab
- Roof: Shingle
Condition
- Completed
- New construction: No
- Year built: 1994
Utilities & green energy
- Sewer: Public Sewer
- Water: Public
- Utilities for property: Electricity Connected, Sewer Connected, Water Connected
Community & HOA
Community
- Features: Deed Restrictions, Sidewalks
- Pet fee: $0 monthly
- Subdivision: PADDOCKS WEST
HOA
- Has HOA: Yes
- HOA fee: $58 monthly
- HOA name: Sentry Management
- HOA phone: 941-361-1222
Location
- Region: Sarasota
Financial & listing details
- Price per square foot: $307/sqft
- Tax assessed value: $444,300
- Annual tax amount: $4,248
- Date on market: 1/19/2026
- Cumulative days on market: 143 days
- Listing terms: Cash,Conventional,VA Loan
- Ownership: Fee Simple
- Total actual rent: 0
- Electric utility on property: Yes
- Road surface type: Paved, Asphalt
Estimated market value
$572,700
$544,000 - $601,000
$4,082/mo
Price history
| Date | Event | Price |
|---|---|---|
| 8/11/2026 | Listed for sale | $595,000$307/sqft |
Source:  Stellar MLS #A4678513 Report a problem Stellar MLS #A4678513 Report a problem | ||
| 7/8/2026 | Contingent | $595,000$307/sqft |
Source: Stellar MLS #A4678513 Report a problem | ||
| 6/10/2026 | Pending sale | $595,000$307/sqft |
Source: Stellar MLS #A4678513 Report a problem | ||
| 4/23/2026 | Price change | $595,000-0.7%$307/sqft |
Source: Stellar MLS #A4678513 Report a problem | ||
| 3/27/2026 | Price change | $599,000-2.6%$310/sqft |
Source: Stellar MLS #A4678513 Report a problem | ||
| 2/19/2026 | Price change | $615,000-1.6%$318/sqft |
Source: Stellar MLS #A4678513 Report a problem | ||
| 1/19/2026 | Listed for sale | $625,000+9.6%$323/sqft |
Source: Stellar MLS #A4678513 Report a problem | ||
| 6/5/2024 | Sold | $570,000-1.6%$295/sqft |
Source: Stellar MLS #A4603856 Report a problem | ||
| 5/2/2024 | Pending sale | $579,000$299/sqft |
Source: Stellar MLS #A4603856 Report a problem | ||
| 4/30/2024 | Listed for sale | $579,000$299/sqft |
Source: Stellar MLS #A4603856 Report a problem | ||
| 4/25/2024 | Pending sale | $579,000$299/sqft |
Source: Stellar MLS #A4603856 Report a problem | ||
| 4/22/2024 | Price change | $579,000-3.5%$299/sqft |
Source: Stellar MLS #A4603856 Report a problem | ||
| 3/18/2024 | Listed for sale | $599,999+50%$310/sqft |
Source: Stellar MLS #A4603856 Report a problem | ||
| 7/22/2021 | Sold | $400,050+8.2%$207/sqft |
Source: Public Record Report a problem | ||
| 5/16/2021 | Pending sale | $369,900$191/sqft |
Source: Stellar MLS #A4500754 Report a problem | ||
| 5/13/2021 | Listed for sale | $369,900+32.1%$191/sqft |
Source: Stellar MLS #A4500754 Report a problem | ||
| 4/27/2017 | Sold | $280,000$145/sqft |
Source: Public Record Report a problem | ||
| 11/1/2016 | Listing removed | $280,000$145/sqft |
Source: BRIGHT REALTY #A4163258 Report a problem | ||
| 10/25/2016 | Price change | $280,000-5.4%$145/sqft |
Source: BRIGHT REALTY #A4163258 Report a problem | ||
| 8/30/2016 | Listed for sale | $295,900-19.5%$153/sqft |
Source: BRIGHT REALTY #A4163258 Report a problem | ||
| 4/10/2006 | Sold | $367,400+24.5%$190/sqft |
Source: Public Record Report a problem | ||
| 4/19/2005 | Sold | $295,000+74.6%$152/sqft |
Source: Public Record Report a problem | ||
| 4/24/2001 | Sold | $169,000+18.2%$87/sqft |
Source: Public Record Report a problem | ||
| 5/2/1996 | Sold | $143,000+15.4%$74/sqft |
Source: Public Record Report a problem | ||
| 2/4/1994 | Sold | $123,900$64/sqft |
Source: Public Record Report a problem | ||
Public tax history
| Year | Property taxes | Tax assessment |
|---|---|---|
| 2025 | $4,425 -22.2% | $361,230 -17.8% |
| 2024 | $5,687 +7.8% | $439,500 +8% |
| 2023 | $5,275 +1.9% | $406,800 +2.1% |
| 2022 | $5,179 +30.8% | $398,500 +38.8% |
| 2021 | $3,959 +0.4% | $287,200 +2.2% |
| 2020 | $3,945 +6.8% | $281,100 +9.3% |
| 2019 | $3,694 | $257,180 +10% |
| 2018 | $3,694 +12.3% | $233,800 +36.2% |
| 2017 | $3,289 +55.4% | $171,690 -24.5% |
| 2016 | $2,116 +1.6% | $227,400 +11.2% |
| 2015 | $2,082 +4.2% | $204,500 +31.8% |
| 2014 | $1,998 +0.2% | $155,194 |
| 2013 | $1,994 +2.8% | $155,194 +1.7% |
| 2012 | $1,940 -1.7% | $152,600 -3% |
| 2011 | $1,973 -15.7% | $157,300 -12.7% |
| 2010 | $2,340 -20.4% | $180,100 -0.2% |
| 2009 | $2,940 | $180,400 -24.4% |
| 2008 | $2,940 -18.7% | $238,500 -14.6% |
| 2007 | $3,617 | $279,400 -0.5% |
| 2006 | -- | $280,800 +39.8% |
| 2005 | -- | $200,900 +9.8% |
| 2004 | $3,070 +9.9% | $182,900 +15.2% |
| 2003 | $2,792 +7.7% | $158,700 +10.6% |
| 2002 | $2,594 +39.2% | $143,500 +14.2% |
| 2001 | $1,863 +2.3% | $125,660 +3% |
| 2000 | $1,821 | $122,000 |
Find assessor info on the county website
Monthly payment
Est. payment
Payment breakdown
Explore the cost of this home by adjusting the details. Changes won't be saved.Climate risks
Neighborhood: 34240
Nearby schools
GreatSchools rating
- 9/10Tatum Ridge Elementary SchoolGrades: PK-5Distance: 1.7 mi
- 5/10Mcintosh Middle SchoolGrades: 6-8Distance: 2.1 mi
- 5/10Sarasota High SchoolGrades: 9-12Distance: 5.2 mi
Schools provided by the listing agent
- Elementary: Tatum Ridge Elementary
- Middle: McIntosh Middle
- High: Sarasota High
Source: Stellar MLS. This data may not be complete. We recommend contacting the local school district to confirm school assignments for this home.
- $522,5003 bd2 ba2.1k sqft2312 Seattle Slew Dr, Sarasota, FL 34240Off Market
- $499,7003 bd2 ba2.4k sqft2501 Andansian Ln, Sarasota, FL 34240Off Market

- $433,0003 bd2 ba2k sqft6405 Alesheba Ln, Sarasota, FL 34240Sold
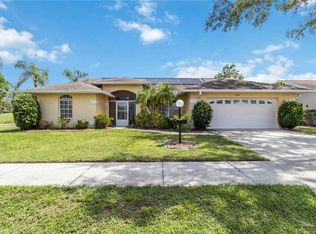
- $411,8003 bd2 ba1.9k sqft2322 Seattle Slew Dr, Sarasota, FL 34240Off Market
- $558,2003 bd2 ba2k sqft6406 Alesheba Ln, Sarasota, FL 34240Off Market
- $397,1003 bd2 ba1.7k sqft2497 Andansian Ln, Sarasota, FL 34240Off Market
- $446,4003 bd2 ba1.7k sqft2336 Seattle Slew Dr, Sarasota, FL 34240Off Market
- $462,3003 bd2 ba1.9k sqft6415 Alesheba Ln, Sarasota, FL 34240Off Market
A local agent can set up tours, give advice and negotiate with sellers.
A local lender can help you make sure your offer is ready when you are.
Similar homes
- $510,0003 bd2 ba1.6k sqft2426 ICECAPADE DRIVE, SARASOTA, FL 34240For Sale

 MLS ID #A4700212, Amy Worth, RE/MAX ALLIANCE GROUP. Stellar MLS
 - $550,0003 bd2 ba2k sqft5438 DOMINICA CIRCLE, SARASOTA, FL 34233For Sale
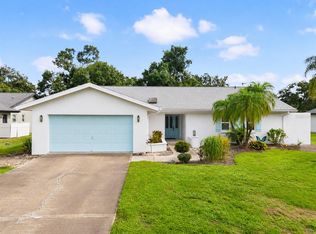 MLS ID #A4700148, Steven Swank, MICHAEL SAUNDERS & COMPANY. Stellar MLS
 - $484,0003 bd2 ba1.4k sqft6609 MAUNA LOA BOULEVARD, SARASOTA, FL 34241For Sale
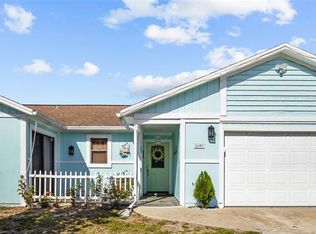 MLS ID #A4691414, Roberta Rodgers-Mislyan, KELLER WILLIAMS ON THE WATER S. Stellar MLS
 - $585,0003 bd2 ba1.6k sqft5425 MATTHEW COURT, SARASOTA, FL 34231For Sale
 MLS ID #N6144628, Emilia Hankiewicz, GULF SHORES REALTY ERA POWERED. Stellar MLS
 - $485,0003 bd2 ba2.1k sqft4541 CHARING CROSS ROAD, SARASOTA, FL 34241For SaleMLS ID #TB8506161, Aaron Eshack, ASSIST 2 SELL THE ESHACK TEAM. Stellar MLS
- $414,9993 bd2 ba1.4k sqft2062 OLD ARBOR COURT, SARASOTA, FL 34232For SaleMLS ID #A4699214, Rachel Tritschler, RE/MAX ALLIANCE GROUP. Stellar MLS
- $549,9003 bd2 ba1.9k sqft914 PLUM TREE LANE, SARASOTA, FL 34243For SaleMLS ID #A4701270, Michael Graf, COLDWELL BANKER SARASOTA CENT.. Stellar MLS
- $649,0003 bd3 ba2.6k sqft3757 COUNTRYSIDE ROAD, SARASOTA, FL 34233For SaleMLS ID #A4692427, Inbal August, DOUGLAS ELLIMAN. Stellar MLS
- $599,0003 bd2 ba1.5k sqft7311 BROUGHTON STREET, SARASOTA, FL 34243For SaleMLS ID #A4700895, Jessie Bonner, SARABAY REAL ESTATE INC. Stellar MLS
- $649,0005 bd4 ba2.6k sqft835 CEDARCREST COURT, SARASOTA, FL 34232For SaleMLS ID #A4697832, Stephanie Merrithew, PREFERRED SHORE LLC. Stellar MLS
- $599,0003 bd2 ba1.7k sqft530 MAGELLAN DRIVE, SARASOTA, FL 34243For SaleMLS ID #A4692098, Krisztina Juhasz, REDFIN CORPORATION. Stellar MLS
- $625,0003 bd2 ba2.3k sqft1305 SORRENTO WOODS BOULEVARD, NOKOMIS, FL 34275For SaleMLS ID #A4700285, Krisztina Juhasz, REDFIN CORPORATION. Stellar MLS
- $608,0003 bd3 ba1.9k sqft618 WHITFIELD AVENUE, SARASOTA, FL 34243For SaleMLS ID #A4699069, Christopher Gray, LIV SARASOTA REALTY. Stellar MLS
- $599,9003 bd3 ba2.5k sqft3006 ORIOLE DRIVE, SARASOTA, FL 34243For SaleMLS ID #C7526767, Charles Eichner, SUN REALTY. Stellar MLS
- $664,9004 bd3 ba2.8k sqft3612 S LOCKWOOD RIDGE ROAD, SARASOTA, FL 34239For SaleMLS ID #A4696876, Albert Wooster, ALBERT WOOSTER & COMPANY. Stellar MLS
- $420,0004 bd3 ba1.6k sqft7067 JARVIS ROAD, SARASOTA, FL 34241For SaleMLS ID #A4687431, Edith Richman, COLDWELL BANKER REALTY. Stellar MLS
- $785,0004 bd2 ba2.1k sqft5505 BENEVA WOODS CIRCLE, SARASOTA, FL 34233For SaleMLS ID #A4701674, Lindsay Nock, MICHAEL SAUNDERS & COMPANY. Stellar MLS
- $679,0004 bd3 ba2k sqft3828 EASTON STREET, SARASOTA, FL 34238For SaleMLS ID #A4698217, Ellen Wilson, BERKSHIRE HATHAWAY HOMESERVICE. Stellar MLS
- $589,0003 bd2 ba2k sqft405 BAYSIDE LANE, NOKOMIS, FL 34275For SaleMLS ID #A4695801, Tanya Waxler, UKEEPCOMMISSION REAL ESTATE. Stellar MLS
- $--3 bd2 ba1.2k sqft3407 6th Ave W, Palmetto, FL 34221AuctionAuction.com 2
