Don't miss your chance to own this like-new home in one of Pea Ridge's most convenient locations! Built in 2022, this 3-bedroom, 2-bath home offers an open layout with 10-foot ceilings in the entry, kitchen, living room, & primary bedroom, creating a bright & spacious feel. The kitchen is designed for everyday living with room for bar seating & two pantries for exceptional storage. The private primary suite features dual vanities & convenient access from the utility room directly into the primary closet. Step outside to enjoy the large covered back patio, perfect for relaxing or entertaining. Located less than 5 minutes from Downtown Pea Ridge, under 10 minutes to Pea Ridge Schools, Big Sugar Golf Club, & Pea Ridge City Park, & just 15 minutes to Downtown Bentonville, this home combines modern comfort with an unbeatable location. Schedule your showing today! Arvest employees, directors and their family members are ineligible to purchase Arvest's bank-owned properties.
Foreclosure
Est. $394,900
2305 Carper Ln, Pea Ridge, AR 72751
3beds
1,948sqft
Single Family Residence
Built in 2022
0.34 Acres Lot
$-- Zestimate®
$203/sqft
$17/mo HOA
What's special
Private primary suiteLarge covered back patioDual vanitiesOpen layoutBright and spacious feelRoom for bar seating
- 55 days
- 178
- 8
Zillow last checked:
Listing updated:
Listed by:
Stephen Rosser 479-903-2299,
Sellers Properties Real Estate 479-903-2299
Source: ArkansasOne MLS,MLS#: 1356966 Originating MLS: Northwest Arkansas Board of REALTORS MLS
Originating MLS: Northwest Arkansas Board of REALTORS MLSFacts & features
Interior
Bedrooms & bathrooms
- Bedrooms: 3
- Bathrooms: 2
- Full bathrooms: 2
Heating
- Gas
Cooling
- Electric, Heat Pump
Appliances
- Included: Dishwasher, Electric Water Heater, Disposal, Gas Oven, Gas Range, Microwave
- Laundry: Washer Hookup, Dryer Hookup
Features
- Attic, Ceiling Fan(s), Granite Counters, Pantry, Storage, Smart Home, Walk-In Closet(s), Window Treatments
- Flooring: Carpet, Tile
- Windows: Blinds
- Has basement: No
- Number of fireplaces: 1
- Fireplace features: Electric, Living Room
Interior area
- Total structure area: 1,948
- Total interior livable area: 1,948 sqft
Video & virtual tour
Property
Parking
- Total spaces: 2
- Parking features: Attached, Garage, Garage Door Opener
- Has attached garage: Yes
- Covered spaces: 2
Features
- Levels: One
- Stories: 1
- Patio & porch: Covered, Patio
- Exterior features: Concrete Driveway
- Fencing: Back Yard,Privacy,Wood
- Waterfront features: None
Lot
- Size: 0.34 Acres
- Features: Cleared, Near Park, Subdivision
Details
- Additional structures: None
- Parcel number: 1303497000
- Special conditions: Real Estate Owned
Construction
Type & style
- Home type: SingleFamily
- Property subtype: Single Family Residence
Materials
- Brick
- Foundation: Slab
- Roof: Architectural,Shingle
Condition
- New construction: No
- Year built: 2022
Utilities & green energy
- Sewer: Public Sewer
- Water: Public
- Utilities for property: Electricity Available, Natural Gas Available, Sewer Available, Water Available
Community & HOA
Community
- Features: Near Fire Station, Near Schools, Park
- Security: Smoke Detector(s)
- Subdivision: Avalon Sub Ph 1 Pea Ridge
HOA
- Has HOA: Yes
- Services included: See Agent
- HOA fee: $200 annually
Location
- Region: Pea Ridge
Financial & listing details
- Price per square foot: $203/sqft
- Tax assessed value: $357,755
- Annual tax amount: $2,855
- Date on market: 8/4/2026
- Cumulative days on market: 56 days
Foreclosure details
Estimated market value
Not available
Estimated sales range
Not available
Not available
Price history
| Date | Event | Price |
|---|---|---|
| 5/19/2026 | Sold | $48,516-87.2%$25/sqft |
Source: Public Record Report a problem | ||
| 6/30/2022 | Sold | $378,792$194/sqft |
Source:  ArkansasOne MLS #1204572 Report a problem ArkansasOne MLS #1204572 Report a problem | ||
Public tax history
| Year | Property taxes | Tax assessment |
|---|---|---|
| 2025 | $2,855 -12.3% | $60,403 +4.6% |
| 2024 | $3,257 +4.6% | $57,773 +10% |
| 2023 | $3,115 +672.4% | $52,523 +672.4% |
| 2022 | $403 | $6,800 |
Find assessor info on the county website
Monthly payment
Climate risks
Neighborhood: 72751
Nearby schools
Schools provided by the listing agent
- District: Pea Ridge
Source: ArkansasOne MLS. This data may not be complete. We recommend contacting the local school district to confirm school assignments for this home.
Similar homes
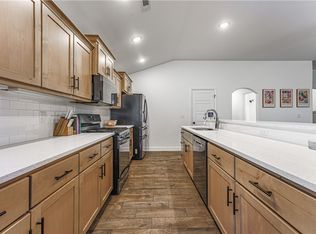
- $341,0003 bd2 ba1.7k sqft2405 Graham Ln, Pea Ridge, AR 72751For Sale
 MLS ID #1361165, David Welch, Coldwell Banker Harris McHaney & Faucette-Rogers. ArkansasOne MLS
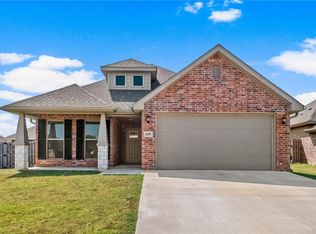
 - $434,9003 bd2 ba2k sqft2408 England Ln, Pea Ridge, AR 72751For Sale
 MLS ID #1343069, Dalton Arnold, Century 21 Woodland Real Estate. ArkansasOne MLS
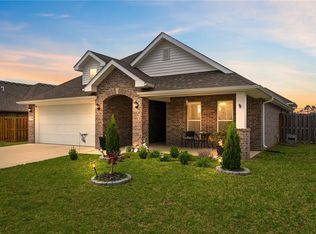
 - $369,5004 bd2 ba1.8k sqft1037 Tracey Ln, Pea Ridge, AR 72751For Sale
 MLS ID #1360994, Jennifer Warren, 1 Percent Lists Arkansas Real Estate. ArkansasOne MLS
 - $465,0004 bd3 ba2.5k sqft304 Manfield Ave, Pea Ridge, AR 72751For Sale
 MLS ID #1357210, Michelle Gonzalez, Sudar Group. ArkansasOne MLS
