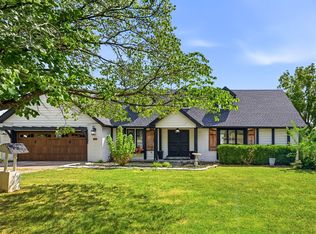
Flexible Living Meets Country Style Privacy on a Fenced Acreage! This beautifully maintained Ozark property offers the space, privacy, and versatility today's buyers are looking for, with a layout that can work exceptionally well for multi-generational living, guests, or a house-hack opportunity. Set on fully fenced acreage, the property provides room to spread out while remaining conveniently located in the North Ozark.The main level features 3 bedrooms, 2 full baths, and a 2 car attached garage, along with a welcoming living area and a well-appointed kitchen. Numerous updates throughout the home add to its appeal and make it easy to move in and enjoy.The lower level is where this home truly stands apart. Designed for independent living, it offers 2 bedrooms, a full bath, a large living room, and a kitchenette, plus its own attached 1 car garage. Whether used for extended family, guests, a roommate, or rental income, this separate living space provides an incredible degree of flexibility. With the cost of housing and interest rates impacting today's buyers, having the ability to share a home while maintaining separate living areas can be a smart and practical option.Step outside and you'll find one of the home's most inviting spaces, a large screened-in covered porch overlooking the fenced acreage. It's the perfect spot to enjoy morning coffee, unwind in the evening, entertain friends, or simply take in the peaceful setting.If you're looking for a property that offers more than just square footage, one that can adapt to the way you live and potentially help offset the cost of homeownership, this unique Ozark property deserves a closer look.
Pending
$425,000
2305 Westwind Drive, Ozark, MO 65721
5beds
2,821sqft
Single Family Residence
Built in 1996
1.1 Acres Lot
$422,400 Zestimate®
$151/sqft
$-- HOA
What's special
Peaceful settingFully fenced acreageWell-appointed kitchen
- 20 days
- 1,313
- 184
Likely to sell faster than
Zillow last checked:
Listing updated:
Listed by:
417 Property Pros 417-501-6077,
Keller Williams Local
Source: SOMOMLS as distributed by MLS GRID,MLS#: 60334977
Facts & features
Interior
Bedrooms & bathrooms
- Bedrooms: 5
- Bathrooms: 3
- Full bathrooms: 3
Rooms
- Room types: Bedroom, Bonus Room, Foyer, Apartment, Living Areas (2), Living Room, Master Bedroom
Heating
- Central, Electric
Cooling
- Central Air
Appliances
- Included: Dishwasher, Free-Standing Electric Oven, Refrigerator, Electric Water Heater, Disposal, Water Filtration
- Laundry: Main Level, W/D Hookup
Features
- In-Law Floorplan, Soaking Tub, Tile Counters, Walk-In Closet(s), Walk-in Shower
- Flooring: Carpet, Tile, Hardwood
- Windows: Double Pane Windows
- Basement: Walk-Out Access,Exterior Entry,Interior Entry,Bath/Stubbed,Apartment,Finished,Full
- Has fireplace: Yes
- Fireplace features: Living Room, Wood Burning
Interior area
- Total structure area: 2,821
- Total interior livable area: 2,821 sqft
- Finished area above ground: 1,487
- Finished area below ground: 1,334
Property
Parking
- Total spaces: 3
- Parking features: Garage - Attached
- Attached garage spaces: 3
Features
- Levels: One
- Stories: 1
- Patio & porch: Covered
- Has view: Yes
- View description: Panoramic
Lot
- Size: 1.1 Acres
- Dimensions: 200 x 180
Details
- Parcel number: 040833000000106000
Construction
Type & style
- Home type: SingleFamily
- Architectural style: Traditional
- Property subtype: Single Family Residence
Materials
- Brick, Vinyl Siding
- Foundation: Poured Concrete
- Roof: Composition
Condition
- Year built: 1996
Utilities & green energy
- Sewer: Septic Tank
- Water: Public
- Utilities for property: Cable Available
Community & HOA
Community
- Security: Smoke Detector(s)
- Subdivision: Twin Acres Village
Location
- Region: Ozark
Financial & listing details
- Price per square foot: $151/sqft
- Tax assessed value: $187,900
- Annual tax amount: $2,137
- Date on market: 9/26/2026
- Listing terms: Cash,VA Loan,FHA,Conventional
Estimated market value
$422,400
$401,000 - $444,000
$2,567/mo
Price history
| Date | Event | Price |
|---|---|---|
| 9/30/2026 | Pending sale | $425,000$151/sqft |
Source:  SOMOMLS as distributed by MLS GRID #60334977 Report a problem SOMOMLS as distributed by MLS GRID #60334977 Report a problem | ||
| 9/26/2026 | Listed for sale | $425,000+64.1%$151/sqft |
Source: SOMOMLS as distributed by MLS GRID #60334977 Report a problem | ||
| 3/3/2018 | Sold | -- |
Source: Agent Provided Report a problem | ||
| 1/15/2018 | Pending sale | $259,000$92/sqft |
Source: CJR Springfield #60096609 Report a problem | ||
| 12/18/2017 | Listed for sale | $259,000+15.2%$92/sqft |
Source: CJR Carol Jones, REALTORS Springfield #60096609 Report a problem | ||
| 7/15/2015 | Sold | -- |
Source: Agent Provided Report a problem | ||
| 6/19/2015 | Pending sale | $224,900$80/sqft |
Source: Keller Williams #60028004 Report a problem | ||
| 6/11/2015 | Listed for sale | $224,900$80/sqft |
Source: Keller Williams - Greater Springfield #60028004 Report a problem | ||
Public tax history
| Year | Property taxes | Tax assessment |
|---|---|---|
| 2025 | $1,835 -8.3% | $35,700 +6.8% |
| 2024 | $2,001 +0.1% | $33,420 |
| 2023 | $1,999 +4.8% | $33,420 +5% |
| 2022 | $1,907 | $31,830 |
| 2021 | -- | $31,830 +9.6% |
| 2020 | -- | $29,030 |
| 2019 | -- | $29,030 +9.5% |
| 2018 | -- | $26,520 |
| 2017 | $1,478 | $26,520 |
| 2016 | $1,478 | $26,520 |
| 2015 | $1,478 -0.1% | $26,520 -1.4% |
| 2014 | $1,480 +10417.9% | $26,890 |
| 2013 | $14 | $26,890 -50% |
| 2011 | $14 | $53,780 |
Find assessor info on the county website
Monthly payment
Est. payment
Payment breakdown
Explore the cost of this home by adjusting the details. Changes won't be saved.Climate risks
Neighborhood: 65721
Nearby schools
Schools provided by the listing agent
- Elementary: OZ West
- Middle: Ozark
- High: Ozark
Source: SOMOMLS as distributed by MLS GRID. This data may not be complete. We recommend contacting the local school district to confirm school assignments for this home.
Similar homes
- $399,9004 bd3 ba2.5k sqft4406 N 8th Street, Ozark, MO 65721Active
 MLS ID #60336384, Michael Jackson, Murney Associates - Primrose. SOMOMLS as distributed by MLS GRID
 - $435,0005 bd3 ba2.9k sqft2511 N Skyview Lane Lane, Ozark, MO 65721Active
 MLS ID #60334361, Sierra Harrison, Wiser Living Realty LLC. SOMOMLS as distributed by MLS GRID
 - $584,9004 bd3 ba3.2k sqft2704 W Sharon Drive, Ozark, MO 65721Active
 MLS ID #60335742, Heath Jech, Keller Williams Local. SOMOMLS as distributed by MLS GRID
 - $484,9004 bd3 ba2.6k sqft3108 W Bridlewood Trail, Ozark, MO 65721Active
 MLS ID #60332965, Ginger Turner, Keller Williams Local. SOMOMLS as distributed by MLS GRID
 - $450,0004 bd5 ba3.1k sqft2565 E Chinkapin Lane, Springfield, MO 65804ActiveMLS ID #60336260, Dana Stuhlsatz, Keller Williams Local. SOMOMLS as distributed by MLS GRID
- $375,0004 bd2 ba2.6k sqft5611 N 10th Avenue, Ozark, MO 65721ActiveMLS ID #60336415, Lex Kozlov, Alpha Realty MO, LLC. SOMOMLS as distributed by MLS GRID
- $499,9005 bd3 ba3.3k sqft2800 W Oak Run, Ozark, MO 65721ActiveMLS ID #60332708, Lex Kozlov, Alpha Realty MO, LLC. SOMOMLS as distributed by MLS GRID
- $325,0004 bd2 ba1.7k sqft802 E Current Drive, Ozark, MO 65721ActiveMLS ID #60336406, Brad Middlemas, Keller Williams Local. SOMOMLS as distributed by MLS GRID
- $435,0004 bd3 ba2.3k sqft2505 W Pigeon Drive, Ozark, MO 65721ActiveMLS ID #60335469, Morgan Spillman, RE/MAX House of Brokers. SOMOMLS as distributed by MLS GRID
- $415,0005 bd3 ba2.7k sqft2617 W Goldfinch Drive, Ozark, MO 65721ActiveMLS ID #60330228, Tonya Murfin, Murney Associates - Primrose. SOMOMLS as distributed by MLS GRID
- $369,9003 bd2 ba1.6k sqft4755 Florence Avenue, Ozark, MO 65721ActiveMLS ID #60335733, The Springfield Home Team, Keller Williams Local. SOMOMLS as distributed by MLS GRID
- $359,9004 bd3 ba1.9k sqft2324 E Huntington Street, Ozark, MO 65721ActiveMLS ID #60332285, Svetlana Popov, Alpha Realty MO, LLC. SOMOMLS as distributed by MLS GRID
- $430,0003 bd2 ba2.3k sqft8206 Oakmont Drive, Nixa, MO 65714ActiveMLS ID #60334914, Whyte Steg & Associates, Century 21 Community. SOMOMLS as distributed by MLS GRID
- $409,9004 bd3 ba2.6k sqft2709 W Pigeon Drive, Ozark, MO 65721ActiveMLS ID #60331330, Hyda-James Hill, Keller Williams Local. SOMOMLS as distributed by MLS GRID
- $325,0003 bd2 ba1.8k sqft1910 E Whetstone Drive, Ozark, MO 65721ActiveMLS ID #60336444, Rachel Schuler, Keller Williams Local. SOMOMLS as distributed by MLS GRID
- $435,0004 bd3 ba2.8k sqft2500 W Webb Road, Ozark, MO 65721ActiveMLS ID #60331494, Emily Nicole Essary, Murney Associates - Primrose. SOMOMLS as distributed by MLS GRID
- $430,0003 bd2 ba1.9k sqft1345 E Anthony Court, Springfield, MO 65804ActiveMLS ID #60336292, Wes Litton, Keller Williams Local. SOMOMLS as distributed by MLS GRID
- $379,9004 bd2 ba1.8k sqft2605 W Webb Road, Ozark, MO 65721Active w/ContingencyMLS ID #60336032, Dawn M. McCracken, Alpha Realty MO, LLC. SOMOMLS as distributed by MLS GRID
- $269,9003 bd2 ba1.6k sqft1500 W Carmen Street, Ozark, MO 65721ActiveMLS ID #60335559, Gina M Roblin, Murney Associates - Primrose. SOMOMLS as distributed by MLS GRID
