MASSIVE PRICE REDUCTION TO $299,000! Seller is ready to move, creating an exceptional opportunity to own this custom mountain retreat on nearly 4 private acres with breathtaking views of Mt. Shasta, Mt. Ashland, and the Siskiyou Mountains. Offering over 2,400 sq. ft., the home features soaring 22-foot vaulted ceilings, real wood floors, exposed beams, abundant natural light, 3 bedrooms, 2.5 baths, and two spacious lofts ideal for guests, a home office, or additional living space. Enjoy the expansive wraparound deck, oversized 2-car garage, detached carport, private well, septic system, and approximately 1/2 acre of fenced yard. Recent upgrades include a new roof (2022) and a new mini-split heating and cooling system. Just minutes from the world-renowned Klamath River, you'll enjoy exceptional salmon and steelhead fishing, nearby hunting, hiking, rafting, and endless public lands for year-round outdoor recreation. Whether you're looking for a full-time residence, vacation home, or mountain getaway, this property delivers outstanding value at just $299,000.
For sale
Price cut: $28K (7/25)
$299,000
2307 Owens Way, Hornbrook, CA 96044
3beds
3baths
2,464sqft
:
Get pre-qualified$1,923/mo
Single Family Residence
Built in ----
3.97 Acres Lot
$-- Zestimate®
$121/sqft
$-- HOA
What's special
Mountain charm throughoutKlamath river accessDetached carportReal wood floorsExposed beamsMassive wraparound deck
- 62 days |
- 1,157 |
- 125 |
Zillow last checked:
Listing updated:
Listed by:
Jason Eitel 707-208-1488,
Real Brokerage Technologies
Source: SMLS,MLS#: 20260645
Facts & features
Interior
Bedrooms & bathrooms
- Bedrooms: 3
- Bathrooms: 3
Primary bedroom
- Area: 224
- Dimensions: 16 x 14
Bedroom 2
- Area: 172.5
- Dimensions: 15 x 11.5
Bedroom 3
- Area: 156.75
- Dimensions: 16.5 x 9.5
Bathroom
- Features: Shower Enclosure, Tub/Shower Enclosure
Dining room
- Area: 130
- Dimensions: 13 x 10
Family room
- Area: 176
- Dimensions: 22 x 8
Kitchen
- Features: Custom Cabinets, Kitchen Island, Prep Sink, Tile Counters
- Area: 286
- Dimensions: 22 x 13
Living room
- Area: 256.5
- Dimensions: 19 x 13.5
Cooling
- Central Air, Mini Split heat and air
Appliances
- Included: Cooktop, Dishwasher, Disposal, Electric Oven, Refrigerator, Washer, Dryer-Electric, Electric Range
- Laundry: Laundry Room
Features
- Vaulted Ceiling(s), Wainscoting, Walk-In Closet(s), High Speed Internet
- Flooring: Carpet, Wood
- Windows: Other
- Has fireplace: Yes
- Fireplace features: Gas
Interior area
- Total structure area: 2,464
- Total interior livable area: 2,464 sqft
Property
Parking
- Parking features: Attached, Gravel
- Has attached garage: Yes
- Has uncovered spaces: Yes
Features
- Has spa: Yes
- Spa features: Bath
- Fencing: Partial,Woven Wire
- Has view: Yes
- View description: Hills, Mt Shasta, Trees/Woods
Lot
- Size: 3.97 Acres
- Dimensions: 192 x 583 x 440 x 137 x 396
- Features: Horses OK, Landscaped, Lawn, Trees
- Topography: Sloping,Varies
Details
- Additional structures: Shed(s)
- Parcel number: 103230120000
- Other equipment: Satellite Dish
- Horses can be raised: Yes
Construction
Type & style
- Home type: SingleFamily
- Architectural style: Traditional
- Property subtype: Single Family Residence
Materials
- Cedar
- Foundation: Slab
- Roof: Composition
Condition
- 31 - 50 yrs
Utilities & green energy
- Sewer: Has Septic
- Water: Well
- Utilities for property: Cell Service, Electricity, Phone Available, Propane, Satelite
Community & HOA
Community
- Subdivision: KRCE
Location
- Region: Hornbrook
Financial & listing details
- Price per square foot: $121/sqft
- Tax assessed value: $308,414
- Annual tax amount: $3,214
- Date on market: 5/23/2026
- Cumulative days on market: 63 days
- Road surface type: Gravel, Paved
Estimated market value
Not available
Estimated sales range
Not available
$2,338/mo
Price history
| Date | Event | Price |
|---|---|---|
| 7/25/2026 | Price change | $299,000-8.6%$121/sqft |
Source:  SMLS #20260645 Report a problem SMLS #20260645 Report a problem | ||
| 6/17/2026 | Price change | $327,000-6.3%$133/sqft |
Source: SMLS #20260645 Report a problem | ||
| 6/5/2026 | Price change | $349,000-6.4%$142/sqft |
Source: SMLS #20260645 Report a problem | ||
| 5/23/2026 | Listed for sale | $373,000$151/sqft |
Source: SMLS #20260645 Report a problem | ||
Public tax history
| Year | Property taxes | Tax assessment |
|---|---|---|
| 2025 | $3,214 +2% | $308,414 +2% |
| 2024 | $3,150 +1.9% | $302,367 +2% |
| 2023 | $3,091 +2% | $296,440 +2% |
| 2022 | $3,031 +1.7% | $290,629 +2% |
| 2021 | $2,980 +0.7% | $284,932 +1% |
| 2020 | $2,960 +1.8% | $282,012 +2% |
| 2019 | $2,908 +2% | $276,483 +2% |
| 2018 | $2,851 | $271,063 +2% |
| 2017 | -- | $265,749 +13.1% |
| 2016 | -- | $235,000 |
| 2015 | -- | $235,000 |
| 2014 | -- | $235,000 |
| 2013 | -- | $235,000 |
| 2012 | -- | $235,000 -2.4% |
| 2011 | -- | $240,742 +0.8% |
| 2010 | -- | $238,944 -0.2% |
| 2009 | -- | $239,513 +2% |
| 2008 | -- | $234,818 +2% |
| 2007 | -- | $230,215 +2% |
| 2006 | -- | $225,702 +2% |
| 2005 | -- | $221,277 +2% |
| 2004 | -- | $216,939 +1.9% |
| 2003 | -- | $212,963 +2% |
| 2002 | -- | $208,789 +2% |
| 2001 | -- | $204,696 |
Find assessor info on the county website
Monthly payment
Est. payment
Payment breakdown
Explore the cost of this home by adjusting the details. Changes won't be saved.Climate risks
Neighborhood: 96044
Getting around
0 / 100
Car-DependentNearby schools
GreatSchools rating
- 7/10Willow Creek Elementary SchoolGrades: K-8Distance: 2.2 mi
- 6/10Yreka High SchoolGrades: 9-12Distance: 12 mi
- $225,0002 bd2 ba1.6k sqft2341 Owens Way, Hornbrook, CA 96044For Sale

- $335,0003 bd2 ba2.1k sqft2240 Owens Way, Hornbrook, CA 96044Off Market

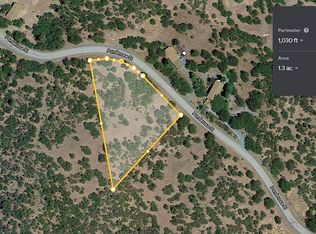
- $--1.3 Acres12145 Ponderosa St, Hornbrook, CA 96044Off Market
- $309,5002 bd2 ba1.5k sqft2234 Owens Way, Hornbrook, CA 96044Off Market
- $--1.26 AcresPonderosa St, Hornbrook, CA 96044Off Market
- $144,4003 bd3 ba1.3k sqft12230 Ponderosa St, Hornbrook, CA 96044Off Market
- $86,4002 bd2 ba1.1k sqft12114 Ponderosa St, Hornbrook, CA 96044Off Market
- $257,8002 bd2 ba1.3k sqft12038 Ponderosa St, Hornbrook, CA 96044Off Market
A local agent can set up tours, give advice and negotiate with sellers.
Similar homes
- $295,0003 bd2 ba1.6k sqft405 Old Cottonwood Creek Rd, Hornbrook, CA 96044For Sale
 MLS ID #20260957, Lenita Ramos. SMLS
 - $295,0003 bd2 ba1.8k sqft565 Main St, Hornbrook, CA 96044For Sale
 MLS ID #20260791, Donna Clair. SMLS
 - $225,0002 bd2 ba1.6k sqft2341 Owens Way, Hornbrook, CA 96044For SaleMLS ID #20260826, Kristi Lawrence. SMLS
- $225,0003 bd2 ba2.2k sqft3414 Ponderosa Pl, Hornbrook, CA 96044For Sale
 MLS ID #20260891, Tonya Jester. SMLS
 - $269,0003 bd1 ba1.3k sqft16813 Highway 96, Klamath River, CA 96050For SaleMLS ID #20260143, Scott Lassen. SMLS
- $289,9003 bd2 ba1.5k sqft7631 Perch Dr, Montague, CA 96064For SaleMLS ID #20250783, Marlee Billingsley. SMLS
- $175,0004 bd2 ba1.7k sqft11820 Gate Ridge Dr, Hornbrook, CA 96044For SaleMLS ID #20260554, Albert Kutzkey. SMLS
- $275,0003 bd1 ba1.4k sqft21205 Ager Beswick Rd, Montague, CA 96064For SaleMLS ID #20260011, Danny Fontaine. SMLS
- $--2 bd1 ba1.6k sqft520 E King St, Montague, CA 96064AuctionServiceLink Auction
- $325,0002 bd1 ba1.3k sqft10000 Copco Rd, Ashland, OR 97520Active
 MLS ID #22257576, Christopher Marshall, AFM Real Estate. RMLS (OR)
 - $389,0003 bd2 ba1.4k sqft301 Orchard Ct, Yreka, CA 96097For SaleMLS ID #20260937, Chris Kutzkey. SMLS
- $275,0003 bd2 ba1.3k sqft451 E Prather St, Montague, CA 96064For SaleMLS ID #20260773, Amy Fernandez. SMLS
- $299,0003 bd2 ba2.2k sqft500 North St, Yreka, CA 96097For SaleMLS ID #20260487, Shauna Wilson. SMLS
- $219,0003 bd2 ba1.2k sqft12838 Barracuda Dr, Montague, CA 96064For SaleMLS ID #20260611, JoAnne Lang. SMLS
- $327,0005 bd3 ba2.3k sqft602 Lane St, Yreka, CA 96097For SaleMLS ID #20260566, Lenita Ramos. SMLS
- $419,0004 bd1 ba1.6k sqft2032 Highway 96, Yreka, CA 96097For SaleMLS ID #20260889, Stace Jankowski. SMLS
- $420,0006 bd4 ba2.8k sqft907-909 Ball Mountain Little Shasta Rd, Montague, CA 96064For SaleMLS ID #20260128, Melissa Harvey. SMLS
- $329,0003 bd1 ba2k sqft648 Lane St, Yreka, CA 96097For SaleMLS ID #20260315, Amy Fernandez. SMLS
- $379,0003 bd2 ba2.3k sqft1004 Park Pl, Yreka, CA 96097For SaleMLS ID #20260918, Lesley Jones. SMLS
- $279,0003 bd2 ba1.2k sqft813 Northridge Dr, Yreka, CA 96097For SaleMLS ID #20260786, Donald Banhart. SMLS
Local buyer's agents are ready to help
