This is a contractor special! Serious safety issues exist in all exterior staircases, decking and porches! Do not exit the second story onto any decking or stairs! Do not go underneath stairs or decking as this also can be dangerous due to items that may fall! So much potential with this 2208 sq. ft. home and 1.1 Ac property. Entire ground floor is garage (county has listed as 4 car garage) and shop area that is insulated, sheet rocked, taped, textured and painted and includes sliding glass door to the exterior. Upstairs has three bedrooms all with exterior doors to decking that needs to be replaced. Large living room has large windows bringing in the views of Black Mtn. and the nearby hills, plus wood burning fireplace and extensive hearth feature. Laundry is currently located at the end of the kitchen. Seller has only been on the property twice and has limited knowledge of the property and conditions other than the roof is near the end of it's life and the unsafe decking and porch situation. Storage tank added by previous tenant for unknown reasons.
For sale
$225,000
3414 Ponderosa Pl, Hornbrook, CA 96044
3beds
2baths
2,208sqft
:
Get pre-qualified$1,462/mo
Single Family Residence
Built in ----
1.1 Acres Lot
$203,700 Zestimate®
$102/sqft
$-- HOA
What's special
Wood burning fireplaceExtensive hearth feature
- 30 days |
- 373 |
- 29 |
Likely to sell faster than
Zillow last checked:
Listing updated:
Listed by:
Tonya Jester 530-340-0477,
Cornerstone Properties
Source: SMLS,MLS#: 20260891
Facts & features
Interior
Bedrooms & bathrooms
- Bedrooms: 3
- Bathrooms: 2
Bathroom
- Features: Tub/Shower Enclosure
Heating
- HP Electric
Cooling
- Heat Pump
Appliances
- Included: Dishwasher, Microwave, Electric Oven, Electric Range
- Laundry: In Kitchen
Features
- Pantry
- Flooring: Carpet, Vinyl
- Windows: Some, Double Pane Windows, Metal Frame
- Basement: Full
- Has fireplace: Yes
- Fireplace features: Family Room
Interior area
- Total structure area: 2,208
- Total interior livable area: 2,208 sqft
Property
Parking
- Parking features: Attached, Garage/Workshop, Gravel
- Has attached garage: Yes
- Has uncovered spaces: Yes
Features
- Levels: Multi/Split
- Fencing: Chain Link,Woven Wire
- Has view: Yes
- View description: Hills, Mt Shasta
Lot
- Size: 1.1 Acres
- Dimensions: 150 x 171 x 258 x 290
- Features: Horses OK
- Topography: Varies
Details
- Parcel number: 103180510000
- Horses can be raised: Yes
Construction
Type & style
- Home type: SingleFamily
- Architectural style: Ranch
- Property subtype: Single Family Residence
Materials
- T-111
- Roof: Composition
Condition
- 31 - 50 yrs
Utilities & green energy
- Sewer: Has Septic
- Water: Well
Community & HOA
Location
- Region: Hornbrook
Financial & listing details
- Price per square foot: $102/sqft
- Tax assessed value: $236,945
- Annual tax amount: $2,528
- Date on market: 7/11/2026
- Cumulative days on market: 33 days
- Road surface type: Paved
Estimated market value
$203,700
$189,000 - $216,000
$1,880/mo
Price history
| Date | Event | Price |
|---|---|---|
| 7/11/2026 | Listed for sale | $225,000+32.4%$102/sqft |
Source:  SMLS #20260891 Report a problem SMLS #20260891 Report a problem | ||
| 9/28/2004 | Sold | $170,000+3.7%$77/sqft |
Source: Public Record Report a problem | ||
| 11/18/2003 | Sold | $164,000$74/sqft |
Source: Public Record Report a problem | ||
Public tax history
| Year | Property taxes | Tax assessment |
|---|---|---|
| 2025 | $2,528 +1.5% | $236,945 +2% |
| 2024 | $2,491 +1.9% | $232,300 +2% |
| 2023 | $2,445 +1.9% | $227,746 +2% |
| 2022 | $2,400 +1.7% | $223,282 +2% |
| 2021 | $2,360 +0.7% | $218,905 +1% |
| 2020 | $2,345 +1.7% | $216,661 +2% |
| 2019 | $2,306 +1.9% | $212,414 +2% |
| 2018 | $2,262 +1.8% | $208,250 +2% |
| 2017 | $2,221 +2.3% | $204,168 +2% |
| 2016 | $2,171 +5.2% | $200,166 +1.5% |
| 2015 | $2,064 | $197,160 +2% |
| 2014 | $2,064 | $193,299 +0.5% |
| 2013 | -- | $192,426 +2% |
| 2012 | -- | $188,654 +2% |
| 2011 | -- | $184,956 +0.8% |
| 2010 | -- | $183,575 -0.2% |
| 2009 | -- | $184,012 +2% |
| 2008 | -- | $180,405 +2% |
| 2007 | -- | $176,868 +2% |
| 2006 | -- | $173,400 +2% |
| 2005 | -- | $170,000 +3.7% |
| 2004 | -- | $164,000 +16.2% |
| 2003 | -- | $141,151 +2% |
| 2002 | -- | $138,384 +2% |
| 2001 | -- | $135,672 |
Find assessor info on the county website
Monthly payment
Est. payment
Payment breakdown
Explore the cost of this home by adjusting the details. Changes won't be saved.Climate risks
Neighborhood: 96044
Nearby schools
GreatSchools rating
- 7/10Willow Creek Elementary SchoolGrades: K-8Distance: 2.5 mi
- 6/10Yreka High SchoolGrades: 9-12Distance: 12.7 mi
- $155,5004 bd2 ba1.8k sqft13000 Ager Rd, Hornbrook, CA 96044Off Market
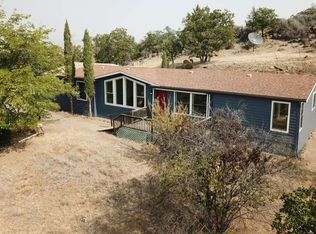
- $284,8003 bd2 ba1.8k sqft3411 Ponderosa Pl, Hornbrook, CA 96044Off Market
- $256,7003 bd2 ba1.3k sqft12921 Ager Rd, Hornbrook, CA 96044Off Market
- $63,2002 bd2 ba924 sqft12931 Ponderosa St, Hornbrook, CA 96044Off Market
- $351,9004 bd3 ba2.2k sqft12806 Ager Rd, Hornbrook, CA 96044Off Market
- $279,3003 bd2 ba1.4k sqft3560 Ponderosa Pl, Hornbrook, CA 96044Off Market
- $69,6583 bd2 ba-- sqft3221 Owens Way, Hornbrook, CA 96044Off Market
- $--3.78 acres620 Ponderosa Pl, Hornbrook, CA 96044Off Market
A local agent can set up tours, give advice and negotiate with sellers.
Similar homes
- $299,0003 bd3 ba2.4k sqft2307 Owens Way, Hornbrook, CA 96044For Sale
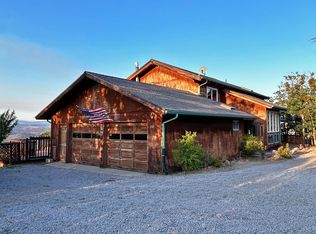 MLS ID #20260645, Jason Eitel. SMLS
 - $295,0003 bd2 ba1.9k sqft565 Main St, Hornbrook, CA 96044For Sale
 MLS ID #20260791, Donna Clair. SMLS
 - $295,0003 bd2 ba1.6k sqft405 Old Cottonwood Creek Rd, Hornbrook, CA 96044For Sale
 MLS ID #20260957, Lenita Ramos. SMLS
 - $225,0003 bd2 ba1.8k sqft807 Discovery St, Yreka, CA 96097For Sale
 MLS ID #20260987, Amy Fernandez. SMLS
 - $175,0004 bd2 ba1.7k sqft11820 Gate Ridge Dr, Hornbrook, CA 96044For SaleMLS ID #20260554, Albert Kutzkey. SMLS
- $219,0003 bd2 ba1.2k sqft12838 Barracuda Dr, Montague, CA 96064For SaleMLS ID #20260611, JoAnne Lang. SMLS
- $245,0004 bd1 ba1.2k sqft460 E Webb St, Montague, CA 96064For SaleMLS ID #20260980, Jenny Grenvik. SMLS
- $229,0003 bd2 ba1.5k sqft6538 Siskiyou Blvd, Grenada, CA 96038For SaleMLS ID #20260741, Jason Williams. SMLS
- $--2 bd1 ba1.6k sqft520 E King St, Montague, CA 96064AuctionServiceLink Auction
- $230,0003 bd2 ba1.1k sqft1120 Bluebird St, Yreka, CA 96097For SaleMLS ID #20260472, Lenita Ramos. SMLS
- $239,0003 bd2 ba1.4k sqft732 Pioneer St, Yreka, CA 96097For SaleMLS ID #20260738, Trish Moore. SMLS
- $262,8003 bd2 ba1.2k sqft12726 Cod Dr, Montague, CA 96064Off Market
- $240,0003 bd2 ba1.4k sqft312 Herzog Blvd, Yreka, CA 96097For SaleMLS ID #20260874, Scott Lassen. SMLS
- $244,0003 bd2 ba1.2k sqft306 Bruce St, Yreka, CA 96097For SaleMLS ID #20260985, Chris Kutzkey. SMLS
- $237,0003 bd2 ba1.3k sqft727 Butte St, Yreka, CA 96097For SaleMLS ID #20251304, Crystal Rivera. SMLS
- $225,0003 bd2 ba1.6k sqft332 Arroyo Dr, Yreka, CA 96097For SaleMLS ID #226026532, Gary Peck. MetroList Services of CA
- $259,0002 bd2 ba1.2k sqft410 Green Heron Dr, Yreka, CA 96097For SaleMLS ID #20260986, Chris Filaccio. SMLS
- $269,0003 bd1 ba1.3k sqft16813 Highway 96, Klamath River, CA 96050For SaleMLS ID #20260143, Scott Lassen. SMLS
- $324,9003 bd1 ba1.4k sqft9001 Guys Gulch Rd, Yreka, CA 96097For SaleMLS ID #20261005, Jason Eitel. SMLS
- $185,0003 bd2 ba1.3k sqft400 Schantz Rd, Yreka, CA 96097For SaleMLS ID #20260841, Chris Kutzkey. SMLS
Local buyer's agents are ready to help
