WELCOME HOME! This beautiful 3 bedroom 2 bathroom, 2 car garage home. Open and airy, with ample room space and an addtional family room. 2 year old roof and brand new pool cage. Enjoy your morning coffee or evening cocktails on your private lanai by the pool, with a fenced back yard. Centrally located in Port Charlotte, close to medical care, night life, dining, shopping and schools. just a few minutes from Downtown Punta Gorda and I75. The only thing missing is YOU!
For sale
Price cut: $3K (7/1)
$339,000
23077 HAMMOND AVENUE, PORT CHARLOTTE, FL 33954
3beds
1,818sqft
:
Get pre-qualified$2,248/mo
Single Family Residence
Built in 1992
10,000 Square Feet Lot
$332,200 Zestimate®
$186/sqft
$-- HOA
What's special
Brand new pool cageAmple room spaceOpen and airy
- 228 days |
- 656 |
- 61 |
Zillow last checked:
Listing updated:
Listed by:
Lisa Eubank 941-587-6639,
COOPERATIVE REALTY WELCOMEHOME 941-979-8165
Source: Stellar MLS,MLS#: D6145157 Originating MLS: Englewood
Originating MLS: Englewood
Facts & features
Interior
Bedrooms & bathrooms
- Bedrooms: 3
- Bathrooms: 2
- Full bathrooms: 2
Rooms
- Room types: Family Room, Utility Room
Primary bedroom
- Features: Dual Sinks, Shower No Tub, Walk-In Closet(s)
- Level: First
- Area: 193.75 Square Feet
- Dimensions: 12.5x15.5
Bedroom 2
- Features: Ceiling Fan(s), Built-in Closet
- Level: First
- Area: 137.5 Square Feet
- Dimensions: 11x12.5
Bedroom 3
- Features: Ceiling Fan(s), Built-in Closet
- Level: First
- Area: 136.5 Square Feet
- Dimensions: 10.5x13
Dining room
- Level: First
- Area: 35 Square Feet
- Dimensions: 5x7
Family room
- Features: Ceiling Fan(s)
- Level: First
- Area: 246.75 Square Feet
- Dimensions: 10.5x23.5
Kitchen
- Features: Breakfast Bar
- Level: First
- Area: 117 Square Feet
- Dimensions: 13x9
Living room
- Features: Ceiling Fan(s)
- Level: First
- Area: 204 Square Feet
- Dimensions: 12x17
Heating
- Central, Electric
Cooling
- Central Air
Appliances
- Included: Dishwasher, Disposal, Dryer, Microwave, Range, Refrigerator, Washer
- Laundry: Inside, Laundry Room
Features
- Cathedral Ceiling(s), Ceiling Fan(s), Eating Space In Kitchen, Living Room/Dining Room Combo, Open Floorplan, Primary Bedroom Main Floor, Split Bedroom, Stone Counters, Thermostat
- Flooring: Ceramic Tile, Laminate
- Doors: French Doors
- Windows: Blinds, Window Treatments
- Has fireplace: No
- Furnished: Yes
Interior area
- Total structure area: 2,283
- Total interior livable area: 1,818 sqft
Video & virtual tour
Property
Parking
- Total spaces: 2
- Parking features: Driveway, Garage Door Opener
- Attached garage spaces: 2
- Has uncovered spaces: Yes
- Details: Garage Dimensions: 20x20
Features
- Levels: One
- Stories: 1
- Patio & porch: Covered, Front Porch, Patio, Rear Porch, Screened
- Exterior features: Rain Gutters
- Has private pool: Yes
- Pool features: Fiberglass, Heated, In Ground
- Fencing: Fenced,Wood
- Has view: Yes
- View description: Pool
Lot
- Size: 10,000 Square Feet
- Dimensions: 80 x 125
- Features: In County
- Residential vegetation: Trees/Landscaped
Details
- Additional structures: Shed(s)
- Parcel number: 402201106002
- Zoning: RSF3.5
- Special conditions: None
Construction
Type & style
- Home type: SingleFamily
- Architectural style: Florida
- Property subtype: Single Family Residence
Materials
- Block, Stucco
- Foundation: Slab
- Roof: Shingle
Condition
- New construction: No
- Year built: 1992
Utilities & green energy
- Sewer: Public Sewer
- Water: Public
- Utilities for property: Cable Available, Electricity Connected, Phone Available, Public, Sewer Connected
Community & HOA
Community
- Security: Smoke Detector(s)
- Pet fee: $0 monthly
- Subdivision: PORT CHARLOTTE SEC 015
HOA
- Has HOA: No
Location
- Region: Pt Charlotte
Financial & listing details
- Price per square foot: $186/sqft
- Tax assessed value: $247,700
- Annual tax amount: $3,903
- Date on market: 12/10/2025
- Cumulative days on market: 229 days
- Listing terms: Cash,Conventional,FHA,VA Loan
- Ownership: Fee Simple
- Total actual rent: 0
- Electric utility on property: Yes
- Road surface type: Paved
Estimated market value
$332,200
$316,000 - $349,000
$2,796/mo
Price history
| Date | Event | Price |
|---|---|---|
| 7/1/2026 | Price change | $339,000-0.9%$186/sqft |
Source:  Stellar MLS #D6145157 Report a problem Stellar MLS #D6145157 Report a problem | ||
| 2/16/2026 | Price change | $342,000-1.2%$188/sqft |
Source: Stellar MLS #D6145157 Report a problem | ||
| 1/3/2026 | Price change | $346,000-1.1%$190/sqft |
Source: Stellar MLS #D6145157 Report a problem | ||
| 12/10/2025 | Listed for sale | $350,000+4.2%$193/sqft |
Source: Stellar MLS #D6145157 Report a problem | ||
| 8/3/2021 | Sold | $336,000+12%$185/sqft |
Source: Public Record Report a problem | ||
| 6/25/2021 | Pending sale | $299,900$165/sqft |
Source:  RE/MAX International #C7445130 Report a problem RE/MAX International #C7445130 Report a problem | ||
| 6/23/2021 | Listed for sale | $299,900+127.2%$165/sqft |
Source: RE/MAX International #C7445130 Report a problem | ||
| 3/7/2006 | Sold | $132,000$73/sqft |
Source: Public Record Report a problem | ||
Public tax history
| Year | Property taxes | Tax assessment |
|---|---|---|
| 2025 | $3,903 -0.3% | $247,700 +0.2% |
| 2024 | $3,915 -3.9% | $247,083 -1.8% |
| 2023 | $4,072 +0.2% | $251,601 +18.3% |
| 2022 | $4,065 +20.1% | $212,655 +29.8% |
| 2021 | $3,386 +5.9% | $163,885 +6.8% |
| 2020 | $3,198 +5.1% | $153,383 +5% |
| 2019 | $3,043 +117.7% | $146,070 +55.1% |
| 2018 | $1,398 | $94,170 +2.1% |
| 2017 | $1,398 +1.5% | $92,233 +2.1% |
| 2016 | $1,377 +1.1% | $90,336 +0.7% |
| 2015 | $1,362 +1.1% | $89,708 +0.8% |
| 2014 | $1,347 +59.9% | $88,996 +1.7% |
| 2013 | $842 +2.1% | $87,533 -9.3% |
| 2012 | $825 -14.6% | $96,468 |
| 2011 | $966 -13.2% | $96,468 -6.9% |
| 2010 | $1,114 -23.7% | $103,593 -20.4% |
| 2009 | $1,460 | $130,066 -25.1% |
| 2007 | -- | $173,662 |
| 2006 | -- | $173,662 +87% |
| 2004 | -- | $92,843 |
| 2003 | -- | $92,843 +2.4% |
| 2002 | $1,393 +3% | $90,667 +1.6% |
| 2001 | $1,353 +5.1% | $89,239 +3% |
| 2000 | $1,287 | $86,640 |
Find assessor info on the county website
Monthly payment
Est. payment
Payment breakdown
Explore the cost of this home by adjusting the details. Changes won't be saved.Climate risks
Neighborhood: 33954
Nearby schools
GreatSchools rating
- 4/10Kingsway Elementary SchoolGrades: PK-5Distance: 1.3 mi
- 7/10Port Charlotte Middle SchoolGrades: 6-8Distance: 2 mi
- 2/10Port Charlotte High SchoolGrades: 9-12Distance: 5.1 mi
Schools provided by the listing agent
- Elementary: Kingsway
- Middle: Port Charlotte Middle
- High: Port Charlotte High
Source: Stellar MLS. This data may not be complete. We recommend contacting the local school district to confirm school assignments for this home.
- $259,40010,001 Square Feet23085 Hammond Ave, Port Charlotte, FL 33954Off Market
- $313,0003 bd2 ba2.1k sqft118 Rosemary St, Pt Charlotte, FL 33954Off Market
- $392,9003 bd2 ba2k sqft23076 Corvin Ave, Pt Charlotte, FL 33954Off Market
- $390,0003 bd2 ba1.9k sqft23084 Corvin Ave, Pt Charlotte, FL 33954Sold
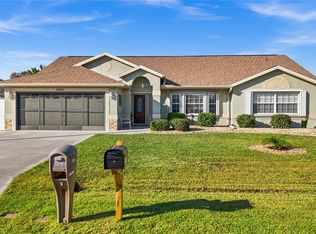
- $350,1003 bd2 ba1.8k sqft23093 Hammond Ave, Pt Charlotte, FL 33954Off Market
- $367,8003 bd2 ba2.1k sqft23068 Corvin Ave, Pt Charlotte, FL 33954Off Market
- $297,3003 bd2 ba1.9k sqft23092 Corvin Ave, Pt Charlotte, FL 33954Off Market
- $45,0009,997 Square Feet23101 Hammond Ave, Port Charlotte, FL 33954Off Market
A local agent can set up tours, give advice and negotiate with sellers.
Similar homes
- $349,9004 bd2 ba2.2k sqft191 ALLWORTHY STREET, PORT CHARLOTTE, FL 33954For Sale
 MLS ID #C7519043, Shellee Guinta, COLDWELL BANKER SUNSTAR REALTY. Stellar MLS
 - $374,9003 bd3 ba2k sqft23404 PEACHLAND BOULEVARD, PORT CHARLOTTE, FL 33954For Sale
 MLS ID #C7518940, Billy Jones, BARNES & PHILLIPS REAL ESTATE. Stellar MLS
 - $279,9003 bd2 ba1.9k sqft23076 AUGUST AVENUE, PORT CHARLOTTE, FL 33954For Sale
 MLS ID #P4938809, Cindy Lambert, HOT FLORIDA REAL ESTATE. Stellar MLS
 - $275,0003 bd2 ba1.5k sqft22580 BOLANOS COURT, PORT CHARLOTTE, FL 33952For Sale
 MLS ID #C7528307, Marina Sozina, BERKSHIRE HATHAWAY HOMESERVICE. Stellar MLS
 - $365,0003 bd3 ba2.1k sqft24412 LAKEVIEW PLACE, PUNTA GORDA, FL 33980For SaleMLS ID #C7517986, Lisa Lombardo, CENTURY 21 SUNBELT REALTY. Stellar MLS
- $339,9003 bd2 ba1.6k sqft1307 TIDY LANE, PUNTA GORDA, FL 33983For SaleMLS ID #C7481811, Gerald Hayes, RE/MAX ALLIANCE GROUP. Stellar MLS
- $308,0003 bd2 ba1.6k sqft22437 ADORN AVENUE, PORT CHARLOTTE, FL 33952For SaleMLS ID #A4691154, Kim Nguyen, FINE PROPERTIES. Stellar MLS
- $410,0003 bd2 ba1.9k sqft1290 AKEN STREET, PORT CHARLOTTE, FL 33952For SaleMLS ID #C7523870, Tim Nguyen, KW PEACE RIVER PARTNERS. Stellar MLS
- $289,9003 bd2 ba2.1k sqft1381 EAGLE STREET, PORT CHARLOTTE, FL 33952For SaleMLS ID #A4693731, Joe Petno, EXP REALTY LLC. Stellar MLS
- $325,0002 bd2 ba1.5k sqft2885 ROYAL PALM DRIVE, NORTH PORT, FL 34288For SaleMLS ID #TB8530810, Jewel Tone, MARK SPAIN REAL ESTATE. Stellar MLS
- $292,0002 bd2 ba1.5k sqft21498 BEAVERTON AVENUE, PORT CHARLOTTE, FL 33952For SaleMLS ID #A4653928, Kristina Djurich, LOKATION. Stellar MLS
- $314,9004 bd2 ba1.8k sqft22348 OLEAN BOULEVARD, PORT CHARLOTTE, FL 33952For SaleMLS ID #W7876432, Vincent Mistretta, HOMAN REALTY GROUP INC. Stellar MLS
- $329,9003 bd2 ba2k sqft1157 BEAUMONT AVENUE, PORT CHARLOTTE, FL 33948For SaleMLS ID #C7525780, Chun-Yi Bittner, MARINA PARK REALTY LLC. Stellar MLS
- $249,9993 bd2 ba1k sqft20367 ANDOVER AVENUE, PORT CHARLOTTE, FL 33954For SaleMLS ID #TB8515973, Jonas Bridges, VREELAND REAL ESTATE LLC. Stellar MLS
- $320,0003 bd2 ba1.6k sqft4257 ROSE ARBOR CIRCLE, PORT CHARLOTTE, FL 33948For SaleMLS ID #D6144995, Mary Lou McKinley, AGGRESSIVE REALTY. Stellar MLS
- $379,0003 bd3 ba2.2k sqft1389 TIMBERHILL STREET, NORTH PORT, FL 34288For SaleMLS ID #C7524725, Lisa Lombardo, CENTURY 21 SUNBELT REALTY. Stellar MLS
- $299,9994 bd2 ba2k sqft24376 RIVERFRONT DRIVE, PUNTA GORDA, FL 33980For SaleMLS ID #A4693063, Christopher Lincoln, TREND REALTY. Stellar MLS
- $325,0003 bd2 ba2k sqft4147 BULA LANE, NORTH PORT, FL 34287For SaleMLS ID #A4693920, Susan Harrison-Phipps, AFFORDABLE REAL ESTATE. Stellar MLS
- $299,0003 bd2 ba1.7k sqft705 CRESTVIEW CIRCLE NW, PORT CHARLOTTE, FL 33948For SaleMLS ID #C7507930, Lynne Fitzpatrick, LYNNE FITZPATRICK REALTY SERV. Stellar MLS
- $369,9003 bd3 ba1.5k sqft215 TARPON WAY, PUNTA GORDA, FL 33950For SaleMLS ID #C7527192, Robert Beymer, RE/MAX ALLIANCE GROUP. Stellar MLS
