Welcome home to this beautifully maintained 4 bedroom, 2.5 bath home conveniently located just minutes from downtown Clanton! Situated on a spacious corner lot with over half an acre, this property offers the perfect blend of comfort, functionality, and outdoor living. Step inside through the inviting entryway and into the spacious family room featuring soaring vaulted ceilings and plenty of natural light. The kitchen is designed for both everyday living and entertaining with custom cabinetry, pull-out drawers, a huge pantry, breakfast bar, breakfast nook, and an additional sitting area just off the kitchen.
The downstairs owner’s suite is a true retreat with a spa-like bath featuring double vanities, a relaxing garden tub, and separate tiled shower. The additional bedrooms are generously sized, and the oversized hall bath provides plenty of space for family or guests. Upstairs, the bonus room with a half bath offers endless possibilities for a playroom, office, media room, or guest space.
Outside, enjoy the fully fenced backyard complete with an above-ground pool, covered back patio, and plenty of room to relax or entertain. A 2-car attached garage adds convenience and extra storage. This move-in ready home has so much to offer!
For sale
Price cut: $2.5K (8/31)
$362,500
2308 County Road 81, Clanton, AL 35045
4beds
2,113sqft
Single Family Residence
Built in 2013
0.61 Acres Lot
$-- Zestimate®
$172/sqft
$-- HOA
What's special
Oversized hall bathAbove-ground poolFully fenced backyardBreakfast nookDouble vanitiesRelaxing garden tubInviting entryway
- 104 days
- 374
- 17
Zillow last checked:
Listing updated:
Listed by:
Kim Mason 334-478-3826,
RE/MAX Cornerstone Plus
Source: MAAR,MLS#: 586931 Originating MLS: Montgomery Area Association Of Realtors
Originating MLS: Montgomery Area Association Of RealtorsFacts & features
Interior
Bedrooms & bathrooms
- Bedrooms: 4
- Bathrooms: 3
- Full bathrooms: 2
- 1/2 bathrooms: 1
Primary bedroom
- Level: First
Bedroom
- Level: First
Bedroom
- Level: First
Bonus room
- Level: Second
Heating
- Central, Electric
Cooling
- Central Air, Ceiling Fan(s), Electric
Appliances
- Included: Dishwasher, Electric Range, Electric Water Heater, Microwave Hood Fan, Microwave, Smooth Cooktop
- Laundry: Washer Hookup, Dryer Hookup
Features
- Attic, Double Vanity, Garden Tub/Roman Tub, High Ceilings, Storage, Separate Shower, Vaulted Ceiling(s), Window Treatments, Breakfast Bar
- Flooring: Carpet, Laminate, Tile
- Doors: Insulated Doors
- Windows: Blinds, Double Pane Windows
Interior area
- Total interior livable area: 2,113 sqft
Property
Parking
- Total spaces: 2
- Parking features: Attached, Driveway, Garage
- Attached garage spaces: 2
Features
- Levels: One and One Half
- Patio & porch: Covered, Patio
- Exterior features: Covered Patio, Fully Fenced, Fence, Play Structure
- Pool features: Above Ground, Pool, Pool Equipment
- Fencing: Full,Privacy
Lot
- Size: 0.61 Acres
- Dimensions: 143 x 152 irregular
- Features: City Lot, Corner Lot, Mature Trees
Details
- Parcel number: 1108270001022.007
Construction
Type & style
- Home type: SingleFamily
- Property subtype: Single Family Residence
Materials
- Brick, Vinyl Siding
- Foundation: Slab
Condition
- New construction: No
- Year built: 2013
Utilities & green energy
- Sewer: Septic Tank
- Water: Public
- Utilities for property: Cable Available, Electricity Available, High Speed Internet Available
Green energy
- Energy efficient items: Doors, Windows
Community & HOA
Community
- Subdivision: Pleasant Ridge Estate
HOA
- Has HOA: No
Location
- Region: Clanton
Financial & listing details
- Price per square foot: $172/sqft
- Tax assessed value: $274,800
- Annual tax amount: $1,006
- Date on market: 5/20/2026
- Cumulative days on market: 105 days
- Listing terms: Cash,Conventional,FHA,USDA Loan,VA Loan
- Road surface type: Paved
Estimated market value
Not available
Estimated sales range
Not available
Not available
Price history
| Date | Event | Price |
|---|---|---|
| 8/31/2026 | Price change | $362,500-0.7%$172/sqft |
Source:  MAAR #586931 Report a problem MAAR #586931 Report a problem | ||
| 8/6/2026 | Price change | $365,000-1.4%$173/sqft |
Source: MAAR #586931 Report a problem | ||
| 7/22/2026 | Price change | $370,000-1.3%$175/sqft |
Source: MAAR #586931 Report a problem | ||
| 6/18/2026 | Price change | $375,000-1.3%$177/sqft |
Source: MAAR #586931 Report a problem | ||
| 6/4/2026 | Price change | $379,900-1.3%$180/sqft |
Source: MAAR #586931 Report a problem | ||
| 5/20/2026 | Listed for sale | $385,000+120%$182/sqft |
Source: MAAR #586931 Report a problem | ||
| 1/31/2017 | Sold | $175,000$83/sqft |
Source:  GALMLS #759442 Report a problem GALMLS #759442 Report a problem | ||
| 12/29/2016 | Pending sale | $175,000$83/sqft |
Source: Real Estate Associates #406395 Report a problem | ||
| 11/2/2016 | Price change | $175,000-5.4%$83/sqft |
Source: Real Estate Associates #406395 Report a problem | ||
| 8/16/2016 | Listed for sale | $184,900+5.7%$88/sqft |
Source: Real Estate Associates #759442 Report a problem | ||
| 7/1/2015 | Listing removed | $175,000$83/sqft |
Source: Realty South - Chilton #314265 Report a problem | ||
| 5/12/2015 | Listed for sale | $175,000+3.8%$83/sqft |
Source: Realty South - Chilton #314265 Report a problem | ||
| 8/13/2013 | Sold | $168,600$80/sqft |
Source: GALMLS #553432 Report a problem | ||
Public tax history
| Year | Property taxes | Tax assessment |
|---|---|---|
| 2024 | $1,006 +3.7% | $27,480 +3.5% |
| 2023 | $970 +15.2% | $26,560 +18.4% |
| 2022 | $842 +16.4% | $22,430 +10.8% |
| 2021 | $724 +5.1% | $20,240 |
| 2020 | $689 +5.4% | $20,240 +1.5% |
| 2018 | $653 | $19,950 |
| 2017 | $653 | -- |
| 2016 | -- | -- |
| 2015 | $493 | -- |
Find assessor info on the county website
Monthly payment
Est. payment
Payment breakdown
Explore the cost of this home by adjusting the details. Changes won't be saved.Climate risks
Neighborhood: 35045
Nearby schools
Schools provided by the listing agent
- Elementary: Clanton Elementary School
- Middle: Clanton Middle School,Clanton Intermediate School
- High: Chilton County High School
Source: MAAR. This data may not be complete. We recommend contacting the local school district to confirm school assignments for this home.

Similar homes
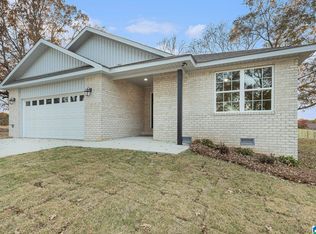
- $379,0004 bd3 ba2.3k sqftCentral Access, Clanton, AL 35045For Sale
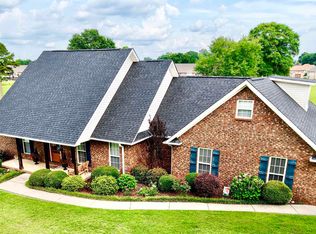
 MLS ID #21454542, William Mallinson, AW Realty. GALMLS
 - $385,0004 bd3 ba2.6k sqftCentral Access, Clanton, AL 35045For Sale
 MLS ID #21457592, Zoe Lockhart, EXIT Royal Realty. GALMLS
 - $--4 bd3 ba2.1k sqft1815 4th Ave N, Clanton, AL 35045Auction
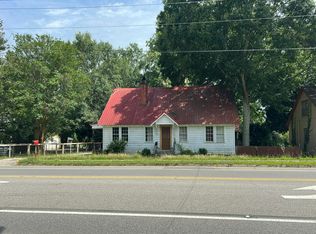 Auction.com 1
 - $--4 bd2 ba1.6k sqft605 10th St N, Clanton, AL 35045Auction
 Xome
Xome - $439,9005 bd4 ba2.9k sqft214 Buck Cir, Clanton, AL 35045For SaleMLS ID #21463691, Candace Kromer, EXIT Royal Realty. GALMLS
- $384,0003 bd2 ba1.8k sqft807 Ola St, Clanton, AL 35045For SaleMLS ID #21463132, Steven Koleno, Beycome Brokerage Realty. GALMLS
- $415,0004 bd3 ba2.4k sqftT - Mobile, Clanton, AL 35045For SaleMLS ID #21462777, Amber Darnell-Gray, RealtySouth - Chilton II. GALMLS
- $379,9004 bd3 ba2.2k sqft75 County Road 839, Clanton, AL 35045New ConstructionMLS ID #21452872, Zoe Lockhart, EXIT Royal Realty. GALMLS
- $425,0004 bd4 ba2k sqft1457 County Road 53, Clanton, AL 35045For SaleMLS ID #21451983, Josh Vernon, Keller Williams Realty Vestavia. GALMLS
- $324,9003 bd2 ba1.5k sqftCentral Access, Clanton, AL 35045For SaleMLS ID #21458890, Holly Deavers, EXIT Royal Realty. GALMLS
- $359,9003 bd2 ba1.7k sqft40 County Road 78, Clanton, AL 35045For SaleMLS ID #21460252, Susie Williams, TMI Real Estate. GALMLS
- $352,9004 bd2 ba2k sqftCentral Access, Clanton, AL 35046For SaleMLS ID #21463119, Trent Martin, EXIT Royal Realty. GALMLS
- $354,9004 bd2 ba1.8k sqftCentral Access, Clanton, AL 35046For SaleMLS ID #21460530, Trent Martin, EXIT Royal Realty. GALMLS
- $369,9003 bd3 ba2.7k sqftCentral Access, Clanton, AL 35046For SaleMLS ID #21462072, Janet Sammons, RealtySouth - Chilton II. GALMLS
- $365,0003 bd2 ba1.5k sqft1800 County Road 28, Clanton, AL 35046For SaleMLS ID #21454761, Sharon Bean, Hope Realty, LLC. GALMLS
- $312,5003 bd2 ba2.1k sqftCentral Access, Clanton, AL 35045For SaleMLS ID #21455975, Amber Darnell-Gray, RealtySouth - Chilton II. GALMLS
