Sample Image Introducing the Avalon II - a stunning new home model that exemplifies modern luxury living. This spacious residence boasts an impressive 2,881 square feet of thoughtfully designed living space, offering the perfect blend of style, comfort, and functionality.
One of the standout features is its 4 bedrooms and 3 full bathrooms, providing ample room for families or those who enjoy having dedicated spaces for guests. The open-concept layout seamlessly integrates the living, dining, and kitchen areas, creating an inviting and cohesive environment for entertaining or simply enjoying quality time with loved ones.
Beyond its generous square footage and well-appointed rooms, a true showcase of exceptional craftsmanship and attention to detail. From the gourmet kitchen with high-end appliances and quartz countertops to the luxurious bathrooms adorned with premium finishes, every aspect of this home has been designed to elevate your living experience.
Pending
$694,827
2309 JENNINGS FARM Drive, Middleburg, FL 32068
5beds
3,174sqft
:
Get pre-qualified$4,843/mo
Single Family Residence
Built in 2027
8,712 Square Feet Lot
$694,500 Zestimate®
$219/sqft
$110/mo HOA
What's special
Quartz countertops
- 23 days |
- 13 |
- 0 |
Zillow last checked:
Listing updated:
Listed by:
NANCY PRUITT 904-543-3237,
OLYMPUS EXECUTIVE REALTY, INC 407-469-2000
Source: realMLS,MLS#: 2154825
Facts & features
Interior
Bedrooms & bathrooms
- Bedrooms: 5
- Bathrooms: 4
- Full bathrooms: 4
Primary bedroom
- Description: Walk In Closet
- Level: First
- Area: 272 Square Feet
- Dimensions: 16.00 x 17.00
Bedroom 2
- Level: First
- Area: 182 Square Feet
- Dimensions: 14.00 x 13.00
Bedroom 3
- Level: First
- Area: 154 Square Feet
- Dimensions: 14.00 x 11.00
Bedroom 4
- Level: First
- Area: 121 Square Feet
- Dimensions: 11.00 x 11.00
Primary bathroom
- Description: Shower,Tub
- Level: First
Dining room
- Level: First
- Area: 150 Square Feet
- Dimensions: 15.00 x 10.00
Great room
- Level: First
- Area: 440 Square Feet
- Dimensions: 20.00 x 22.00
Other
- Description: Cafe
- Level: First
- Area: 80 Square Feet
- Dimensions: 10.00 x 8.00
Other
- Description: Covered Lanai
- Level: First
- Area: 208 Square Feet
- Dimensions: 16.00 x 13.00
Heating
- Heat Pump, Natural Gas
Cooling
- Central Air, Electric
Appliances
- Included: Dishwasher, Disposal, Electric Range
Features
- Breakfast Bar, Open Floorplan, Primary Bathroom -Tub with Separate Shower, Master Downstairs, Split Bedrooms, Walk-In Closet(s)
Interior area
- Total structure area: 3,698
- Total interior livable area: 3,174 sqft
Property
Parking
- Total spaces: 3
- Parking features: Attached, Garage, Garage Door Opener
- Attached garage spaces: 3
Features
- Levels: One and One Half
- Stories: 2
- Patio & porch: Covered, Porch
- On waterfront: Yes
- Waterfront features: Creek, Pond
Lot
- Size: 8,712 Square Feet
- Features: Cleared, Corner Lot
Details
- Parcel number: 07052500907600495
- Zoning description: Residential
Construction
Type & style
- Home type: SingleFamily
- Architectural style: Traditional
- Property subtype: Single Family Residence
Materials
- Wood Siding
- Roof: Shingle
Condition
- Under Construction
- New construction: Yes
- Year built: 2027
Utilities & green energy
- Sewer: Public Sewer
- Water: Public
- Utilities for property: Cable Available, Cable Not Available, Electricity Available, Electricity Connected, Electricity Not Available, Natural Gas Available, Natural Gas Not Available, Water Available
Community & HOA
Community
- Security: Security Gate, Smoke Detector(s)
- Subdivision: Jennings Farm
HOA
- Has HOA: Yes
- Amenities included: Pool, Dog Park, Gated, Park, Pickleball, Playground
- HOA fee: $1,320 annually
- HOA name: Jennings Farm Homeowner’s Association
- HOA phone: 800-647-0055
Location
- Region: Middleburg
Financial & listing details
- Price per square foot: $219/sqft
- Tax assessed value: $76,000
- Annual tax amount: $1,159
- Date on market: 7/10/2026
- Listing terms: Cash,Conventional,FHA,VA Loan
- Road surface type: Paved
Estimated market value
$694,500
$660,000 - $729,000
$3,110/mo
Price history
| Date | Event | Price |
|---|---|---|
| 7/10/2026 | Pending sale | $694,827$219/sqft |
Source:  realMLS #2154825 Report a problem realMLS #2154825 Report a problem | ||
| 7/10/2026 | Listed for sale | $694,827$219/sqft |
Source: realMLS #2154825 Report a problem | ||
Public tax history
| Year | Property taxes | Tax assessment |
|---|---|---|
| 2025 | -- | $76,000 |
| 2024 | $1,141 | $76,000 |
Find assessor info on the county website
Monthly payment
Est. payment
Payment breakdown
Explore the cost of this home by adjusting the details. Changes won't be saved.Climate risks
Neighborhood: 32068
Nearby schools
GreatSchools rating
- 8/10Middleburg Elementary SchoolGrades: PK-6Distance: 1.4 mi
- 7/10Lake Asbury Junior High SchoolGrades: 7-8Distance: 3.7 mi
- 5/10Middleburg High SchoolGrades: PK,9-12Distance: 0.6 mi
Schools provided by the listing agent
- Elementary: Middleburg
- Middle: Lake Asbury
- High: Middleburg
Source: realMLS. This data may not be complete. We recommend contacting the local school district to confirm school assignments for this home.
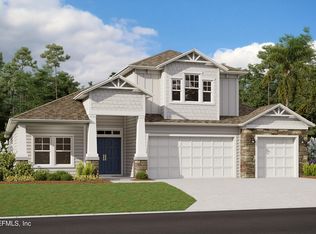
- $614,6365 bd4 ba3.2k sqft2305 Jennings Farm Dr, Middleburg, FL 32068Pending
- $76,000-- bd-- ba-- sqft2315 Jennings Farm Dr, Middleburg, FL 32068Off Market
- $614,6365 bd4 ba3.2k sqft2301 Jennings Farm Dr, Middleburg, FL 32068Pending
- $537,1504 bd3 ba2.4k sqft2321 Jennings Farm Dr, Middleburg, FL 32068Pending
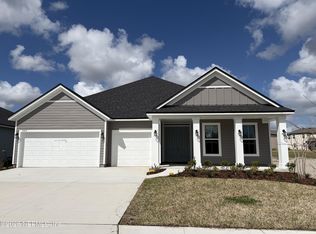
- $76,000-- bd-- ba-- sqft2295 Jennings Farm Dr, Middleburg, FL 32068Off Market
- $76,000-- bd-- ba-- sqft2333 Jennings Farm Dr, Middleburg, FL 32068Off Market
- $76,000-- bd-- ba-- sqft2285 Jennings Farm Dr, Middleburg, FL 32068Off Market
- $439,9904 bd2 ba2.2k sqft2332 Jennings Farm Dr, Middleburg, FL 32068Sold
A local agent can set up tours, give advice and negotiate with sellers.
A local lender can help you make sure your offer is ready when you are.
Similar homes
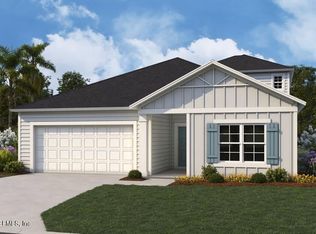
- $571,9905 bd4 ba2.7k sqft2385 JENNINGS FARM Drive, Middleburg, FL 32068New Construction
 realMLS
 - $553,9905 bd4 ba2.8k sqft2238 BRANNINGS SAWMILL Court, Middleburg, FL 32068New Construction
 realMLS
 - $720,0005 bd5 ba3.9k sqft1009 OAKLAND HILLS Avenue, Middleburg, FL 32068For Sale
 MLS ID #2149731, DANA JOHNSON. realMLS
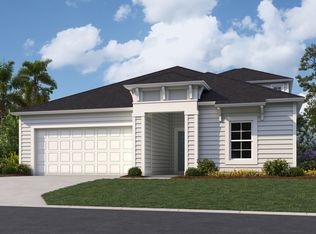
 - from $466,9905 bd4 ba2.7k sqftStonehurst II Plan, Jennings Farm, Middleburg, FL 32068New Construction
 Dream Finders Homes
 - $434,9004 bd3 ba2k sqft3957 GAREYS FERRY Way, Middleburg, FL 32068For SaleMLS ID #2146569, TAMMY BARANOWSKI. realMLS
- $451,9903 bd2 ba2.2k sqft2254 BRANNINGS SAWMILL Court, Middleburg, FL 32068New ConstructionrealMLS
- $444,9004 bd3 ba1.8k sqft3994 GAREYS FERRY Way, Middleburg, FL 32068New ConstructionrealMLS
- $729,9004 bd3 ba2.8k sqft98 PERMIT Court, St. Augustine, FL 32092For SaleMLS ID #2158037, AUDREA CHARLENE HERRERA. realMLS
- $446,9004 bd3 ba1.8k sqft2074 FEATHEREDGE WAY Way, Middleburg, FL 32068New ConstructionMLS ID #2119534, GAYLE K VAN WAGENEN. realMLS
- $365,0003 bd2 ba1.8k sqft3268 WILDERNESS Circle, Middleburg, FL 32068For SaleMLS ID #2152610, PAMELA D STUBBS. realMLS
- $565,0005 bd4 ba2.8k sqft40 LORD BYRON Court, St. Johns, FL 32259For SaleMLS ID #2157466, JOSH ORTAGUS. realMLS
- $749,0004 bd4 ba3k sqft34 RED ROCK Lane, St. Johns, FL 32259For SaleMLS ID #2153519, SHONDA CAMPANARO. realMLS
- $659,9005 bd3 ba3.2k sqft12513 WESTBERRY MANOR Drive, Jacksonville, FL 32223For SaleMLS ID #2143667, LULZIME HYSENI. realMLS
- $725,0004 bd4 ba3.2k sqft649 WINDLEY Drive, St. Augustine, FL 32092For SaleMLS ID #2154624, ERIK HEAD. realMLS
- $600,0004 bd4 ba2.5k sqft310 MEADOW CREEK Drive, St. Johns, FL 32259For SaleMLS ID #2157039, ROBIN DEEGAN. realMLS
- $624,0004 bd4 ba2.7k sqft13 VERDURE Street, St. Johns, FL 32259For SaleMLS ID #2151461, ELAINE SAMAAN. realMLS
- $615,0004 bd3 ba2.4k sqft1208 CASTLE TRAIL Drive, St. Johns, FL 32259For SaleMLS ID #2147864, ANDRIA EDWARDS. realMLS
- $379,9905 bd3 ba2.2k sqft3932 HOLSTEIN Way, Green Cove Springs, FL 32043New ConstructionMLS ID #2158078, NANCY PRUITT. realMLS
- $514,9904 bd3 ba2.4k sqft3581 ZYDECO Loop, Green Cove Springs, FL 32043New ConstructionrealMLS
- $650,0004 bd3 ba2.4k sqft21 STAR CROSSED Lane, St. Johns, FL 32259For SaleMLS ID #2147624, SWATHI CHANDUPATLA. realMLS
