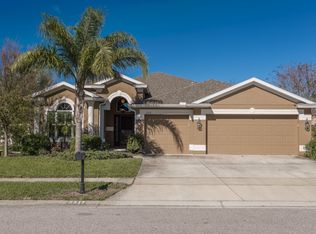
Welcome to 2309 Swordfish Ave, a beautifully maintained 4-bedroom, 3-bathroom, 2,462-square-foot single-story home situated on a spacious 10,320-square-foot lot in the desirable Gulfwinds community of Holiday, Florida. Offering an ideal combination of comfortable living space, thoughtful updates, privacy, and exceptional outdoor amenities, this home is designed for both everyday living and entertaining. The freshly painted interior features a spacious and versatile floor plan with tile flooring throughout the kitchen, breakfast nook, family room, living room, and dining room. The primary bedroom features attractive wood-look tile flooring, while the three additional bedrooms are carpeted. A dedicated office provides an ideal work-from-home space and features brand-new epoxy-resin flooring. Plantation shutters enhance the windows and sliding glass doors throughout the home. The kitchen offers granite countertops, a backsplash installed approximately two years ago, under-cabinet lighting, and a double-door refrigerator. The washer and dryer are included. The primary suite features an updated bathroom with new granite countertops, new tile, new faucets, a walk-in shower, and a walk-in tub. Additional improvements include a roof approximately three years old, a four-year-old HVAC system that has been recently serviced, and a tankless water heater. Outside, the private backyard is enclosed by a vinyl privacy fence and features a screened outdoor living area with a heated saltwater pool and heated hot tub, each equipped with its own separate pump. A newer double-wide side entrance can provide convenient access for a boat, recreational vehicle, or additional vehicle, subject to applicable HOA and county regulations. The property also features an irrigation system and a 3-car garage with newly installed aluminum attic steps for convenient access to additional storage. For added preparedness, the home features a dedicated generator connection with its own junction box and dedicated electrical circuits, providing a convenient setup for connecting a generator when needed. Residents of Gulfwinds enjoy community amenities including a nearby community pool, with HOA services covering community pool access, community grounds maintenance, cable TV, and internet. Gulfside Elementary in Holiday, Florida, closed in mid-2026 and has merged with Paul R. Smith Middle School K1-8. The two nearby, under-capacity campuses combined to form a single unified K-8 school operating at the Paul R. Smith site on Sweetbriar Drive. Conveniently located near the historic Tarpon Springs Sponge Docks, Belle Harbour and Port Tarpon Marinas, Fred Howard Park Beach, boating, dining, shopping, riding and walking trails, the Anclote River and Gulf parks, nearby islands, and spectacular Gulf Coast sunsets. With four bedrooms, three full bathrooms, a dedicated office, multiple living and dining areas, a 3-car garage, private fenced yard, heated saltwater pool and hot tub, tankless water heater, plantation shutters, and numerous recent improvements, 2309 Swordfish Ave offers an exceptional combination of comfort, functionality, and Florida outdoor living. Experience effortless Florida living in Gulfwinds—schedule your showing today!
For sale
$550,000
2309 SWORDFISH AVENUE, HOLIDAY, FL 34691
4beds
2,462sqft
Single Family Residence
Built in 2007
10,320 Square Feet Lot
$531,000 Zestimate®
$223/sqft
$186/mo HOA
What's special
- 16 days
- 520
- 27
Likely to sell faster than
Zillow last checked:
Listing updated:
Listed by:
Greg Palumbo 727-810-4316,
KELLER WILLIAMS REALTY- PALM HARBOR 727-772-0772
Source: Stellar MLS,MLS#: TB8540451 Originating MLS: Suncoast Tampa
Originating MLS: Suncoast Tampa
Facts & features
Interior
Bedrooms & bathrooms
- Bedrooms: 4
- Bathrooms: 3
- Full bathrooms: 3
Rooms
- Room types: Den/Library/Office, Family Room, Dining Room, Living Room
Primary bedroom
- Features: Walk-In Closet(s)
- Level: First
Bathroom 1
- Level: First
Kitchen
- Level: First
Living room
- Level: First
Heating
- Central, Electric, Heat Pump
Cooling
- Central Air
Appliances
- Included: Dishwasher, Disposal, Dryer, Microwave, Range, Range Hood, Refrigerator, Tankless Water Heater, Washer
- Laundry: Electric Dryer Hookup, Inside, Laundry Room, Washer Hookup
Features
- Ceiling Fan(s), Eating Space In Kitchen, Kitchen/Family Room Combo, Primary Bedroom Main Floor, Solid Wood Cabinets, Stone Counters, Thermostat, Vaulted Ceiling(s), Walk-In Closet(s)
- Flooring: Carpet, Ceramic Tile, Epoxy, Tile
- Windows: Window Treatments, Hurricane Shutters
- Has fireplace: No
Interior area
- Total structure area: 2,462
- Total interior livable area: 2,462 sqft
Video & virtual tour
Property
Parking
- Total spaces: 3
- Parking features: Driveway, Garage Door Opener
- Attached garage spaces: 3
- Has uncovered spaces: Yes
Features
- Levels: One
- Stories: 1
- Patio & porch: Covered, Front Porch, Patio, Rear Porch, Screened
- Exterior features: Irrigation System, Lighting
- Has private pool: Yes
- Pool features: Deck, Gunite, Heated, In Ground, Lighting, Salt Water, Screen Enclosure, Self Cleaning
- Has spa: Yes
- Spa features: Heated, In Ground
- Fencing: Vinyl
- Waterfront features: Lake
Lot
- Size: 10,320 Square Feet
- Features: Landscaped
Details
- Parcel number: 152635005.0000.00228.0
- Zoning: MPUD
- Special conditions: None
Construction
Type & style
- Home type: SingleFamily
- Architectural style: Traditional
- Property subtype: Single Family Residence
Materials
- Block, Stucco
- Foundation: Concrete Perimeter, Slab
- Roof: Shingle
Condition
- New construction: No
- Year built: 2007
Utilities & green energy
- Sewer: Public Sewer
- Water: Public
- Utilities for property: Cable Available, Sewer Connected, Water Connected
Community & HOA
Community
- Features: Lake, Clubhouse, Deed Restrictions, Pool, Sidewalks
- Security: Fire Alarm, Security System, Smoke Detector(s)
- Pet fee: $0 monthly
- Subdivision: GULFWINDS
HOA
- Has HOA: Yes
- Amenities included: Clubhouse, Pool
- Services included: Cable TV, Community Pool, Internet, Maintenance Grounds
- HOA fee: $186 monthly
- HOA name: Melissa Ferguson
- HOA phone: 727-938-3700
Location
- Region: Holiday
Financial & listing details
- Price per square foot: $223/sqft
- Tax assessed value: $438,518
- Annual tax amount: $4,135
- Date on market: 8/21/2026
- Cumulative days on market: 17 days
- Listing terms: Cash,Conventional,FHA,VA Loan
- Ownership: Fee Simple
- Total actual rent: 0
- Road surface type: Paved, Asphalt
Estimated market value
$531,000
$504,000 - $558,000
$3,002/mo
Price history
| Date | Event | Price |
|---|---|---|
| 8/21/2026 | Listed for sale | $550,000+111.9%$223/sqft |
Source:  Stellar MLS #TB8540451 Report a problem Stellar MLS #TB8540451 Report a problem | ||
| 3/14/2008 | Sold | $259,550$105/sqft |
Source: Public Record Report a problem | ||
Public tax history
| Year | Property taxes | Tax assessment |
|---|---|---|
| 2025 | $4,135 +2.4% | $267,460 +2.9% |
| 2024 | $4,037 +3.8% | $259,930 |
| 2023 | $3,890 +11% | $259,930 +3% |
| 2022 | $3,505 +1.9% | $252,360 +6.1% |
| 2021 | $3,441 +1.6% | $237,880 +1.4% |
| 2020 | $3,387 +1.7% | $234,600 +2.3% |
| 2019 | $3,331 | $229,330 +1.9% |
| 2018 | $3,331 +1.8% | $225,060 |
| 2017 | $3,271 +0.4% | $225,060 +4.2% |
| 2016 | $3,257 +0.9% | $215,897 +0.7% |
| 2015 | $3,228 +2.7% | $214,396 -5.7% |
| 2014 | $3,143 | $227,327 +8.5% |
| 2013 | -- | $209,551 -5.3% |
| 2012 | -- | $221,329 -1% |
| 2011 | -- | $223,626 -1.9% |
| 2010 | -- | $228,020 +1.6% |
| 2009 | -- | $224,403 -11.5% |
| 2008 | -- | $253,523 -7.8% |
| 2007 | -- | $275,060 +272.8% |
| 2006 | -- | $73,782 |
Find assessor info on the county website
Monthly payment
Est. payment
Payment breakdown
Explore the cost of this home by adjusting the details. Changes won't be saved.Climate risks
Neighborhood: Gulfwinds
Nearby schools
Schools provided by the listing agent
- Middle: Paul R. Smith Middle-PO
- High: Anclote High-PO
Source: Stellar MLS. This data may not be complete. We recommend contacting the local school district to confirm school assignments for this home.

Similar homes
- $--3 bd2 ba1.8k sqft2434 Big Pine Dr, Holiday, FL 34691Auction
 Xome
Xome - $575,0004 bd3 ba2.8k sqft3225 GLENWOOD CIRCLE, HOLIDAY, FL 34691For Sale

 MLS ID #TB8536347, Jocelyn Carbonelli, VANDERLEELIE & ASSOC.RE ESTATE. Stellar MLS
 - $--3 bd3 ba2.3k sqft3147 Sandhill Dr, Holiday, FL 34691Auction
 Auction.com 2
 - $575,0005 bd3 ba3k sqft1914 OSWEGO DRIVE, HOLIDAY, FL 34691For Sale
 MLS ID #W7883046, Jason Scott, INVESTMENT FLORIDA REALTY LLC. Stellar MLS
 - $499,9994 bd3 ba2.8k sqft2210 BAYOU DRIVE, HOLIDAY, FL 34691For SaleMLS ID #TB8518437, Peter Ingrasselino, DEAL HOUSE REALTY LLC. Stellar MLS
- $337,9003 bd2 ba1.7k sqft2219 PARROT FISH DR, HOLIDAY, FL 34691For SaleMLS ID #TB8545171, Conor ONeill, BLAKE REAL ESTATE INC. Stellar MLS
- $579,0003 bd4 ba2.3k sqft3020 SHEPPARDS CROOK COURT, HOLIDAY, FL 34691For SaleMLS ID #W7887101, STEVE DeMatos, RE/MAX ALLIANCE GROUP. Stellar MLS
- $480,0004 bd2 ba2.3k sqft2811 RAVENDALE LANE, HOLIDAY, FL 34691For SaleMLS ID #TB8525309, Alissa Caputo, FUTURE HOME REALTY INC. Stellar MLS
- $359,9003 bd2 ba1.8k sqft2220 PARROT FISH DRIVE, HOLIDAY, FL 34691For SaleMLS ID #TB8542321, Jamie Devine Brown, PA, RE/MAX ALLIANCE GROUP. Stellar MLS
- $535,0004 bd2 ba2k sqft1887 WOOD BEND STREET, TARPON SPRINGS, FL 34689For SaleMLS ID #TB8541756, Stephanie Bell, SANCTUARY REAL ESTATE GROUP, LLC. Stellar MLS
- $459,5003 bd2 ba2k sqft3225 HEARTHSTONE COURT, HOLIDAY, FL 34691For SaleMLS ID #TB8542967, Bobbie Coleman, SUNCOAST GROUP REALTORS LLC. Stellar MLS
- $324,9003 bd2 ba1.6k sqft1202 MANDARIN DRIVE, HOLIDAY, FL 34691For SaleMLS ID #W7889213, Michael Twyman, CHARLES RUTENBERG REALTY INC. Stellar MLS
- $549,9004 bd3 ba2.8k sqft1702 SUNKISSED DRIVE, TARPON SPRINGS, FL 34689For SaleMLS ID #TB8502362, Dylan Mayeux, CHARLES RUTENBERG REALTY INC. Stellar MLS
- $450,0004 bd2 ba1.8k sqft3022 JACKSON DRIVE, HOLIDAY, FL 34691For SaleMLS ID #TB8487847, William Perez, LPT REALTY, LLC. Stellar MLS
- $539,9994 bd3 ba2.5k sqft1291 BLACKRUSH DRIVE, TARPON SPRINGS, FL 34689For SaleMLS ID #O6370580, Matthew Hughes, CHARLES RUTENBERG REALTY ORLANDO. Stellar MLS
- $399,9904 bd3 ba2k sqft3708 HOLIDAY LAKE DRIVE, HOLIDAY, FL 34691For SaleMLS ID #S5153585, Paola Millan, MY REALTY GROUP, LLC.. Stellar MLS
- $599,0003 bd3 ba2.3k sqft1410 RIVERSIDE DRIVE, TARPON SPRINGS, FL 34689For SaleMLS ID #W7887403, Judi Pobst, KELLER WILLIAMS REALTY- PALM HARBOR. Stellar MLS
- $379,9993 bd2 ba1.4k sqft3123 MELA COURT, HOLIDAY, FL 34691For SaleMLS ID #TB8542232, Jeffrey Borham, PA, EXP REALTY LLC. Stellar MLS
- $319,0003 bd2 ba1.7k sqft2334 BARRACUDA COURT, HOLIDAY, FL 34691For SaleMLS ID #TB8481092, Renee Gialousis, COLDWELL BANKER REALTY. Stellar MLS
- $539,0004 bd2 ba2.3k sqft912 RIVERSIDE DRIVE, TARPON SPRINGS, FL 34689For SaleMLS ID #TB8430242, John Kouremetis, COLDWELL BANKER REALTY. Stellar MLS
