Welcome home to this inviting 3-bedroom, 2-bath home in a desirable Kingsford neighborhood. Set at the end of a cul-de-sac, it offers a large lot with a fenced backyard, shed, patio, and deck off the dining area—perfect for relaxing or entertaining. Inside, vaulted ceilings and an open floor plan create a bright, welcoming feel throughout the main living areas. The spacious kitchen features abundant cabinetry, a desk area, and room for bar seating. The dining area is sized to accommodate larger gatherings. Convenient main-floor living includes three bedrooms, highlighted by a primary suite with a full bath. The lower level adds a large family room with plenty of space to spread out. Central air and a water softener add comfort, while recent updates include a roof in 2023, furnace and water heater in 2024, and air conditioning in 2025.
For sale
$318,900
2309 W Breen Ave, Kingsford, MI 49802
3beds
2,054sqft
Single Family Residence
Built in 1993
0.47 Acres Lot
$312,100 Zestimate®
$155/sqft
$-- HOA
What's special
Open floor planVaulted ceilingsRoom for bar seatingSpacious kitchenConvenient main-floor livingCentral airAbundant cabinetry
- 28 days
- 910
- 32
Zillow last checked:
Listing updated:
Listed by:
LINDA PLUMLEY 906-396-9737,
LEEDS REAL ESTATE 906-779-5333
Source: MiRealSource,MLS#: 50225023 Originating MLS: Upper Peninsula Assoc of Realtors
Facts & features
Interior
Bedrooms & bathrooms
- Bedrooms: 3
- Bathrooms: 2
- Full bathrooms: 2
Rooms
- Room types: Family Room, Master Bedroom, Living Room, Laundry, Utility/Laundry Room, Bathroom
Primary bedroom
- Level: First
Bedroom 1
- Level: First
- Area: 169
- Dimensions: 13 x 13
Bedroom 2
- Level: First
- Area: 130
- Dimensions: 10 x 13
Bedroom 3
- Level: First
- Area: 120
- Dimensions: 10 x 12
Bathroom 1
- Level: First
Bathroom 2
- Level: First
Family room
- Level: Basement
- Area: 598
- Dimensions: 23 x 26
Kitchen
- Level: First
- Area: 312
- Dimensions: 13 x 24
Living room
- Level: First
- Area: 299
- Dimensions: 13 x 23
Heating
- Forced Air, Natural Gas
Cooling
- Ceiling Fan(s), Central Air
Appliances
- Included: Dishwasher, Disposal, Dryer, Microwave, Range/Oven, Refrigerator, Washer, Water Softener Owned, Gas Water Heater
- Laundry: Lower Level, Laundry Room
Features
- High Ceilings, Cathedral/Vaulted Ceiling
- Basement: Full,Concrete
- Has fireplace: No
Interior area
- Total structure area: 2,912
- Total interior livable area: 2,054 sqft
- Finished area above ground: 1,456
- Finished area below ground: 598
Property
Parking
- Total spaces: 3
- Parking features: 3 or More Spaces, Driveway, Attached, Electric in Garage, Garage Door Opener
- Attached garage spaces: 2
Features
- Levels: One
- Stories: 1
- Patio & porch: Deck, Patio
- Exterior features: Street Lights, Garden
- Fencing: Fenced,Fence Owned
- Waterfront features: None
- Frontage type: Road
- Frontage length: 114
Lot
- Size: 0.47 Acres
- Dimensions: 114 x 220
Details
- Additional structures: Shed(s)
- Parcel number: 05272101400
- Zoning: Residential
- Zoning description: Residential
- Special conditions: Private,Standard
Construction
Type & style
- Home type: SingleFamily
- Architectural style: Ranch
- Property subtype: Single Family Residence
Materials
- Vinyl Siding
- Foundation: Basement, Concrete Perimeter
Condition
- Year built: 1993
Utilities & green energy
- Sewer: Public Sanitary
- Water: Public
- Utilities for property: Cable/Internet Avail., Cable Available, Electricity Connected, Natural Gas Connected, Phone Connected, Water Connected
Community & HOA
Community
- Subdivision: Easton-Brooks Sub
HOA
- Has HOA: No
Location
- Region: Kingsford
Financial & listing details
- Price per square foot: $155/sqft
- Tax assessed value: $283,000
- Annual tax amount: $4,320
- Date on market: 10/15/2026
- Cumulative days on market: 31 days
- Listing agreement: Exclusive Right To Sell
- Listing terms: Cash,Conventional
- Road surface type: Paved
Estimated market value
$312,100
$296,000 - $328,000
$2,142/mo
Price history
| Date | Event | Price |
|---|---|---|
| 10/27/2026 | Listed for sale | $318,900$155/sqft |
Source:  MiRealSource #50225023 Report a problem | ||
| 10/21/2026 | Contingent | $318,900$155/sqft |
Source: MiRealSource #50225023 Report a problem | ||
| 10/15/2026 | Listed for sale | $318,900+39.3%$155/sqft |
Source: MiRealSource #50225023 Report a problem | ||
| 10/24/2022 | Pending sale | $229,000$111/sqft |
Source:  Upper Peninsula AOR #50093289 Report a problem | ||
| 10/14/2022 | Listed for sale | $229,000$111/sqft |
Source: Upper Peninsula AOR #50093289 Report a problem | ||
Public tax history
| Year | Property taxes | Tax assessment |
|---|---|---|
| 2026 | $4,178 +3.1% | $141,500 +8.9% |
| 2025 | $4,054 +6.1% | $129,900 +20.5% |
| 2024 | $3,821 +43.4% | $107,800 +13.6% |
| 2023 | $2,664 +2.3% | $94,900 +16% |
| 2022 | $2,604 | $81,800 +10.8% |
| 2021 | -- | $73,800 +12.3% |
| 2020 | $282 | $65,700 +5.3% |
| 2019 | -- | $62,400 |
| 2018 | -- | $62,400 -0.6% |
| 2017 | -- | $62,800 +11.7% |
| 2014 | -- | $56,200 +0.4% |
| 2012 | -- | $56,000 -2.8% |
| 2011 | -- | $57,600 |
Find assessor info on the county website
Monthly payment
Est. payment
Payment breakdown
Explore the cost of this home by adjusting the details. Changes won't be saved.Climate risks
Neighborhood: 49802
Nearby schools
Schools provided by the listing agent
- District: Breitung Township School District
Source: MiRealSource. This data may not be complete. We recommend contacting the local school district to confirm school assignments for this home.
Similar homes
- $299,0004 bd4 ba2.6k sqft88 Jefferson Ave, Niagara, WI 54151For Sale
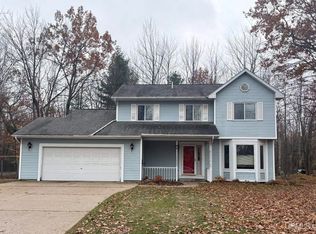
 MLS ID #50226323, JILL ELLIS, LEEDS REAL ESTATE. MiRealSource
- $365,0003 bd3 ba2.7k sqft1400 W B St, Iron Mountain, MI 49801For Sale
 MLS ID #50225497, RYAN GORDON, STEPHENS REAL ESTATE. MiRealSource
- $229,9005 bd2 ba2k sqft723 W A St, Iron Mountain, MI 49801For Sale
 MLS ID #50227071, LUCAS DAVIDSON, MULTI STATE REALTY. MiRealSource
- $169,9003 bd1 ba1.2k sqft316 Cleveland Ave, Kingsford, MI 49802For Sale By Owner
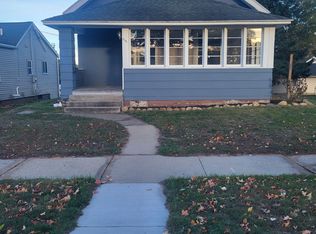
- $285,0004 bd3 ba2k sqftW7921 S Lake Antoine Rd, Iron Mountain, MI 49801For SaleMLS ID #50215316, BETSY SAWICKY, STEPHENS REAL ESTATE. MiRealSource
- $169,9003 bd1 ba1k sqft213 Hemlock St, Kingsford, MI 49802For SaleMLS ID #50222642, KIMBERLY WEBB, LEEDS REAL ESTATE. MiRealSource
- $259,9003 bd2 ba1.5k sqft500 E B St, Iron Mountain, MI 49801For SaleMLS ID #50219536, JANA VISH, MULTI STATE REALTY. MiRealSource
- $200,0003 bd2 ba1.7k sqftW6588 Upper Pine Creek Dr, Iron Mountain, MI 49801For SaleMLS ID #50227167, KIMBERLY MANN, REAL BROKER LLC. MiRealSource
- $425,9003 bd3 ba2k sqftN2550 Quinnesec Lake Antoine Rd, Quinnesec, MI 49876For SaleMLS ID #50226426, JANA VISH, MULTI STATE REALTY. MiRealSource
- $189,9003 bd2 ba1.2k sqft508 E Margaret St, Iron Mountain, MI 49801For SaleMLS ID #50226684, RYAN GORDON, STEPHENS REAL ESTATE. MiRealSource
- $275,0003 bd3 ba1.9k sqftW7012 County Road R, Pembine, WI 54156For SaleMLS ID #50224891, RYAN GORDON, STEPHENS REAL ESTATE. MiRealSource
- $163,9004 bd2 ba2.2k sqft709 E H St, Iron Mountain, MI 49801For SaleMLS ID #50220046, HUGH HARRIS, HARRIS STATE WIDE. MiRealSource
- $169,9004 bd2 ba2k sqft300 E Smith St, Iron Mountain, MI 49801For SaleMLS ID #50222634, LINDA PLUMLEY, LEEDS REAL ESTATE. MiRealSource
