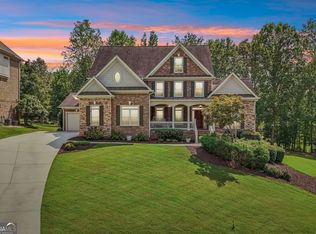
Enjoy beautiful golf course views from this impressive executive home overlooking Bentwater's 10th fairway. Located in one of the community's most desirable sections, this three-and-a-half-side brick residence offers a three-car garage and three finished levels of spacious living. The hardwood-covered main level features a dramatic two-story family room with a marble fireplace and a magnificent wall of windows framing the course. The recently updated kitchen includes granite countertops, newer stainless steel appliances, double ovens, abundant cabinetry, a walk-in pantry, and a breakfast bar. A guest bedroom and full bath complete the main level. Upstairs, the oversized primary suite offers a sitting area, beautiful fairway views, separate vanities, a jetted tub, tiled shower, and spacious walk-in closet. The finished daylight basement provides two flexible living areas, a potential media room, bedroom, full bath, and generous storage. Additional highlights include elegant leaded-glass windows and front door, new interior lighting, new toilets, fresh exterior paint, a laundry room utility sink, and a basement wash tub. Relax or entertain on the large deck overlooking the backyard and golf course. Bentwater amenities include five pools, tennis and basketball courts, greenspace, nature trails, and championship golf.
Active
$800,000
231 Golf Crest Dr, Acworth, GA 30101
5beds
5,363sqft
Single Family Residence
Built in 2003
0.52 Acres Lot
$775,100 Zestimate®
$149/sqft
$75/mo HOA
What's special
Finished daylight basementGolf course viewsMarble fireplaceHardwood-covered main levelThree-car garageBasement wash tubRecently updated kitchen
- 58 days
- 412
- 27
Zillow last checked:
Listing updated:
Listed by:
Jennifer Reed 770-403-5639,
Atlanta Communities
Source: GAMLS,MLS#: 10828114
Facts & features
Interior
Bedrooms & bathrooms
- Bedrooms: 5
- Bathrooms: 4
- Full bathrooms: 4
- Main level bathrooms: 1
- Main level bedrooms: 1
Rooms
- Room types: Bonus Room, Exercise Room, Family Room, Foyer, Game Room, Laundry, Media Room, Office
Dining room
- Features: Seats 12+, Separate Room
Kitchen
- Features: Breakfast Bar, Solid Surface Counters, Walk-in Pantry
Heating
- Electric, Heat Pump
Cooling
- Central Air, Heat Pump
Appliances
- Included: Dishwasher, Disposal, Double Oven, Microwave
- Laundry: Other
Features
- Bookcases, Double Vanity, Rear Stairs, Tray Ceiling(s), Walk-In Closet(s)
- Flooring: Carpet, Hardwood
- Windows: Double Pane Windows
- Basement: Bath Finished,Daylight,Exterior Entry,Finished,Full,Interior Entry
- Attic: Pull Down Stairs
- Number of fireplaces: 1
- Fireplace features: Family Room
- Common walls with other units/homes: No Common Walls
Interior area
- Total structure area: 5,363
- Total interior livable area: 5,363 sqft
- Finished area above ground: 5,363
- Finished area below ground: 0
Video & virtual tour
Property
Parking
- Total spaces: 3
- Parking features: Attached, Garage, Garage Door Opener, Side/Rear Entrance
- Has attached garage: Yes
Accessibility
- Accessibility features: Accessible Full Bath
Features
- Levels: Three Or More
- Stories: 3
- Patio & porch: Deck
- Exterior features: Other
- Waterfront features: No Dock Or Boathouse
- Body of water: None
- Frontage type: Golf Course
Lot
- Size: 0.52 Acres
- Features: Other
- Residential vegetation: Grassed
Details
- Parcel number: 55848
Construction
Type & style
- Home type: SingleFamily
- Architectural style: Brick 3 Side,Traditional
- Property subtype: Single Family Residence
Materials
- Brick, Other
- Roof: Composition
Condition
- Resale
- New construction: No
- Year built: 2003
Utilities & green energy
- Sewer: Public Sewer
- Water: Public
- Utilities for property: Cable Available, Electricity Available, Natural Gas Available, Sewer Available, Underground Utilities, Water Available
Green energy
- Energy efficient items: Appliances
Community & HOA
Community
- Features: Golf, Park, Pool, Street Lights, Swim Team, Tennis Court(s), Walk To Schools, Near Shopping
- Security: Smoke Detector(s)
- Subdivision: Bentwater
HOA
- Has HOA: Yes
- Services included: Swimming, Tennis
- HOA fee: $900 annually
Location
- Region: Acworth
Financial & listing details
- Price per square foot: $149/sqft
- Tax assessed value: $799,500
- Annual tax amount: $7,627
- Date on market: 8/18/2026
- Cumulative days on market: 58 days
- Listing agreement: Exclusive Right To Sell
- Listing terms: Cash,Conventional,FHA,Other,VA Loan
- Electric utility on property: Yes
Estimated market value
$775,100
$736,000 - $814,000
$3,734/mo
Price history
| Date | Event | Price |
|---|---|---|
| 8/18/2026 | Listed for sale | $800,000+42.3%$149/sqft |
Source:  FMLS GA #7823009 Report a problem FMLS GA #7823009 Report a problem | ||
| 3/26/2021 | Sold | $562,000-1.1%$105/sqft |
Source:  GAMLS #8927389 Report a problem GAMLS #8927389 Report a problem | ||
| 2/22/2021 | Pending sale | $568,000$106/sqft |
Source:  GAMLS #8927389 Report a problem GAMLS #8927389 Report a problem | ||
| 2/12/2021 | Listed for sale | $568,000+2.7%$106/sqft |
Source: FMLS GA #6839834 Report a problem | ||
| 1/6/2021 | Sold | $553,000+0.5%$103/sqft |
Source:  FMLS GA #6803902 Report a problem FMLS GA #6803902 Report a problem | ||
| 12/10/2020 | Pending sale | $550,000$103/sqft |
Source: EXP Realty, LLC. #6803902 Report a problem | ||
| 12/4/2020 | Price change | $550,000-1.8%$103/sqft |
Source: EXP Realty, LLC. #6803902 Report a problem | ||
| 11/28/2020 | Price change | $559,900-1.8%$104/sqft |
Source: EXP Realty, LLC. #6803902 Report a problem | ||
| 11/20/2020 | Listed for sale | $570,000$106/sqft |
Source: EXP Realty, LLC. #6803902 Report a problem | ||
| 11/18/2020 | Pending sale | $570,000$106/sqft |
Source: EXP Realty, LLC. #6803902 Report a problem | ||
| 11/6/2020 | Listed for sale | $570,000+25%$106/sqft |
Source: EXP Realty, LLC. #6803902 Report a problem | ||
| 6/18/2019 | Sold | $456,000-5%$85/sqft |
Source: GAMLS #8562621 Report a problem | ||
| 5/21/2019 | Pending sale | $479,900$89/sqft |
Source: Atlanta Communities #8562621 Report a problem | ||
| 4/12/2019 | Listed for sale | $479,900$89/sqft |
Source: Atlanta Communities #8562621 Report a problem | ||
| 10/9/2018 | Listing removed | $479,900$89/sqft |
Source: Atlanta Communities #8393587 Report a problem | ||
| 9/14/2018 | Price change | $479,900-2%$89/sqft |
Source: Atlanta Communities #8393587 Report a problem | ||
| 6/30/2018 | Listed for sale | $489,900+22.5%$91/sqft |
Source: Atlanta Communities #8393587 Report a problem | ||
| 6/14/2004 | Sold | $399,900$75/sqft |
Source: Public Record Report a problem | ||
Public tax history
| Year | Property taxes | Tax assessment |
|---|---|---|
| 2025 | $7,636 +8.1% | $319,800 +13.6% |
| 2024 | $7,064 -3.4% | $281,400 -0.6% |
| 2023 | $7,314 +14% | $283,080 +27.1% |
| 2022 | $6,418 +11.3% | $222,720 +13.6% |
| 2021 | $5,767 +14.8% | $196,040 +16.2% |
| 2020 | $5,025 +200.1% | $168,640 +14.3% |
| 2018 | $1,674 +14.2% | $147,480 +10.9% |
| 2017 | $1,466 | $133,040 |
Find assessor info on the county website
Monthly payment
Est. payment
Payment breakdown
Explore the cost of this home by adjusting the details. Changes won't be saved.Climate risks
Neighborhood: 30101
Nearby schools
Schools provided by the listing agent
- Elementary: Shelton
- Middle: McClure
- High: North Paulding
Source: GAMLS. This data may not be complete. We recommend contacting the local school district to confirm school assignments for this home.


Similar homes
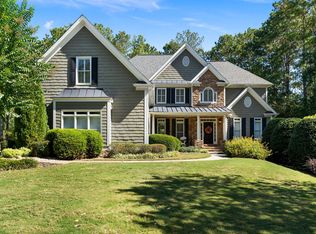
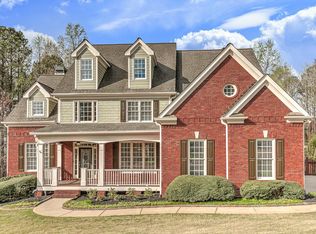
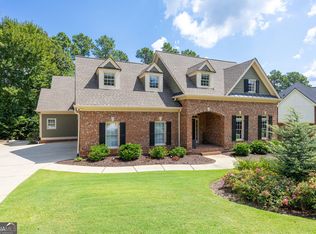
- $799,0006 bd6 ba6.4k sqft333 Golf Crest Dr, Acworth, GA 30101Active
 MLS ID #10832100, Lindsey Gravitt, LOCAL Realty. GAMLS
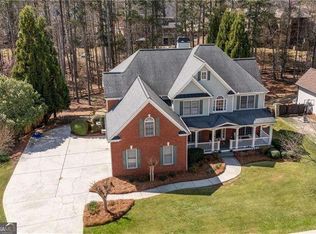
 - $769,9575 bd4 ba4.4k sqft172 Golf Crest Dr, Acworth, GA 30101Active
 MLS ID #10813268, Nicole M France, RE/MAX Center. GAMLS
 - $869,9005 bd5 ba5.4k sqft205 Fairway Overlook Dr, Acworth, GA 30101Active
 MLS ID #10840463, Jenifer Stewart, REMAX Around Atlanta. GAMLS
 - $625,0005 bd4 ba3.9k sqft151 Misty View Ln, Acworth, GA 30101Active Under Contract
 MLS ID #10868233, Patti A Loveless, Cynosure Ventures. GAMLS
 - $775,0008 bd5 ba4.7k sqft62 Applewood Ln, Acworth, GA 30101ActiveMLS ID #10819390, Janice Overbeck, Keller Williams Realty Atlanta North. GAMLS
- $825,0005 bd4 ba3.8k sqft354 Estates View Dr, Acworth, GA 30101ActiveMLS ID #10809580, Nicole M France, RE/MAX Center. GAMLS
- $655,0005 bd4 ba4.2k sqft140 Waterstone Point, Acworth, GA 30101ActiveMLS ID #10823477, Isabelle Gibson, Harry Norman Realtors. GAMLS
- $785,0005 bd4 ba4.4k sqft222 Silvercrest Dr, Acworth, GA 30101New Construction
 MLS ID #7853147, Behrouz Salamat, Macks Group. FMLS GA
 - $890,0006 bd5 ba3.7k sqft175 Timber Creek Ln, Acworth, GA 30101ActiveMLS ID #10817424, Jennifer Reed, Atlanta Communities. GAMLS
- $759,9996 bd5 ba6.7k sqft5331 Saville Dr NW, Acworth, GA 30101For SaleMLS ID #7825686, JERI GODHIGH, Godhigh & Associates Realty Company. FMLS GA
- $599,0005 bd3 ba2.9k sqft160 Arthur Hills Dr, Acworth, GA 30101ActiveMLS ID #10856074, Tracey M Bartlett, Atlanta Communities. GAMLS
- $625,0006 bd5 ba5.6k sqft19 Ridge View Ct, Acworth, GA 30101Active Under ContractMLS ID #10820360, Christopher Boone, Atlanta Communities. GAMLS
- $975,0006 bd5 ba5k sqft125 Ridge View Ct, Acworth, GA 30101ActiveMLS ID #10799124, Nicole M France, RE/MAX Center. GAMLS
- $699,9005 bd4 ba4.2k sqft264 Allgood Trce, Acworth, GA 30101For SaleMLS ID #7826579, Hooman Tabrizi, MyCrib 360 LLC. FMLS GA
- $750,0004 bd4 ba2.7k sqft425 Blossom Trl, Acworth, GA 30101Active Under ContractMLS ID #10841352, Jennifer Reed, Atlanta Communities. GAMLS
- $618,0006 bd6 ba5.2k sqft325 Picketts Xing, Acworth, GA 30101ActiveMLS ID #10806509, Kendra R Sanders, Atlanta Communities. GAMLS
- $598,9005 bd4 ba3.7k sqft172 Clubhouse Xing, Acworth, GA 30101ActiveMLS ID #10802457, Rebecca Rhue, RE/MAX Center. GAMLS
- $829,9904 bd3 ba3k sqft94 Vandiver Ct, Acworth, GA 30101ActiveMLS ID #10764675, Kyle Salone, Vineyard Real Estate Group. GAMLS
- $875,0004 bd4 ba3.1k sqft5940 Old Stilesboro Rd NW, Acworth, GA 30101ActiveMLS ID #10638269, Janice Overbeck, Keller Williams Realty Atlanta North. GAMLS
