This must see Jeremy Rutenberg and Associates build in sought after Bentwater has been well maintained and ready to call home! This home and community offers more than ample space to grow and make a lifetime of memories! Conveniently located just a short walk to Bentwater's main Clubhouse and Swim/Tennis Amenities of the 5 throughout the Golf Course Community. This home welcomes you to a sizeable side entry 3 car garage with ample driveway space. In front you'll be welcomed by a rocking chair front porch perfect for catching sunrises with your morning coffee. Main floor is an entertainers delight with a Chef's Kitchen featuring all new SS appliances, refinished hardwoods, new carpet throughout, a large separate dining room perfect for hosting during the Holiday season, and a guest room with private ensuite bath. The story and half living room open to the kitchen and breakfast brings plenty of natural light and features a brick fireplace hearth center piece with built-ins. Upstairs you'll find an oversized primary suite with sitting room, separate walk in closets and new vanities, and 4 more rooms with generous closet space. Downstairs you'll find a thoughtfully finished basement perfect for recreation and entertaining while free flowing out to several outdoor living spaces. Whether you prefer to wind down your day with a sunset around the firepit, conversating under the back covered porch, or relaxing in your living room, this home has an abundance of space for all seasons and daily life.
Pending
$829,900
210 Golf Crest Dr, Acworth, GA 30101
6beds
5,737sqft
Residential
Built in 2002
0.48 Acres Lot
$827,000 Zestimate®
$145/sqft
$75/mo HOA
What's special
New carpet throughoutSeparate walk in closetsSeveral outdoor living spacesBack covered porchRefinished hardwoodsNew vanities
- 196 days
- 25
- 2
Likely to sell faster than
Zillow last checked:
Listing updated:
Listed by:
Tony Granados 678-927-0340,
Coldwell Banker Realty - Marietta/West Cobb
Source: NGBOR,MLS#: 429217
Facts & features
Interior
Bedrooms & bathrooms
- Bedrooms: 6
- Bathrooms: 6
- Full bathrooms: 4
- Partial bathrooms: 2
- Main level bedrooms: 1
Rooms
- Room types: Living Room, Dining Room, Breakfast Room, Kitchen, Laundry, Great Room, Office
Primary bedroom
- Level: Upper
Heating
- Central, Natural Gas, Zoned
Cooling
- Central Air, Electric, Heat Pump, Zoned
Appliances
- Included: Cooktop, Oven, Microwave, Dishwasher, Disposal, Gas Water Heater
- Laundry: Main Level, Laundry Room
Features
- Ceiling Fan(s), Sheetrock, Entrance Foyer, High Speed Internet
- Flooring: Wood, Carpet, Plank
- Basement: Finished,Full
- Number of fireplaces: 1
- Fireplace features: Vented, Gas Log
Interior area
- Total structure area: 5,737
- Total interior livable area: 5,737 sqft
Video & virtual tour
Property
Parking
- Total spaces: 3
- Parking features: Garage, Driveway, Concrete
- Garage spaces: 3
- Has uncovered spaces: Yes
Features
- Levels: Two
- Stories: 2
- Exterior features: Fire Pit
- Pool features: Community
- Has spa: Yes
- Spa features: Bath
- Has view: Yes
- View description: Trees/Woods
- Frontage type: Road
Lot
- Size: 0.48 Acres
- Topography: Sloping
Details
- Parcel number: 055910
Construction
Type & style
- Home type: SingleFamily
- Architectural style: Traditional
- Property subtype: Residential
Materials
- Frame, Brick, Concrete
- Roof: Shingle
Condition
- Resale
- New construction: No
- Year built: 2002
Utilities & green energy
- Sewer: Public Sewer
- Water: Public
Community & HOA
Community
- Features: Golf, Tennis Court(s), Fitness Center, Pool, Pickleball, Clubhouse, Playground
- Subdivision: Bentwater
HOA
- Has HOA: Yes
- HOA fee: $900 annually
Location
- Region: Acworth
Financial & listing details
- Price per square foot: $145/sqft
- Tax assessed value: $830,060
- Annual tax amount: $8,050
- Date on market: 4/2/2026
- Road surface type: Paved
Estimated market value
$827,000
$744,000 - $918,000
$5,069/mo
Price history
| Date | Event | Price |
|---|---|---|
| 4/13/2026 | Pending sale | $829,900$145/sqft |
Source: NGBOR #429217 Report a problem | ||
| 4/2/2026 | Listed for sale | $829,900+137.2%$145/sqft |
Source:  GAMLS #10719163 Report a problem GAMLS #10719163 Report a problem | ||
| 1/16/2009 | Sold | $349,900$61/sqft |
Source: Public Record Report a problem | ||
Public tax history
| Year | Property taxes | Tax assessment |
|---|---|---|
| 2025 | $8,050 +2.9% | $332,024 +6.7% |
| 2024 | $7,824 -3% | $311,316 +0.6% |
| 2023 | $8,069 +16% | $309,496 +29.4% |
| 2022 | $6,953 +20.6% | $239,264 +23.2% |
| 2021 | $5,766 +15.7% | $194,152 +17.4% |
| 2020 | $4,982 +0.6% | $165,352 +2% |
| 2018 | $4,950 +13.8% | $162,044 +12.7% |
| 2017 | $4,348 | $143,812 |
Find assessor info on the county website
Monthly payment
Est. payment
Payment breakdown
Explore the cost of this home by adjusting the details. Changes won't be saved.Climate risks
Neighborhood: 30101

Similar homes
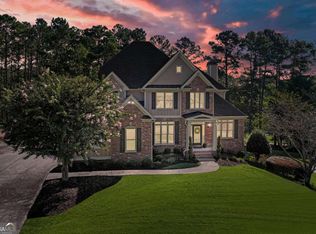
- $799,0006 bd6 ba6.4k sqft333 Golf Crest Dr, Acworth, GA 30101Active
 MLS ID #10832100, Lindsey Gravitt, LOCAL Realty. GAMLS
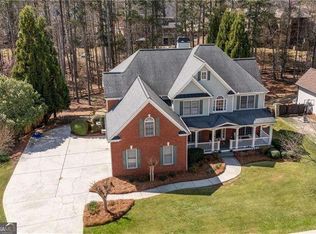
 - $775,0008 bd5 ba4.7k sqft62 Applewood Ln, Acworth, GA 30101Active
 MLS ID #10819390, Janice Overbeck, Keller Williams Realty Atlanta North. GAMLS
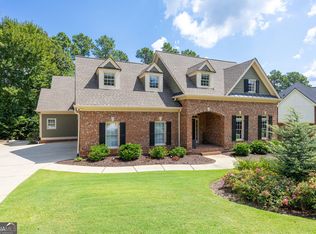
 - $625,0005 bd4 ba3.9k sqft151 Misty View Ln, Acworth, GA 30101Active Under Contract
 MLS ID #10868233, Patti A Loveless, Cynosure Ventures. GAMLS
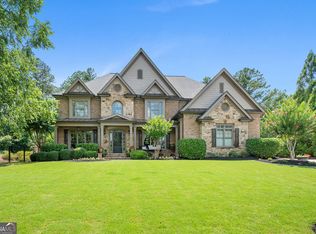
 - $975,0006 bd5 ba5k sqft125 Ridge View Ct, Acworth, GA 30101Active
 MLS ID #10799124, Nicole M France, RE/MAX Center. GAMLS
 - $875,0006 bd5 ba5.2k sqft1222 Eagles Creek Ct NW, Acworth, GA 30101ActiveMLS ID #10857361, Melanie Marsh, Atlanta Communities. GAMLS
- $875,0004 bd4 ba3.1k sqft5940 Old Stilesboro Rd NW, Acworth, GA 30101ActiveMLS ID #10638269, Janice Overbeck, Keller Williams Realty Atlanta North. GAMLS
- $742,5005 bd5 ba4.2k sqft2671 Corinault Way NW, Acworth, GA 30101ActiveMLS ID #10818181, Pam Rogers, REMAX Around Atlanta. GAMLS
- $924,9996 bd5 ba5k sqft5363 Thornapple Ln NW, Acworth, GA 30101ActiveMLS ID #10805429, Wendy R Bunch, RE/MAX Pure. GAMLS
- $565,0004 bd3 ba3.6k sqft125 Picketts Lake Dr, Acworth, GA 30101ActiveMLS ID #10857039, Anhad Chawla, Homesmart Realty Partners. GAMLS
- $875,0005 bd4 ba5.9k sqft2800 Harmony Grove Church Rd, Dallas, GA 30132ActiveMLS ID #10781925, Nicole M France, RE/MAX Center. GAMLS
- $474,9005 bd4 ba3.5k sqft5255 Camden Lake Pkwy NW, Acworth, GA 30101ActiveMLS ID #10871920, Nikhil Sharma, TOP Brokerage. GAMLS
- $694,9006 bd4 ba4.1k sqft2426 Watercrest Ter NW, Acworth, GA 30101ActiveMLS ID #10785156, Nicole M France, RE/MAX Center. GAMLS
- $575,0005 bd3 ba3.2k sqft158 Lilyfield Ln, Acworth, GA 30101ActiveMLS ID #10835902, Donna Brady, Atlanta Communities. GAMLS
- $665,0005 bd4 ba3.3k sqft5472 Heatherbrooke Dr NW, Acworth, GA 30101ActiveMLS ID #10717107, Annemarie Johns, Atlanta Communities. GAMLS
- $799,9005 bd5 ba5.8k sqft461 Schofield Dr, Powder Springs, GA 30127ActiveMLS ID #10856919, Aaliyah Noble, Elite Realty Partners Inc.. GAMLS
- $895,0004 bd5 ba4.6k sqft1144 Pine Shadows Dr, Dallas, GA 30157ActiveMLS ID #10872793, Tammy Wissing, Atlanta Communities. GAMLS
- $799,0007 bd5 ba4.6k sqft1183 Hillside Green Way, Powder Springs, GA 30127ActiveMLS ID #10741178, Dominiquie Green, Atlanta Communities. GAMLS
- $825,0006 bd5 ba6.1k sqft2638 Cashel Ln, Powder Springs, GA 30127ActiveMLS ID #10801696, Georgiana Zigovszki, Keller Williams Realty. GAMLS
- $679,9006 bd4 ba4.5k sqft3957 Bellingrath Main NW, Kennesaw, GA 30144ActiveMLS ID #10857759, Stacy H Corley, Atlanta Communities. GAMLS
- $769,4994 bd5 ba5.2k sqft49 Old Mountain Rd NW, Powder Springs, GA 30127ActiveMLS ID #10833830, Wendy R Bunch, RE/MAX Pure. GAMLS
