Rare opportunity! Qualified buyers may assume the seller's 1.9% VA mortgage, offering significant monthly savings compared to today's rates. This beautifully maintained William Ryan "Sulton" home in desirable West Prairie Village offers over 3,800 sq. ft. of finished living space with 5 bedrooms, 3.5 baths, and an open-concept design perfect for everyday living and entertaining. The spacious kitchen features an oversized island, abundant cabinetry, and flows seamlessly into the great room. Enjoy the finished lower level, oversized 3+ car garage, and a beautifully landscaped .25-acre backyard with patio, pergola, and colorful perennial gardens. Conveniently located near parks, schools, shopping, and dining. Move-in ready!
Active
$690,000
231 Pintail Pl, Sun Prairie, WI 53590
5beds
3,900sqft
Single Family Residence
Built in 2018
0.25 Acres Lot
$687,700 Zestimate®
$177/sqft
$-- HOA
What's special
- --
- on Zillow
- 107
- views
- 5
- saves
Zillow last checked:
Listing updated:
Listed by:
Bill Baker,
EXP Realty, LLC
Source: SCWMLS,MLS#: 2027255
Facts & features
Interior
Bedrooms & bathrooms
- Bedrooms: 5
- Bathrooms: 4
- Full bathrooms: 3
- 1/2 bathrooms: 1
- Main level bathrooms: 3
Primary bedroom
- Level: Upper
- Area: 255
- Dimensions: 15 x 17
Bedroom 2
- Level: Upper
- Area: 144
- Dimensions: 12 x 12
Bedroom 3
- Level: Upper
- Area: 144
- Dimensions: 12 x 12
Bedroom 4
- Level: Upper
- Area: 132
- Dimensions: 11 x 12
Bedroom 5
- Level: Lower
- Area: 144
- Dimensions: 12 x 12
Kitchen
- Features: Breakfast Bar, Pantry, Kitchen Island, Range/Oven, Refrigerator, Dishwasher, Microwave, Disposal
- Level: Main
- Area: 225
- Dimensions: 15 x 15
Living room
- Level: Main
- Area: 323
- Dimensions: 19 x 17
Heating
- Forced Air
Cooling
- Central Air
Appliances
- Included: Water Softener Included
Features
- Walk-In Closet(s), Great room, At Least 1 tub, Mud Room, Den/Office, Foyer, Loft
- Basement: Full,Finished,Sump Pump
- Number of fireplaces: 1
- Fireplace features: Gas, 1 fireplace
Interior area
- Total structure area: 3,900
- Total interior livable area: 3,900 sqft
- Finished area above ground: 2,802
Video & virtual tour
Property
Parking
- Total spaces: 3
- Parking features: Additional Parking, Attached, Tandem, Garage Door Opener
- Attached garage spaces: 3
- Has uncovered spaces: Yes
Features
- Levels: Two
- Stories: 2
Lot
- Size: 0.25 Acres
Details
- Parcel number: 081001357672
- Zoning: Res
Construction
Type & style
- Home type: SingleFamily
- Architectural style: Prairie/Craftsman
- Property subtype: Single Family Residence
Materials
- Vinyl Siding, Stone
- Foundation: Poured concrete foundatn
Condition
- New Construction
- New construction: Yes
- Year built: 2018
Details
- Builder name: William Ryan Homes
Utilities & green energy
- Sewer: Public Sewer
- Water: Public
- Utilities for property: Cable Available
Community & HOA
Community
- Subdivision: West Prairie Village
Location
- Region: Sun Prairie
Financial & listing details
- Price per square foot: $177/sqft
- Tax assessed value: $628,900
- Annual tax amount: $12,553
- Date on market: 7/2/2026
- Inclusions: Refrigerator, stove/oven, microwave, dishwasher, washer - dryer, Watersoftner, and shelving in basement. Refrigerator in basement
- Exclusions: Shelving in Garage and sellers personal property
Estimated market value
$687,700
$653,000 - $722,000
$3,857/mo
Price history
| Date | Event | Price |
|---|---|---|
| 10/1/2026 | Listed for sale | $690,000$177/sqft |
Source: SCWMLS #2027255 Report a problem | ||
| 7/15/2026 | Contingent | $690,000$177/sqft |
Source: SCWMLS #2027255 Report a problem | ||
| 7/9/2026 | Listed for sale | $690,000+55.2%$177/sqft |
Source: SCWMLS #2027255 Report a problem | ||
| 1/2/2019 | Sold | $444,600$114/sqft |
Source: Public Record Report a problem | ||
Public tax history
| Year | Property taxes | Tax assessment |
|---|---|---|
| 2024 | $11,994 +9.8% | $628,900 |
| 2023 | $10,921 +8.4% | $628,900 +34.8% |
| 2022 | $10,072 -1.2% | $466,500 |
| 2021 | $10,194 +6.8% | $466,500 +7.9% |
| 2020 | $9,546 +537% | $432,300 +12.6% |
| 2019 | $1,499 0% | $383,900 +487% |
| 2018 | $1,499 | $65,400 |
Find assessor info on the county website
Monthly payment
Est. payment
Payment breakdown
Explore the cost of this home by adjusting the details. Changes won't be saved.Climate risks
Neighborhood: 53590
Nearby schools
Schools provided by the listing agent
- High: Sun Prairie East
- District: Sun Prairie
Source: SCWMLS. This data may not be complete. We recommend contacting the local school district to confirm school assignments for this home.
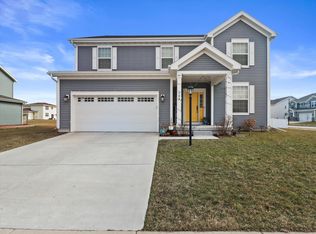
Similar homes
- $624,9004 bd4 ba3.2k sqft148 Caraway Pl, Sun Prairie, WI 53590For Sale
 MLS ID #2024810, Michael Weiss. SCWMLS
 - $695,0004 bd3 ba3.2k sqft2150 Baptisia Pass, Sun Prairie, WI 53590For Sale
 MLS ID #2022964, Britt L Topp. SCWMLS
 - $639,9004 bd3 ba2k sqft1814 Waverly Way, Sun Prairie, WI 53590New Construction
 SCWMLS
 - $999,0004 bd3 ba3.3k sqft6624 Covered Bridge Trl, Sun Prairie, WI 53590For Sale
 MLS ID #2033311, Randy Peters. SCWMLS
