High potential in 2 story homestead which boasts over 2700 square feet per the auditor. This residence has high quality old world charm and is in need of some refreshing from a new owner with an eye for older homes. A large great room addition was added to the original victorian structure expanding the original homestead by over 50%. Large bedrooms on the second floor and extended height ceilings provide for an airy feel on the second level. Two car detached garage and 3 additional parking spaces on the asphalt driveway provides ample space for vehicles. A carriage house adjacent to the property is also being sold and may be purchased separately. Come see one of the gems in the Village of Bethel!!!
For sale
$249,900
231 S Main St, Bethel, OH 45106
3beds
2,717sqft
Single Family Residence
Built in 1921
10,715 Square Feet Lot
$-- Zestimate®
$92/sqft
$-- HOA
What's special
- 21 days
- 138
- 5
Zillow last checked:
Listing updated:
Listed by:
Brian M Vickers 513-309-0611,
Jamestown C.A.R.E.S. 513-732-3663
Source: Cincy MLS,MLS#: 1896979 Originating MLS: Cincinnati Area Multiple Listing Service
Originating MLS: Cincinnati Area Multiple Listing Service
Facts & features
Interior
Bedrooms & bathrooms
- Bedrooms: 3
- Bathrooms: 2
- Full bathrooms: 1
- 1/2 bathrooms: 1
Primary bedroom
- Level: Second
- Area: 240
- Dimensions: 16 x 15
Bedroom 2
- Level: Second
- Area: 208
- Dimensions: 16 x 13
Bedroom 3
- Level: Second
- Area: 195
- Dimensions: 13 x 15
Bedroom 4
- Area: 0
- Dimensions: 0 x 0
Bedroom 5
- Area: 0
- Dimensions: 0 x 0
Primary bathroom
- Features: Tub w/Shower
Bathroom 1
- Features: Full
- Level: First
Bathroom 2
- Features: Partial
- Level: Second
Dining room
- Level: First
- Area: 256
- Dimensions: 16 x 16
Family room
- Area: 667
- Dimensions: 23 x 29
Kitchen
- Area: 176
- Dimensions: 16 x 11
Living room
- Area: 210
- Dimensions: 14 x 15
Office
- Area: 0
- Dimensions: 0 x 0
Heating
- Forced Air, Gas
Cooling
- Central Air
Appliances
- Included: Electric Water Heater
Features
- Windows: Wood Frames
- Basement: Partial
Interior area
- Total structure area: 2,717
- Total interior livable area: 2,717 sqft
Property
Parking
- Total spaces: 2
- Parking features: Asphalt, Driveway
- Garage spaces: 2
- Has uncovered spaces: Yes
Features
- Levels: Two
- Stories: 2
Lot
- Size: 10,715 Square Feet
Details
- Parcel number: 360312.090A
Construction
Type & style
- Home type: SingleFamily
- Architectural style: Victorian
- Property subtype: Single Family Residence
Materials
- Wood Siding
- Foundation: Stone
- Roof: Shingle
Condition
- New construction: No
- Year built: 1921
Utilities & green energy
- Gas: Natural
- Sewer: Public Sewer
- Water: Public
Community & HOA
HOA
- Has HOA: No
Location
- Region: Bethel
Financial & listing details
- Price per square foot: $92/sqft
- Annual tax amount: $2,770
- Date on market: 10/5/2026
- Listing terms: No Special Financing
Estimated market value
Not available
Estimated sales range
Not available
Not available
Price history
| Date | Event | Price |
|---|---|---|
| 10/11/2026 | Listed for sale | $249,900$92/sqft |
Source:  Cincy MLS #1896979 Report a problem Cincy MLS #1896979 Report a problem | ||
| 10/1/2026 | Listing removed | $249,900$92/sqft |
Source: Cincy MLS #1891113 Report a problem | ||
| 8/20/2026 | Listed for sale | $249,900-7.4%$92/sqft |
Source: Cincy MLS #1891113 Report a problem | ||
| 8/1/2026 | Listing removed | $269,900$99/sqft |
Source: Cincy MLS #1878341 Report a problem | ||
| 6/3/2026 | Price change | $269,900-3.6%$99/sqft |
Source: Cincy MLS #1878341 Report a problem | ||
| 5/8/2026 | Listed for sale | $279,900$103/sqft |
Source: Cincy MLS #1878341 Report a problem | ||
Public tax history
Tax history is unavailable.
Monthly payment
Est. payment
Payment breakdown
Explore the cost of this home by adjusting the details. Changes won't be saved.Climate risks
Neighborhood: 45106
Similar homes
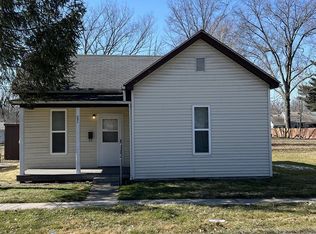
- $242,0003 bd2 ba1.5k sqft2604 Bethel Maple Rd, Bethel, OH 45106For Sale
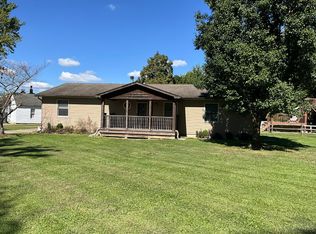
 MLS ID #1893230, Kimberly D Ward, RE/MAX Preferred Group. Cincy MLS
 - $244,9003 bd2 ba1.7k sqft3208 Pitzer Rd, Bethel, OH 45106For Sale
 MLS ID #1891069, Barbara A. Taylor, Plum Tree Realty. Cincy MLS
 - $289,0003 bd2 ba1.5k sqft229 Campbell Ave, Bethel, OH 45106For Sale
 MLS ID #1897551, Erin M Abbott, eXp Realty. Cincy MLS
 - $249,9004 bd2 ba1.7k sqft3658 State Route 125, Bethel, OH 45106For Sale
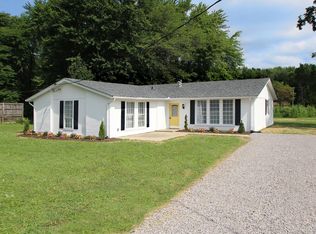 MLS ID #1897737, Barbara S Klein, Coldwell Banker Realty, Anders. Cincy MLS
 - $299,9003 bd2 ba1.4k sqft3800 Starling Rd, Bethel, OH 45106For SaleMLS ID #1897413, Jaime A. Rains, Plum Tree Realty. Cincy MLS
- $269,9004 bd2 ba1.5k sqft3052 Goodwin Schoolhouse Rd, Bethel, OH 45106For SaleMLS ID #1892055, Brittany N Howard, Ring Real Estate Co., Georgeto. Cincy MLS
- $289,9003 bd2 ba1.8k sqft2256 Dean Rd, Bethel, OH 45106For SaleMLS ID #1894422, Kimberly K. Mansfield, Keller Williams Advisors. Cincy MLS
- $219,9003 bd2 ba1.4k sqft3398 Bethel New Hope Rd, Bethel, OH 45106For SaleMLS ID #1895042, Gigi J Dales, Plum Tree Realty. Cincy MLS
- $369,9003 bd2 ba1.4k sqft3477 Starling Rd, Bethel, OH 45106For SaleMLS ID #1885714, John H Monahan Jr., Deardorff Real Estate Consulta. Cincy MLS
- $247,5003 bd1 ba1.5k sqft9680 State Route 774, Hamersville, OH 45130For SaleMLS ID #1895847, Katrina L. Holtmeier, Keller Williams Distinctive RE. Cincy MLS
- $244,9004 bd1 ba1.4k sqft2109 Buckler Rd, New Richmond, OH 45157For SaleMLS ID #1897808, Erin McIntosh, Keller Williams Advisors. Cincy MLS
- $249,9005 bd3 ba2.3k sqft345 Amelia Olive Branch Rd, Amelia, OH 45102For SaleMLS ID #1896664, Cindy J Shetterly, Keller Williams Distinctive RE. Cincy MLS
- $349,9003 bd1 ba1.4k sqft3796 Starling Rd, Bethel, OH 45106For SaleMLS ID #1887658, Ragan McKinney, Ragan McKinney Real Estate. Cincy MLS
- $315,0003 bd2 ba1.5k sqft3531 Sodom Rd, Hamersville, OH 45130For SaleMLS ID #1894263, Catherine A Strief, Sibcy Cline, Inc.. Cincy MLS
- $249,9003 bd1 ba1.3k sqft19 N Kline Ave, Amelia, OH 45102For SaleMLS ID #1893405, David M Sheppard, Coldwell Banker Realty, Anders. Cincy MLS
- $250,0003 bd2 ba1.6k sqft1621 Kress Rd, Mount Orab, OH 45154For SaleMLS ID #1889278, Carrie McVicker, Coldwell Banker Realty. Cincy MLS
- $300,0004 bd2 ba2.8k sqft570 Apple Rd, Amelia, OH 45102For SaleMLS ID #1897457, Bryan A Richardson, eXp Realty. Cincy MLS
- $285,0003 bd2 ba1.4k sqft3353 Jenny Lind Rd, Amelia, OH 45102For SaleMLS ID #1896279, Jessica A Mills, Comey & Shepherd. Cincy MLS
- $240,0004 bd2 ba1.6k sqft1649 W Main St, Feesburg, OH 45119For SaleMLS ID #1888213, Amber Roush, Coldwell Banker Realty, Anders. Cincy MLS
- $170,0003 bd2 ba1.5k sqft2437 Tri County Hwy, Mount Orab, OH 45154For SaleMLS ID #1898107, Angela M Ford, Alegna Realty, LLC. Cincy MLS
