Welcome to the Phase III of the Ridge by Dalamar Homes The Vero C Floorplan on a premium lot. This home has a stunning blend of architectural elegance, thoughtful design, and premier included features crafted for modern living. Soaring 10’ first-floor ceilings, rich engineered hardwood flooring throughout the main living areas, a bright open layout filled with beautiful lighting, low-E windows, and elevated finishes at every turn. The gourmet kitchen comes standard with staggered cabinetry, quartz countertops, 36" cooktop, built-in wall oven and microwave. This home has elegant selections with some still being able to be adjusted if you contract now and SO much more —all included. A spacious dining area and great room flow seamlessly, every Dalamar home includes elevated exterior craftsmanship such as brick/stone/Hardie combinations, 8' mahogany or fiberglass entry door. Landscape package includes front sod, and seeded sides/rear for a polished exterior with a 10' x 10' brushed-concrete rear patio. Industry-leading craftsmanship, thoughtfully curated design selections, and an unmatched list of included features, Dalamar Homes delivers a luxury living experience—already built in. Choose this, or one of many floorpans that are available and breaking ground now. Anywhere from 3bd, 2.5 bath minimum, 2 car garage (some options to convert garage to bonus room or extra bedroom and bathroom). Or add extra storage on some lots. All these homes feature open concept living with 7" baseboards, archways throughout, rounded drywall corners; and crafted ceilings. Completely customize your home with our in house design team. Pick your own brick, paint, flooring, cabinets, and so much more! Conveniently located close to I-24 making a commute into Downtown Nashville, Nolensville, or Smyrna. Minutes from many shops and restaurants and right across from the school. All photos are of a similar build.
Active
$699,900
231 Sweet Maple Knl Lot 306, Nolensville, TN 37135
4beds
2,416sqft
Single Family Residence, Residential
Built in 2027
10,018 Square Feet Lot
$-- Zestimate®
$290/sqft
$48/mo HOA
What's special
Gourmet kitchenStaggered cabinetryQuartz countertopsCrafted ceilingsArchways throughoutLow-e windowsRounded drywall corners
- 15 hours
- 49
- 4
Zillow last checked:
Listing updated:
Listed by:
Matthew Martin 615-946-4933,
Dalamar Real Estate Services, LLC 615-946-4933
Source: RealTracs MLS as distributed by MLS GRID,MLS#: 3530245
Facts & features
Interior
Bedrooms & bathrooms
- Bedrooms: 4
- Bathrooms: 3
- Full bathrooms: 2
- 1/2 bathrooms: 1
- Main level bedrooms: 1
Bedroom 1
- Features: Full Bath
- Level: Full Bath
- Area: 240 Square Feet
- Dimensions: 15x16
Bedroom 2
- Area: 144 Square Feet
- Dimensions: 12x12
Bedroom 3
- Features: Walk-In Closet(s)
- Level: Walk-In Closet(s)
- Area: 144 Square Feet
- Dimensions: 12x12
Bedroom 4
- Features: Walk-In Closet(s)
- Level: Walk-In Closet(s)
- Area: 168 Square Feet
- Dimensions: 12x14
Primary bathroom
- Features: Double Vanity
- Level: Double Vanity
Dining room
- Features: Separate
- Level: Separate
- Area: 156 Square Feet
- Dimensions: 12x13
Kitchen
- Area: 187 Square Feet
- Dimensions: 11x17
Living room
- Features: Combination
- Level: Combination
- Area: 306 Square Feet
- Dimensions: 18x17
Heating
- Central
Cooling
- Central Air
Appliances
- Included: Built-In Electric Oven, Cooktop, Dishwasher, Disposal, Stainless Steel Appliance(s)
- Laundry: Electric Dryer Hookup, Washer Hookup
Features
- Flooring: Carpet, Wood, Luxury Vinyl, Tile
- Basement: None
Interior area
- Total structure area: 2,416
- Total interior livable area: 2,416 sqft
- Finished area above ground: 2,416
Property
Parking
- Total spaces: 2
- Parking features: Attached
- Attached garage spaces: 2
Features
- Levels: Two
- Stories: 2
- Patio & porch: Deck, Covered
- Pool features: Association
Lot
- Size: 10,018 Square Feet
- Features: Cleared
- Topography: Cleared
Details
- Parcel number: 029P A 04100 R0125928
- Special conditions: Standard
Construction
Type & style
- Home type: SingleFamily
- Property subtype: Single Family Residence, Residential
Materials
- Fiber Cement, Brick, Stone
Condition
- New construction: Yes
- Year built: 2027
Utilities & green energy
- Sewer: Public Sewer
- Water: Public
- Utilities for property: Water Available, Underground Utilities
Community & HOA
Community
- Subdivision: The Ridge Ph 3
HOA
- Has HOA: Yes
- Amenities included: Playground, Pool, Sidewalks, Underground Utilities
- Services included: Maintenance Grounds, Recreation Facilities
- HOA fee: $145 quarterly
Location
- Region: Nolensville
Financial & listing details
- Price per square foot: $290/sqft
- Annual tax amount: $422
- Date on market: 9/1/2026
- Date available: 03/31/2027
Estimated market value
Not available
Estimated sales range
Not available
Not available
Price history
| Date | Event | Price |
|---|---|---|
| 9/1/2026 | Listed for sale | $699,900$290/sqft |
Source:  RealTracs MLS as distributed by MLS GRID #3530245 Report a problem RealTracs MLS as distributed by MLS GRID #3530245 Report a problem | ||
Public tax history
Tax history is unavailable.
Monthly payment
Est. payment
Payment breakdown
Explore the cost of this home by adjusting the details. Changes won't be saved.Climate risks
Neighborhood: 37135
Nearby schools
Schools provided by the listing agent
- Elementary: Rock Springs Elementary
- Middle: Rock Springs Middle School
- High: Stewarts Creek High School
Source: RealTracs MLS as distributed by MLS GRID. This data may not be complete. We recommend contacting the local school district to confirm school assignments for this home.
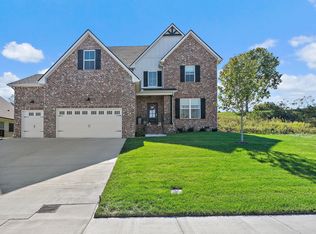

Similar homes
- $725,9993 bd2 ba2.4k sqft1136 Princeton Hills Dr, Nolensville, TN 37135For Sale
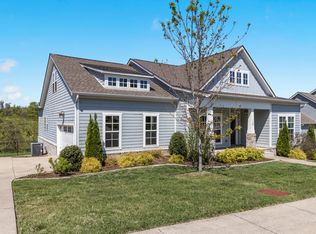
 MLS ID #3173218, Melissa Healy. RealTracs MLS as distributed by MLS GRID
 - $719,0004 bd6 ba2.9k sqft223 Sweet Maple Knl Lot 302, Nolensville, TN 37135New Construction
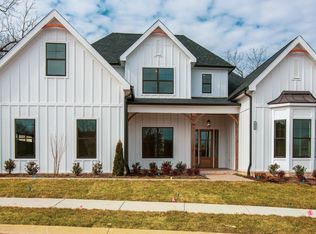 MLS ID #3526010, Gabriella Nicole Piazza. RealTracs MLS as distributed by MLS GRID
 - $699,9994 bd3 ba2.9k sqft1127 Ben Hill Blvd, Nolensville, TN 37135For Sale
 MLS ID #3230654, Paula Burtch, Broker. RealTracs MLS as distributed by MLS GRID
 - $584,9004 bd3 ba2.8k sqft1116 Ben Hill Blvd, Nolensville, TN 37135For Sale
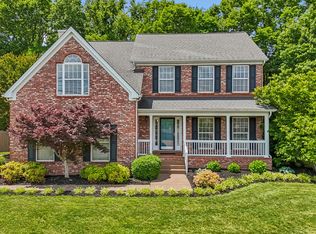 MLS ID #3207976, Kelly Ramos. RealTracs MLS as distributed by MLS GRID
 - $720,0003 bd3 ba2.6k sqft820 Goswell Dr, Nolensville, TN 37135For SaleMLS ID #3298131, Tracy Wiggins. RealTracs MLS as distributed by MLS GRID
- $619,0005 bd5 ba3.3k sqft1125 Ben Hill Blvd, Nolensville, TN 37135For SaleMLS ID #3231510, Troy Duff. RealTracs MLS as distributed by MLS GRID
- $799,9993 bd3 ba2.4k sqft165 Blair Rd, La Vergne, TN 37086For SaleMLS ID #3512803, Troy Charlton. RealTracs MLS as distributed by MLS GRID
- $995,0004 bd5 ba3.4k sqft762 Waldron Rd, La Vergne, TN 37086For SaleMLS ID #3261466, Jessica King. RealTracs MLS as distributed by MLS GRID
- $694,9003 bd3 ba2.7k sqft7359 Carothers Rd Lot 520, Nolensville, TN 37135New ConstructionMLS ID #3138750, Judy D. Inman. RealTracs MLS as distributed by MLS GRID
- $549,9904 bd3 ba2.4k sqft1709 Park Terrace Ln, Nolensville, TN 37135For SaleMLS ID #3304241, Flint Adam. RealTracs MLS as distributed by MLS GRID
- $499,9004 bd4 ba2.3k sqft122 Oasis Dr, La Vergne, TN 37086For SaleMLS ID #3519066, Matthew Martin. RealTracs MLS as distributed by MLS GRID
- $526,0214 bd3 ba2.1k sqft166 Oasis Dr, La Vergne, TN 37086For SaleMLS ID #3526368, Matthew Martin. RealTracs MLS as distributed by MLS GRID
- $499,9005 bd3 ba2.4k sqft1084 Large Poppy Dr, La Vergne, TN 37086For SaleMLS ID #3520912, Amy Grisofe. RealTracs MLS as distributed by MLS GRID
- $549,9004 bd3 ba2.1k sqft335 Caxton Aly Lot 488, Nolensville, TN 37135New ConstructionMLS ID #3501251, Judy D. Inman. RealTracs MLS as distributed by MLS GRID
- $549,9004 bd3 ba2.1k sqft301 Caxton Aly Lot 499B, Nolensville, TN 37135New ConstructionRealTracs MLS as distributed by MLS GRID
