Well-maintained 4-bedroom, 2-bath home in an established neighborhood with mature trees and great curb appeal. This cozy home features luxury vinyl plank flooring, a spacious dining room, and a wood-burning fireplace with a gas hookup. The kitchen offers granite countertops, includes the refrigerator, and opens to the main living and dining areas for easy everyday living.
The home offers four generously sized bedrooms, with the primary suite featuring an en suite bath with a walk-in shower. A full-sized laundry room, ample closet space, and additional storage throughout the home add to its functionality.
Outside, you'll find a large, tree-shaded backyard with a spacious storage shed, plus an attached two-car garage. The metal shingle roof offers added durability and may help reduce insurance costs and improve energy efficiency.
Conveniently located and priced to sell, this home offers space, comfort, and value.
Prior inspection in hand. Foundation, Roof and Electrical repairs to be made prior to closing. Please see transaction desk for details on inspection and future repairs!
Pending
Price cut: $10K (7/16)
$235,000
2310 Crescent Dr, Abilene, TX 79605
4beds
1,769sqft
:
Get pre-qualified$1,710/mo
Single Family Residence
Built in 1960
9,278 Square Feet Lot
$235,500 Zestimate®
$133/sqft
$-- HOA
What's special
Large tree-shaded backyardSpacious storage shedCozy homeAttached two-car garageSpacious dining roomLuxury vinyl plank flooringFour generously sized bedrooms
- 32 days |
- 1,274 |
- 110 |
Likely to sell faster than
Zillow last checked:
Listing updated:
Listed by:
Karie Zonker 0623175 325-692-4488,
KW SYNERGY* 325-692-4488,
Erin Currie 0793438 325-660-9318,
KW SYNERGY*
Source: NTREIS,MLS#: 21316963
Facts & features
Interior
Bedrooms & bathrooms
- Bedrooms: 4
- Bathrooms: 2
- Full bathrooms: 2
Primary bedroom
- Features: En Suite Bathroom
- Level: First
- Dimensions: 1 x 1
Living room
- Features: Fireplace
- Level: First
- Dimensions: 1 x 1
Heating
- Central, Fireplace(s), Natural Gas
Cooling
- Central Air, Ceiling Fan(s), Wall Unit(s)
Appliances
- Included: Dishwasher, Electric Oven, Electric Range, Microwave, Refrigerator
Features
- Built-in Features, Granite Counters
- Flooring: Carpet, Ceramic Tile, Luxury Vinyl Plank
- Has basement: No
- Number of fireplaces: 1
- Fireplace features: Gas, Wood Burning
Interior area
- Total interior livable area: 1,769 sqft
Video & virtual tour
Property
Parking
- Total spaces: 2
- Parking features: Garage
- Attached garage spaces: 2
Features
- Levels: One
- Stories: 1
- Pool features: None
- Fencing: Back Yard,Fenced,Wood
Lot
- Size: 9,278 Square Feet
- Features: Many Trees
Details
- Additional structures: Shed(s)
- Parcel number: 39646
Construction
Type & style
- Home type: SingleFamily
- Architectural style: Detached
- Property subtype: Single Family Residence
Materials
- Brick
- Foundation: Slab
- Roof: Metal,Other
Condition
- Year built: 1960
Utilities & green energy
- Sewer: Public Sewer
- Water: Public
- Utilities for property: Sewer Available, Water Available
Community & HOA
Community
- Subdivision: Brookhollow
HOA
- Has HOA: No
Location
- Region: Abilene
Financial & listing details
- Price per square foot: $133/sqft
- Tax assessed value: $207,196
- Annual tax amount: $4,696
- Date on market: 7/1/2026
- Cumulative days on market: 25 days
- Listing terms: Cash,Conventional
- Exclusions: washer and dryer
Estimated market value
$235,500
$224,000 - $247,000
$3,199/mo
Price history
| Date | Event | Price |
|---|---|---|
| 7/18/2026 | Pending sale | $235,000$133/sqft |
Source: NTREIS #21316963 Report a problem | ||
| 7/16/2026 | Price change | $235,000-4.1%$133/sqft |
Source: NTREIS #21316963 Report a problem | ||
| 7/13/2026 | Listed for sale | $245,000$138/sqft |
Source: NTREIS #21316963 Report a problem | ||
| 7/7/2026 | Contingent | $245,000+4.3%$138/sqft |
Source: NTREIS #21316963 Report a problem | ||
| 7/1/2026 | Listed for sale | $235,000+47.8%$133/sqft |
Source: NTREIS #21316963 Report a problem | ||
| 4/9/2019 | Listing removed | $159,000$90/sqft |
Source: Sendero Properties LLC #14029882 Report a problem | ||
| 3/11/2019 | Pending sale | $159,000$90/sqft |
Source: Sendero Properties LLC #14029882 Report a problem | ||
| 2/25/2019 | Listed for sale | $159,000+6.7%$90/sqft |
Source: Sendero Properties LLC #14029882 Report a problem | ||
| 2/21/2017 | Sold | -- |
Source: Agent Provided Report a problem | ||
| 1/11/2017 | Pending sale | $149,000$84/sqft |
Source: RE/MAX OF ABILENE #13517362 Report a problem | ||
| 1/10/2017 | Listed for sale | $149,000$84/sqft |
Source: RE/MAX OF ABILENE #13517362 Report a problem | ||
Public tax history
| Year | Property taxes | Tax assessment |
|---|---|---|
| 2025 | $4,696 +3.7% | $207,196 +5.3% |
| 2024 | $4,530 -0.4% | $196,820 -0.2% |
| 2023 | $4,547 +0.9% | $197,269 +11.1% |
| 2022 | $4,508 | $177,568 +5.7% |
| 2021 | -- | $168,068 +8% |
| 2020 | $4,198 +13.4% | $155,614 -2% |
| 2019 | $3,702 -0.6% | $158,831 +7.2% |
| 2018 | $3,726 | $148,138 +2.4% |
| 2017 | $3,726 +845.6% | $144,611 +37.2% |
| 2016 | $394 -23.5% | $105,369 +2.2% |
| 2015 | $515 | $103,127 +2.3% |
| 2014 | $515 | $100,850 +2.6% |
| 2013 | -- | $98,273 -0.3% |
| 2012 | -- | $98,528 -1.4% |
| 2011 | -- | $99,888 -0.8% |
| 2010 | -- | $100,663 +1.2% |
| 2009 | -- | $99,510 -2.6% |
| 2008 | -- | $102,218 +85.2% |
| 2007 | -- | $55,205 +10% |
| 2006 | -- | $50,186 +0.4% |
| 2005 | -- | $49,996 +98.1% |
| 2004 | -- | $25,244 -0.2% |
| 2003 | -- | $25,288 -56% |
| 2002 | -- | $57,483 +3.9% |
| 2001 | -- | $55,299 |
Find assessor info on the county website
Monthly payment
Est. payment
Payment breakdown
Explore the cost of this home by adjusting the details. Changes won't be saved.Climate risks
Neighborhood: River Oaks/Brookhollow
Nearby schools
GreatSchools rating
- 7/10Austin Elementary SchoolGrades: K-5Distance: 0.1 mi
- 3/10Mann STEAM AcademyGrades: 6-8Distance: 4.1 mi
- 5/10Abilene High SchoolGrades: 9-12Distance: 2.6 mi
Schools provided by the listing agent
- Elementary: Austin
- Middle: Mann
- High: Abilene
- District: Abilene ISD
Source: NTREIS. This data may not be complete. We recommend contacting the local school district to confirm school assignments for this home.
- $256,4004 bd2 ba1.9k sqft2302 Crescent Dr, Abilene, TX 79605Off Market
- $231,6003 bd2 ba1.7k sqft2318 Crescent Dr, Abilene, TX 79605Off Market
- $230,900-- bd2 ba1.6k sqft2309 Elmwood Dr, Abilene, TX 79605Off Market
- $264,8003 bd2 ba2k sqft2326 Crescent Dr, Abilene, TX 79605Off Market

- $221,5003 bd2 ba1.5k sqft2317 S Elmwood Dr, Abilene, TX 79605Off Market
- $--3 bd2 ba1.6k sqft2301 S Elmwood Dr, Abilene, TX 79605Sold
- $222,4003 bd2 ba1.8k sqft2309 Crescent Dr, Abilene, TX 79605Off Market
- $254,9003 bd2 ba1.7k sqft2317 Crescent Dr, Abilene, TX 79605Off Market
A local agent can set up tours, give advice and negotiate with sellers.
A local lender can help you make sure your offer is ready when you are.
Similar homes
- $250,0003 bd2 ba1.5k sqft4082 Potomac Ave, Abilene, TX 79605For Sale
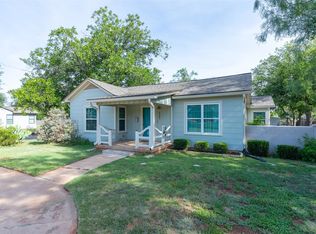 MLS ID #21345559, Kristi Andrew. NTREIS
 - $265,0003 bd2 ba2k sqft2117 Oakwood Ln, Abilene, TX 79605For Sale
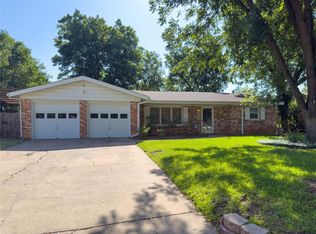 MLS ID #21345703, Peggy Manning. NTREIS
 - $240,0004 bd3 ba1.4k sqft925 S Bowie Dr, Abilene, TX 79605For Sale
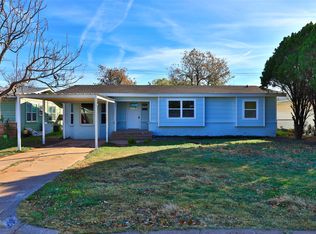 MLS ID #21319208, Heather Thompson. NTREIS
 - $199,9004 bd2 ba1.4k sqft2826 S 22nd St, Abilene, TX 79605For Sale
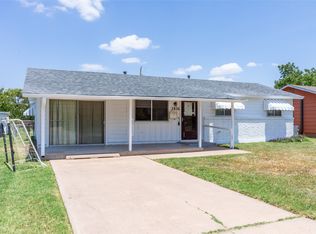 MLS ID #21338364, Amber Kimmel. NTREIS
 - $235,0004 bd3 ba2.2k sqft4061 Monticello St, Abilene, TX 79605For SaleMLS ID #21308161, Braydon Hollingsworth. NTREIS
- $240,0003 bd2 ba1.6k sqft3213 S 22nd St, Abilene, TX 79605For SaleMLS ID #21315106, Chad Chaney. NTREIS
- $299,9003 bd2 ba1.9k sqft2417 Sylvan Dr, Abilene, TX 79605For SaleMLS ID #21344864, Betty McFadden. NTREIS
- $235,0003 bd2 ba1.6k sqft4318 S 5th St, Abilene, TX 79605For SaleMLS ID #21314441, Tino Martinez. NTREIS
- $255,0004 bd2 ba1.8k sqft2518 Bennett Dr, Abilene, TX 79605For SaleMLS ID #21321606, Janet Batiste. NTREIS
- $275,0003 bd2 ba1.9k sqft2117 Woodridge Dr, Abilene, TX 79605For SaleMLS ID #21323489, Peggy Manning. NTREIS
- $225,0003 bd2 ba1.5k sqft1141 Westridge Dr, Abilene, TX 79605For SaleMLS ID #21320869, Deborah Church. NTREIS
- $230,0003 bd2 ba1.6k sqft2152 Westview Dr, Abilene, TX 79603For SaleMLS ID #21346881, Bubba Weckwerth. NTREIS
- $205,0004 bd2 ba1.8k sqft1926 Portland Ave, Abilene, TX 79605For SaleMLS ID #21285312, Zachary Vines. NTREIS
- $235,0003 bd2 ba1.5k sqft2119 Minter Ln, Abilene, TX 79603For SaleMLS ID #21344630, Naomi Richardson. NTREIS
- $205,0003 bd2 ba996 sqft1625 Partridge Pl, Abilene, TX 79605For SaleMLS ID #21344784, Nicholas Fallecker. NTREIS
- $224,9993 bd2 ba1.6k sqft1634 Sandefer St, Abilene, TX 79601For SaleMLS ID #21344876, Brandi Smith. NTREIS
- $275,0004 bd3 ba1.9k sqft3865 Whittier St, Abilene, TX 79605For SaleMLS ID #21299421, Tonya Harbin. NTREIS
- $233,0004 bd2 ba1.2k sqft1625 S 23rd St, Abilene, TX 79602For SaleMLS ID #21320124, Robbie Johnson. NTREIS
- $198,0003 bd1 ba1.2k sqft802 S Bowie Dr, Abilene, TX 79605For SaleMLS ID #21344995, Cindy Robinson. NTREIS
- $199,0004 bd2 ba1.7k sqft1957 S 3rd St, Abilene, TX 79602For SaleMLS ID #21345130, Hayley Underwood. NTREIS
