Single Story Home in Great Location! Located just minutes from I-45 and Conroe North Houston Regional Airport. Conveniently located between Conroe and Willis, close to shopping and dining. Home has a Conroe address, however is zoned to Willis ISD. Open floor plan with breakfast area and kitchen offers a smooth flow into the living area. At the entrance is a "formal dining" room that could be perfect as an office or additional living space. Large primary bedroom with two walk-in closets. The primary bathroom has double vanity, large soaking tub and separate shower. Home has vinyl plank flooring throughout - NO carpet. Roof is less than one year old - 30 Year Certainteed Max Def High Profile Shingles. Fenced back yard with covered patio. Around the corner from community pond and walking trails.
Pending
$235,000
2310 Highland Crossing Dr, Conroe, TX 77304
3beds
1,745sqft
Single Family Residence
Built in 2005
5,998 Square Feet Lot
$232,100 Zestimate®
$135/sqft
$25/mo HOA
What's special
Open floor planVinyl plank flooring throughoutLarge primary bedroomCovered patioLarge soaking tubTwo walk-in closetsBreakfast area
- 34 days
- 49
- 3
Likely to sell faster than
Zillow last checked:
Listing updated:
Listed by:
Rafael Perez TREC #0573024 832-642-7246,
CB&A, Realtors
Source: HAR,MLS#: 18879736
Facts & features
Interior
Bedrooms & bathrooms
- Bedrooms: 3
- Bathrooms: 2
- Full bathrooms: 2
Rooms
- Room types: Utility Room
Primary bedroom
- Level: First
- Area: 192
- Dimensions: 16x12
Bedroom
- Level: First
- Area: 132
- Dimensions: 12x11
Bedroom
- Level: First
- Area: 110
- Dimensions: 11X10
Breakfast
- Level: First
- Area: 80
- Dimensions: 10x8
Breakfast
- Level: First
- Area: 80
- Dimensions: 10X8
Living room
- Level: First
- Area: 224
- Dimensions: 16x14
Heating
- Natural Gas
Cooling
- Ceiling Fan(s), Electric
Appliances
- Included: Gas Oven, Microwave, Gas Range, Dishwasher
- Laundry: Electric Dryer Hookup, Gas Dryer Hookup
Features
- All Bedrooms Down, Primary Bed - 1st Floor, Walk-In Closet(s)
- Flooring: Vinyl
- Windows: Window Coverings
- Number of fireplaces: 1
- Fireplace features: Gas Log
Interior area
- Total structure area: 1,745
- Total interior livable area: 1,745 sqft
Property
Parking
- Total spaces: 2
- Parking features: Attached
- Attached garage spaces: 2
Features
- Stories: 1
- Patio & porch: Patio/Deck, Porch
- Fencing: Back Yard
Lot
- Size: 5,998 Square Feet
- Features: Back Yard, Subdivided, 0 Up To 1/4 Acre
Details
- Parcel number: 338205
Construction
Type & style
- Home type: SingleFamily
- Architectural style: Traditional
- Property subtype: Single Family Residence
Materials
- Brick, Cement Siding, Wood Siding
- Foundation: Slab
- Roof: Composition
Condition
- New construction: No
- Year built: 2005
Utilities & green energy
- Sewer: Public Sewer
- Water: Public
Green energy
- Energy efficient items: Thermostat
Community & HOA
Community
- Subdivision: Teas Lakes 03
HOA
- Has HOA: Yes
- HOA fee: $300 annually
Location
- Region: Conroe
Financial & listing details
- Price per square foot: $135/sqft
- Tax assessed value: $257,585
- Annual tax amount: $5,132
- Date on market: 9/14/2026
- Listing terms: Cash,Conventional,FHA,VA Loan
- Road surface type: Concrete
Estimated market value
$232,100
$220,000 - $244,000
$1,861/mo
Price history
| Date | Event | Price |
|---|---|---|
| 9/21/2026 | Pending sale | $235,000$135/sqft |
Source:  HAR #18879736 Report a problem HAR #18879736 Report a problem | ||
| 9/14/2026 | Listed for sale | $235,000-1.7%$135/sqft |
Source: HAR #18879736 Report a problem | ||
| 9/8/2026 | Listing removed | $239,000$137/sqft |
Source: HAR #2350175 Report a problem | ||
| 8/26/2026 | Price change | $239,000-2.4%$137/sqft |
Source: HAR #2350175 Report a problem | ||
| 7/1/2026 | Price change | $245,000-2%$140/sqft |
Source: HAR #2350175 Report a problem | ||
| 6/2/2026 | Price change | $249,900-2%$143/sqft |
Source: HAR #2350175 Report a problem | ||
| 4/10/2026 | Listed for sale | $255,000-12.1%$146/sqft |
Source: HAR #2350175 Report a problem | ||
| 8/3/2023 | Listing removed | -- |
Source: HAR #61390964 Report a problem | ||
| 7/15/2023 | Listed for sale | $290,000$166/sqft |
Source: HAR #61390964 Report a problem | ||
Public tax history
| Year | Property taxes | Tax assessment |
|---|---|---|
| 2025 | $2,704 -28.5% | $257,585 -5.6% |
| 2024 | $3,784 -26.9% | $272,752 +3% |
| 2023 | $5,178 | $264,930 +7.2% |
| 2022 | -- | $247,100 +34.1% |
| 2021 | $4,020 -5.4% | $184,220 -2.4% |
| 2020 | $4,252 +80.4% | $188,760 +4.8% |
| 2019 | $2,356 -24.9% | $180,170 +6.5% |
| 2018 | $3,137 +32.9% | $169,100 -1.7% |
| 2017 | $2,361 -0.8% | $172,030 +4.4% |
| 2016 | $2,379 -5.1% | $164,830 +8.3% |
| 2015 | $2,507 | $152,250 +10% |
| 2014 | $2,507 | $138,410 +5.9% |
| 2013 | -- | $130,640 |
| 2012 | -- | $130,640 |
| 2011 | -- | $130,640 -7.3% |
| 2010 | -- | $140,900 |
| 2009 | -- | $140,900 |
| 2008 | -- | $140,900 +7.6% |
| 2007 | -- | $131,000 +1.2% |
| 2006 | -- | $129,450 +439.4% |
| 2005 | -- | $24,000 |
Find assessor info on the county website
Monthly payment
Est. payment
Payment breakdown
Explore the cost of this home by adjusting the details. Changes won't be saved.Climate risks
Neighborhood: Teas Lake
Nearby schools
Schools provided by the listing agent
- Elementary: Lagway Elementary School
- Middle: Calfee Middle School
- High: Willis High School
Source: HAR. This data may not be complete. We recommend contacting the local school district to confirm school assignments for this home.
- $228,2003 bd3 ba1.5k sqft2308 Highland Crossing Dr, Conroe, TX 77304Off Market
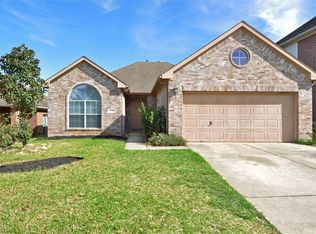
- $270,0004 bd3 ba2.1k sqft2312 Highland Crossing Dr, Conroe, TX 77304Off Market

- $278,3004 bd3 ba2.4k sqft2306 Highland Crossing Dr, Conroe, TX 77304Off Market

- $240,200-- bd2 ba1.6k sqft2314 Highland Crossing Dr, Conroe, TX 77304Off Market
Similar homes
- $260,0004 bd2 ba1.6k sqft11738 Bari Reef Ln, Conroe, TX 77304For Sale
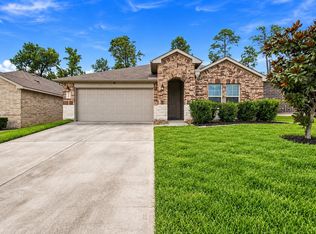 MLS ID #77304472, Naomi Dixon, RE/MAX Integrity. HAR
 - $239,9503 bd2 ba1.4k sqft2816 Madison Dr, Conroe, TX 77304For Sale
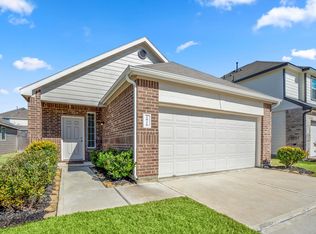 MLS ID #94993147, Sharla Cole, Keller Williams Realty The Woodlands. HAR
 - $259,0004 bd3 ba2k sqft11524 Kalinago View Ln, Conroe, TX 77304For Sale
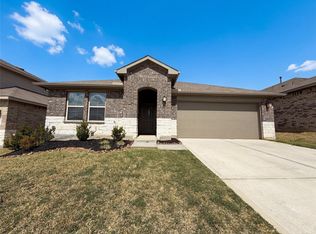 MLS ID #44502400, Lisa Marie Caviel, Jason Mitchell Real Estate LLC. HAR
 - $229,9003 bd2 ba1.4k sqft4343 Roaring Timber Dr, Conroe, TX 77304For Sale
 MLS ID #44262541, Dane Gates, Berkshire Hathaway HomeServices Premier Properties. HAR
