Smarter buy. Better home. Move in now.
While buyers lock into higher PIDs on new phases, this Parks at Wilson Creek gem offers the same community at a lower long-term cost and it's ready today.
One of the last 50ft lots available, this single-story Highland Home delivers 2,299 sqft of thoughtfully designed living. A designer kitchen with gas cooktop, built-in oven, quartz countertops, and island opens to the living area anchored by a gas fireplace. Dedicated office, covered back porch, fenced yard, and a primary suite with garden tub, separate shower, and dual sinks.
Smart home technology, tankless water heater, and luxury vinyl plank flooring throughout. Scenic trails, parks, and green spaces outside your door. Easy DNT access. Celina ISD.
New phases cost more and take longer. This one is ready now at a better price.
Under contract
Price cut: $45K (6/16)
$475,000
2310 Moonstruck Pl, Celina, TX 75009
3beds
2,299sqft
:
Get pre-qualified$3,447/mo
Single Family Residence
Built in 2023
6,011 Square Feet Lot
$-- Zestimate®
$207/sqft
$143/mo HOA
What's special
Single-story highland homeFenced yardDedicated officeBuilt-in ovenQuartz countertopsSmart home technologyTankless water heater
- 126 days |
- 368 |
- 27 |
Zillow last checked:
Listing updated:
Listed by:
Christopher Smith 0824285 972-893-3130,
Ebby Halliday, REALTORS 972-893-3130
Source: NTREIS,MLS#: 21209724
Facts & features
Interior
Bedrooms & bathrooms
- Bedrooms: 3
- Bathrooms: 3
- Full bathrooms: 2
- 1/2 bathrooms: 1
Primary bedroom
- Features: Dual Sinks, En Suite Bathroom, Garden Tub/Roman Tub, Separate Shower, Walk-In Closet(s)
- Level: First
- Dimensions: 13 x 16
Bedroom
- Level: First
- Dimensions: 12 x 10
Bedroom
- Level: First
- Dimensions: 12 x 10
Dining room
- Level: First
- Dimensions: 13 x 10
Family room
- Level: First
- Dimensions: 15 x 20
Kitchen
- Level: First
- Dimensions: 10 x 10
Living room
- Level: First
- Dimensions: 15 x 20
Office
- Level: First
- Dimensions: 13 x 10
Utility room
- Level: First
- Dimensions: 11 x 6
Heating
- Central, Natural Gas
Cooling
- Central Air, Ceiling Fan(s), Electric
Appliances
- Included: Dishwasher, Electric Oven, Gas Cooktop, Disposal, Microwave, Tankless Water Heater
- Laundry: Washer Hookup, Electric Dryer Hookup
Features
- Decorative/Designer Lighting Fixtures, High Speed Internet, Kitchen Island, Open Floorplan, Pantry, Smart Home, Cable TV, Walk-In Closet(s)
- Flooring: Carpet, Ceramic Tile, Luxury Vinyl Plank
- Windows: Window Coverings
- Has basement: No
- Number of fireplaces: 1
- Fireplace features: Gas Starter
Interior area
- Total interior livable area: 2,299 sqft
Video & virtual tour
Property
Parking
- Total spaces: 2
- Parking features: Door-Single, Garage Faces Front, Garage, Garage Door Opener
- Attached garage spaces: 2
Features
- Levels: One
- Stories: 1
- Patio & porch: Rear Porch, Front Porch, Covered
- Exterior features: Rain Gutters
- Pool features: None
- Fencing: Wood
Lot
- Size: 6,011 Square Feet
- Features: Interior Lot, Landscaped, Subdivision, Sprinkler System, Few Trees
Details
- Parcel number: R1289700J01601
Construction
Type & style
- Home type: SingleFamily
- Architectural style: Traditional,Detached
- Property subtype: Single Family Residence
Materials
- Brick
- Foundation: Slab
- Roof: Composition
Condition
- Year built: 2023
Utilities & green energy
- Sewer: Public Sewer
- Water: Public
- Utilities for property: Sewer Available, Water Available, Cable Available
Community & HOA
Community
- Features: Clubhouse, Park
- Subdivision: Parks At Wilson Creek Ph 1
HOA
- Has HOA: Yes
- Services included: Association Management, Maintenance Grounds
- HOA fee: $143 monthly
- HOA name: Insight Association Management
- HOA phone: 214-494-6002
Location
- Region: Celina
Financial & listing details
- Price per square foot: $207/sqft
- Tax assessed value: $568,662
- Annual tax amount: $11,463
- Date on market: 3/20/2026
- Cumulative days on market: 127 days
- Listing terms: Cash,Conventional,FHA,VA Loan
Estimated market value
Not available
Estimated sales range
Not available
Not available
Price history
| Date | Event | Price |
|---|---|---|
| 7/17/2026 | Contingent | $475,000$207/sqft |
Source: NTREIS #21209724 Report a problem | ||
| 6/16/2026 | Price change | $475,000-8.7%$207/sqft |
Source: NTREIS #21209724 Report a problem | ||
| 5/12/2026 | Price change | $520,000-3.7%$226/sqft |
Source: NTREIS #21209724 Report a problem | ||
| 4/3/2026 | Price change | $540,000-1.8%$235/sqft |
Source: NTREIS #21209724 Report a problem | ||
| 3/20/2026 | Listed for sale | $550,000-8.3%$239/sqft |
Source: NTREIS #21209724 Report a problem | ||
| 2/27/2024 | Sold | -- |
Source: NTREIS #20504463 Report a problem | ||
| 1/25/2024 | Pending sale | $599,999$261/sqft |
Source: NTREIS #20504463 Report a problem | ||
| 12/20/2023 | Listed for sale | $599,999$261/sqft |
Source:  Highland Homes Report a problem Highland Homes Report a problem | ||
Public tax history
| Year | Property taxes | Tax assessment |
|---|---|---|
| 2025 | $14,102 +28.1% | $568,662 +40.1% |
| 2024 | $11,010 +157.8% | $405,844 +423.7% |
| 2023 | $4,271 | $77,500 |
Find assessor info on the county website
Monthly payment
Est. payment
Payment breakdown
Explore the cost of this home by adjusting the details. Changes won't be saved.Climate risks
Neighborhood: 75009
Nearby schools
GreatSchools rating
- 8/10O'Dell Elementary SchoolGrades: 1-5Distance: 1.9 mi
- 8/10Jerry & Linda Moore Middle SchoolGrades: 6-8Distance: 4.5 mi
- 6/10Celina High SchoolGrades: 9-12Distance: 4.7 mi
Schools provided by the listing agent
- Elementary: Margie Moore Vasquez
- Middle: Celina
- High: Celina
- District: Celina ISD
Source: NTREIS. This data may not be complete. We recommend contacting the local school district to confirm school assignments for this home.
- $505,8004 bd3 ba2.2k sqft2306 Moonstruck Pl, Celina, TX 75009Off Market
- $--4 bd4 ba2.8k sqft2314 Moonstruck Pl, Celina, TX 75009Sold
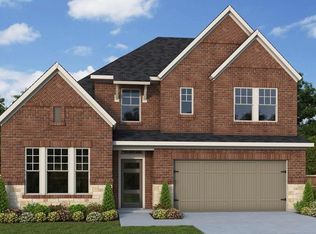
- $632,6005 bd4 ba3.2k sqft2302 Moonstruck Pl, Celina, TX 75009Off Market

- $--4 bd3 ba2.4k sqft2318 Moonstruck Pl, Celina, TX 75009Sold

- $548,7004 bd3 ba2.4k sqft2309 Plumeria Ln, Celina, TX 75009Off Market
- $531,2004 bd3 ba2.4k sqft2305 Plumeria Ln, Celina, TX 75009Off Market
- $504,0004 bd3 ba2.2k sqft2313 Plumeria Ln, Celina, TX 75009Off Market
- $563,0004 bd3 ba3.1k sqft2322 Moonstruck Pl, Celina, TX 75009Off Market
A local agent can set up tours, give advice and negotiate with sellers.
Similar homes
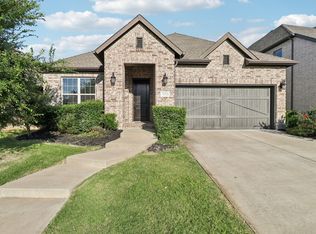
- $495,0003 bd2 ba1.8k sqft3201 Cavalry Way, Celina, TX 75009For Sale
 MLS ID #21256078, Christie Cannon. NTREIS
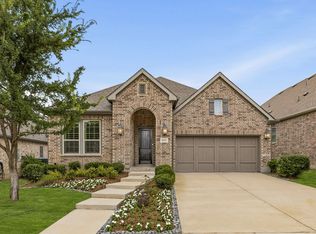
 - $529,0004 bd3 ba2.3k sqft2632 Preakness Pl, Celina, TX 75009For Sale
 MLS ID #21313079, Tiffany Smith. NTREIS
 - $549,9904 bd3 ba2.7k sqft3101 Casa Blanca St, Celina, TX 75009New Construction
 NTREIS
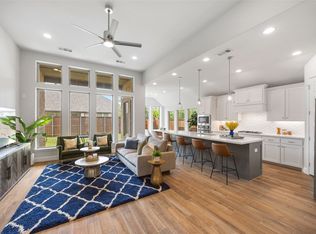
 - $599,9004 bd4 ba2.6k sqft3100 Eccleston St, Celina, TX 75009For Sale
 MLS ID #21289181, Noé De Leon. NTREIS
 - $500,0004 bd4 ba2.4k sqft2726 Salt Creek Way, Prosper, TX 75078For SaleMLS ID #21293595, Whitney Presley. NTREIS
- $624,9004 bd3 ba2.7k sqft1817 Scotney Ct, Celina, TX 75009For SaleMLS ID #21223555, Shannon Patterson. NTREIS
- $559,3805 bd4 ba2.9k sqft1809 Briarcrest Dr, Celina, TX 75009New ConstructionNTREIS
- $415,0004 bd3 ba2.2k sqft416 Boot Strap Pl, Celina, TX 75009For SaleMLS ID #21304744, Lily Moore. NTREIS
- $475,0004 bd4 ba3k sqft3205 Malcolm Rd, Melissa, TX 75454For SaleMLS ID #21338397, Wei Zhang. NTREIS
- $494,9993 bd3 ba2.3k sqft4108 Sequoia St, McKinney, TX 75071For SaleMLS ID #21219532, Christie Cannon. NTREIS
- $516,9102 bd3 ba2.2k sqft4412 Bacall Ave, Celina, TX 75009New ConstructionNTREIS
- $429,0004 bd3 ba2.1k sqft14546 Jemison St, Pilot Pt, TX 75009New ConstructionNTREIS
- $639,0004 bd4 ba2.9k sqft2840 Saltwood Ct, Celina, TX 75009For SaleMLS ID #21245120, Nick Russell. NTREIS
- $415,0004 bd3 ba2.1k sqft6145 Tahoe Winds Dr, Celina, TX 75009For SaleMLS ID #21265161, Amir Girgis. NTREIS
- $436,0004 bd2 ba2.1k sqft2912 Country Church Rd, McKinney, TX 75071For SaleMLS ID #21293705, Sherea Calderon. NTREIS
- $500,0005 bd3 ba2.5k sqft8220 Legacy Trl, McKinney, TX 75071For SaleMLS ID #21236554, Jeannette Sandin. NTREIS
- $585,9904 bd4 ba3.1k sqft1308 Silver Grass Mdws, Celina, TX 75009New ConstructionNTREIS
- $468,0004 bd3 ba2.2k sqft4105 Silver Spur Ct, Aubrey, TX 76227For SaleMLS ID #21234790, Travis Hitt. NTREIS
- $585,9904 bd4 ba3.1k sqft1308 Silver Grass Mdw, Celina, TX 75009New ConstructionM/I Homes
- $440,0004 bd3 ba2.3k sqft3523 Charleston Dr, Melissa, TX 75454For SaleMLS ID #21291045, Kristin Barnett. NTREIS
