An impressive brick Colonial Revival 2-3BR/3BA home located on a Tree lined street in Glen Oaks subdivision. The front entrance opens to a heated vestibule that leads to the grand foyer, a wide oak staircase to the 2nd level, a grand living room, formal dining, featuring beautiful original woodwork, built-ins and high ceilings. Sunrooms on main and 2nd levels. The converted attic (3rd 1/2 level) provides a flex space includes full bathroom and additional storage areas provides unlimited opportunities for guest visits, art studio, office & more. Oversized (25x22) attached 2 car garage. Updates include: Garage siding, replacement windows, roof '18, (house/garage excluding the flat roof above the family room). A/C '21. Note: 2nd Level Bathroom expanded with a former bedroom. Sellers did not use FP, as-is. For a complete list of updates see home book. Original hardwood under LR carpet. Walk-able to John Deere Jr. High, Whiteys, Wharton Field House & restaurants.
Active
$275,000
2311 12th St, Moline, IL 61265
3beds
3,207sqft
Single Family Residence
Built in 1922
10,018 Square Feet Lot
$275,600 Zestimate®
$86/sqft
$-- HOA
What's special
Beautiful original woodworkTree lined streetHigh ceilingsHeated vestibuleWide oak staircaseGrand foyerReplacement windows
- 8 days
- 1,962
- 172
Likely to sell faster than
Zillow last checked:
Listing updated:
Listed by:
Nancy Nolan, AHWD,CRS,PSC (563)650-7319,
Ruhl&Ruhl REALTORS Davenport
Source: MRED as distributed by MLS GRID,MLS#: 12736039
Facts & features
Interior
Bedrooms & bathrooms
- Bedrooms: 3
- Bathrooms: 3
- Full bathrooms: 3
Rooms
- Room types: Recreation Room, Heated Sun Room, Sun Room, Walk In Closet, Foyer, Attic
Primary bedroom
- Features: Flooring (Carpet), Window Treatments (Blinds)
- Level: Second
- Area: 312 Square Feet
- Dimensions: 24X13
Bedroom 2
- Features: Flooring (Hardwood), Window Treatments (Blinds, Some Tilt-In Windows)
- Level: Second
- Area: 132 Square Feet
- Dimensions: 12X11
Bedroom 3
- Features: Flooring (Carpet), Window Treatments (Blinds)
- Level: Second
- Area: 72 Square Feet
- Dimensions: 9X8
Other
- Features: Flooring (Carpet), Window Treatments (Blinds)
- Level: Third
- Area: 220 Square Feet
- Dimensions: 10X22
Dining room
- Features: Flooring (Hardwood), Window Treatments (Blinds)
- Level: Main
- Area: 210 Square Feet
- Dimensions: 15X14
Family room
- Features: Flooring (Hardwood), Window Treatments (Blinds)
- Level: Main
- Area: 187 Square Feet
- Dimensions: 17X11
Foyer
- Features: Flooring (Hardwood)
- Level: Main
- Area: 195 Square Feet
- Dimensions: 15X13
Other
- Features: Flooring (Carpet)
- Level: Main
- Area: 153 Square Feet
- Dimensions: 17X9
Kitchen
- Features: Kitchen (Eating Area-Table Space), Flooring (Tile), Window Treatments (Blinds, Some Tilt-In Windows)
- Level: Main
- Area: 150 Square Feet
- Dimensions: 15X10
Laundry
- Features: Flooring (Other)
- Level: Basement
- Area: 169 Square Feet
- Dimensions: 13X13
Living room
- Features: Flooring (Carpet), Window Treatments (Blinds)
- Level: Main
- Area: 312 Square Feet
- Dimensions: 24X13
Recreation room
- Features: Flooring (Other)
- Level: Basement
- Area: 306 Square Feet
- Dimensions: 18X17
Sun room
- Features: Flooring (Hardwood)
- Level: Second
- Area: 153 Square Feet
- Dimensions: 17X9
Walk in closet
- Features: Flooring (Other)
- Level: Basement
- Area: 110 Square Feet
- Dimensions: 10X11
Heating
- Natural Gas, Forced Air, Steam, Radiator(s), Sep Heating Systems - 2+
Cooling
- Central Air, Window Unit(s)
Appliances
- Included: Range, Microwave, Dishwasher, Refrigerator
- Laundry: Gas Dryer Hookup
Features
- Built-in Features, Separate Dining Room, Replacement Windows
- Flooring: Carpet, Wood
- Doors: French Doors, Storm Door(s)
- Windows: Replacement Windows, Blinds, Screens, Some Stained Glass
- Basement: Partially Finished,Full
- Attic: Dormer,Unfinished
- Number of fireplaces: 1
- Fireplace features: Wood Burning, Living Room
Interior area
- Total structure area: 3,681
- Total interior livable area: 3,207 sqft
- Finished area below ground: 305
Video & virtual tour
Property
Parking
- Total spaces: 2
- Parking features: Concrete, Garage Door Opener, Yes, Garage Owned, Attached, Garage
- Attached garage spaces: 2
- Has uncovered spaces: Yes
Accessibility
- Accessibility features: No Disability Access
Features
- Stories: 2.5
- Patio & porch: Patio
Lot
- Size: 10,018 Square Feet
- Dimensions: 162x203x123
- Features: Corner Lot, Irregular Lot, Level, Sloped
Details
- Parcel number: 1705323028
- Special conditions: Standard
Construction
Type & style
- Home type: SingleFamily
- Architectural style: Colonial
- Property subtype: Single Family Residence
Materials
- Vinyl Siding, Brick
- Foundation: Block, Brick/Mortar
- Roof: Asphalt,Rubber
Condition
- New construction: No
- Year built: 1922
Utilities & green energy
- Electric: Circuit Breakers
- Sewer: Public Sewer
- Water: Public
Community & HOA
Community
- Features: Curbs, Sidewalks, Street Lights, Street Paved
- Subdivision: Glen Oaks
HOA
- Services included: None
Location
- Region: Moline
Financial & listing details
- Price per square foot: $86/sqft
- Tax assessed value: $296,553
- Annual tax amount: $7,666
- Date on market: 9/21/2026
- Ownership: Fee Simple
Estimated market value
$275,600
$262,000 - $289,000
$2,162/mo
Price history
| Date | Event | Price |
|---|---|---|
| 9/21/2026 | Listed for sale | $275,000-5.2%$86/sqft |
Source:  MRED as distributed by MLS GRID #12736039 Report a problem MRED as distributed by MLS GRID #12736039 Report a problem | ||
| 6/4/2026 | Listing removed | $290,000$90/sqft |
Source: MRED as distributed by MLS GRID #12567204 Report a problem | ||
| 5/26/2026 | Price change | $290,000-3.3%$90/sqft |
Source: MRED as distributed by MLS GRID #12567204 Report a problem | ||
| 5/1/2026 | Price change | $300,000-4.8%$94/sqft |
Source: MRED as distributed by MLS GRID #12567204 Report a problem | ||
| 4/10/2026 | Price change | $315,000-3.1%$98/sqft |
Source: MRED as distributed by MLS GRID #12567204 Report a problem | ||
| 2/23/2026 | Listed for sale | $325,000+5.7%$101/sqft |
Source: MRED as distributed by MLS GRID #12567204 Report a problem | ||
| 10/5/2024 | Listing removed | $307,500$96/sqft |
Source:  RMLS Alliance as distributed by MLS GRID #QC4256860 Report a problem RMLS Alliance as distributed by MLS GRID #QC4256860 Report a problem | ||
| 9/27/2024 | Listed for sale | $307,500$96/sqft |
Source: RMLS Alliance as distributed by MLS GRID #QC4256860 Report a problem | ||
| 5/30/2024 | Listing removed | -- |
Source: RMLS Alliance as distributed by MLS GRID #QC4252850 Report a problem | ||
| 5/21/2024 | Listed for sale | $307,500+60.6%$96/sqft |
Source: RMLS Alliance as distributed by MLS GRID #QC4252850 Report a problem | ||
| 11/28/2012 | Sold | $191,500-4.2%$60/sqft |
Source: MRED as distributed by MLS GRID #QC4136774 Report a problem | ||
| 8/17/2012 | Listed for sale | $199,900$62/sqft |
Source: River Cities Realtors Inc #4136774 Report a problem | ||
Public tax history
| Year | Property taxes | Tax assessment |
|---|---|---|
| 2025 | $7,667 +5.6% | $98,851 +6% |
| 2024 | $7,257 +3.1% | $93,255 +4.6% |
| 2023 | $7,040 +17.9% | $89,154 +16.3% |
| 2022 | $5,972 +1.1% | $76,631 +4.7% |
| 2021 | $5,904 -0.4% | $73,191 +0.6% |
| 2020 | $5,927 +2.2% | $72,755 +2.4% |
| 2019 | $5,802 +2.7% | $71,049 +1.3% |
| 2018 | $5,651 +2.7% | $70,163 +2.1% |
| 2017 | $5,504 +1.5% | $68,720 +1.7% |
| 2016 | $5,422 +2.6% | $67,572 +2.1% |
| 2015 | $5,286 +308.2% | $66,182 -0.8% |
| 2014 | $1,295 | $66,727 |
| 2013 | $1,295 | $66,727 -1% |
| 2012 | -- | $67,435 -2.5% |
| 2011 | -- | $69,164 +3.1% |
| 2010 | -- | $67,085 +1% |
| 2008 | -- | $66,421 +3% |
| 2006 | -- | $64,486 +7.4% |
| 2005 | $4,531 +6.9% | $60,067 +5% |
| 2004 | $4,238 -3.8% | $57,206 +1.5% |
| 2003 | $4,406 +1.8% | $56,360 +1.3% |
| 2002 | $4,330 +2.4% | $55,648 +7% |
| 2001 | $4,230 +5.9% | $52,008 +4% |
| 2000 | $3,993 | $50,008 |
Find assessor info on the county website
Monthly payment
Est. payment
Payment breakdown
Explore the cost of this home by adjusting the details. Changes won't be saved.Climate risks
Neighborhood: 61265
Nearby schools
Schools provided by the listing agent
- Elementary: Hamilton Elementary
- Middle: John Deere Middle School
- High: Moline High School
- District: 40
Source: MRED as distributed by MLS GRID. This data may not be complete. We recommend contacting the local school district to confirm school assignments for this home.
Similar homes
- $289,9003 bd3 ba2.2k sqft2601 12th St, Moline, IL 61265Active
 MLS ID #12764936, Andria Henning, Epique Realty. MRED as distributed by MLS GRID
 - $252,0003 bd3 ba2k sqft2520 30th Avenue Ct, Moline, IL 61265Active
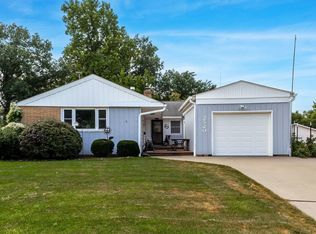 MLS ID #12754376, Deb McGrath, Ruhl&Ruhl REALTORS Bettendorf. MRED as distributed by MLS GRID
 - $249,9002 bd3 ba2k sqft2301 15th Ave, Moline, IL 61265Price Change
 MLS ID #12716984, Brittany Harris, HomeSmart Residential and Commercial Realty. MRED as distributed by MLS GRID
 - $159,9003 bd2 ba2.2k sqft1535 13th Ave, Moline, IL 61265New
 MLS ID #12772484, Krystal Hudson, Dream Realty Services. MRED as distributed by MLS GRID
