Welcome Home to this 3 Bedroom, 2.5 Bathroom modern ranch home! Your home will feel like it was newly constructed just for you, but you didn't have to do any of the waiting for it to be built. Your home comes with all of the upgrades you could have hoped to pick such as its open concept floorplan, stunning archways, high trayed ceilings, wainscoting, bay window, hardwood floors, black hardware, and more. Your visitors will be wowed as they enjoy the curb appeal of your brick and stone exterior and walk up your extra-large, concrete driveway to step inside your grand entryway. Head inside from your attached 3-car garage with extra room to your mudroom area that has built-in hooks and storage, or your conveniently located half bathroom. Your updated kitchen is as elegant as it is functional, with expansive granite countertops, stainless steel appliances, a large island with eat-in space, pantry, white cabinets that go to the ceiling, and seamless access to your formal dining room that has plenty of natural light and a sliding glass door to your covered back porch. Your living room has tall ceilings, a gas fireplace with stone detailing, and more than enough space for all of your furniture. Relax in one of your sizable bedrooms, each with its own ceiling fan. Your primary bedroom has direct access to your back porch, and your ensuite bathroom that has a walk-in tiled shower, double sink, and walk-in closet. Your additional full bathroom has double sinks and a jetted tub. Down the hallway is a built-in desk and your first floor laundry room with a sink and plenty of storage. Head to your unfinished basement that spans your whole house, giving you endless possibilities for future improvements. It already features an egress window, is plumbed for a bathroom, and has a new water heater (January 2026). Enjoy your outdoor perks as well, with a partially fenced yard, patio perfect for entertaining, and covered porch that has a cable-ready hookup and natural gas line. Close to schools, restaurants, shopping, and highways. Truly all of the bonuses you have been dreaming of, and everything ready for you to move into this meticulously kept up home to make it your own today. Call today for your own private tour!
Pending
$480,000
23110 Merlene Dr, Macomb, MI 48042
3beds
1,738sqft
Single Family Residence
Built in 2018
10,018 Square Feet Lot
$480,100 Zestimate®
$276/sqft
$29/mo HOA
What's special
- 15 days
- 1,046
- 78
Zillow last checked:
Listing updated:
Listed by:
Veronica Long 734-478-1362,
Keller Williams Ann Arbor Mrkt 734-995-9400,
Linda Long 734-478-1360,
Keller Williams Ann Arbor Mrkt
Source: MichRIC,MLS#: 26046212
Facts & features
Interior
Bedrooms & bathrooms
- Bedrooms: 3
- Bathrooms: 3
- Full bathrooms: 2
- 1/2 bathrooms: 1
- Main level bedrooms: 3
Heating
- Forced Air
Cooling
- Central Air
Appliances
- Included: Humidifier, Dishwasher, Disposal, Dryer, Microwave, Range, Refrigerator, Washer
- Laundry: In Hall, In Unit, Laundry Room, Main Level, Sink
Features
- Ceiling Fan(s), Center Island, Pantry
- Flooring: Tile, Wood
- Windows: Screens, Bay/Bow, Window Treatments
- Basement: Daylight,Full
- Number of fireplaces: 1
- Fireplace features: Gas Log, Living Room
Interior area
- Total structure area: 1,738
- Total interior livable area: 1,738 sqft
- Finished area below ground: 0
Property
Parking
- Total spaces: 3
- Parking features: Garage Faces Front, Garage Door Opener, Attached
- Garage spaces: 3
Features
- Stories: 1
- Fencing: Chain Link,Privacy
Lot
- Size: 10,018 Square Feet
- Dimensions: 132 x 132 x 77 x 77
- Features: Level, Sidewalk, Site Condo, Shrubs/Hedges
Details
- Parcel number: 200836304014
Construction
Type & style
- Home type: SingleFamily
- Architectural style: Ranch
- Property subtype: Single Family Residence
Materials
- Brick, Stone, Vinyl Siding
- Roof: Asphalt
Condition
- New construction: No
- Year built: 2018
Utilities & green energy
- Sewer: Public Sewer, Storm Sewer
- Water: Public
- Utilities for property: Phone Available, Natural Gas Available, Electricity Available, Cable Available, Natural Gas Connected, Cable Connected
Community & HOA
Community
- Security: Carbon Monoxide Detector(s), Smoke Detector(s)
HOA
- Has HOA: Yes
- Amenities included: Other
- Services included: Other
- HOA fee: $350 annually
Location
- Region: Macomb
Financial & listing details
- Price per square foot: $276/sqft
- Tax assessed value: $182,842
- Annual tax amount: $5,768
- Date on market: 9/1/2026
- Listing terms: Cash,FHA,VA Loan,Conventional
- Electric utility on property: Yes
- Road surface type: Paved
Estimated market value
$480,100
$456,000 - $504,000
$2,903/mo
Price history
| Date | Event | Price |
|---|---|---|
| 9/10/2026 | Pending sale | $480,000+6.7%$276/sqft |
Source:  MichRIC #26046212 Report a problem MichRIC #26046212 Report a problem | ||
| 4/25/2022 | Sold | $450,000+2.3%$259/sqft |
Source:  Realcomp II #2220021840 Report a problem Realcomp II #2220021840 Report a problem | ||
| 4/4/2022 | Pending sale | $439,900$253/sqft |
Source: Realcomp II #2220021840 Report a problem | ||
| 4/2/2022 | Listed for sale | $439,900+452.6%$253/sqft |
Source: Realcomp II #2220021840 Report a problem | ||
| 9/28/2018 | Sold | $79,610$46/sqft |
Source: Public Record Report a problem | ||
Public tax history
| Year | Property taxes | Tax assessment |
|---|---|---|
| 2026 | $5,768 +2.5% | $211,000 +4.3% |
| 2025 | $5,625 +4.7% | $202,300 +6.7% |
| 2024 | $5,373 +17.2% | $189,600 +12.3% |
| 2023 | $4,583 +2.5% | $168,900 +12.4% |
| 2022 | $4,472 | $150,300 +2.6% |
| 2021 | -- | $146,500 +4.2% |
| 2020 | -- | $140,600 +4.3% |
| 2019 | -- | $134,800 +274.4% |
| 2018 | $261 | $36,000 |
Find assessor info on the county website
Monthly payment
Est. payment
Payment breakdown
Explore the cost of this home by adjusting the details. Changes won't be saved.Climate risks
Neighborhood: 48042
Similar homes
- $499,9003 bd3 ba1.8k sqft45215 Fairchild Rd, Macomb, MI 48042New Construction

 MLS ID #50221072, Ed Martin, RE/MAX First. MiRealSource
 - $507,9993 bd3 ba1.6k sqft45519 Gable Dr, Macomb, MI 48044New Construction
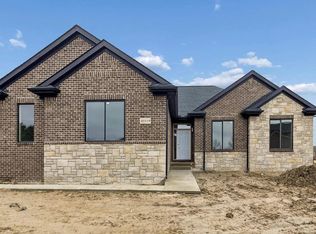 MLS ID #50210293, Kevin Koss, K4 Signature Realty LLC. MiRealSource
 - $580,0003 bd3 ba2.4k sqft19415 Rachael Dr, Macomb, MI 48042For Sale
 MLS ID #50221210, Anthony Tocco, Realteam Real Estate. MiRealSource
 - $495,0003 bd2 ba2k sqft61111 Ray Center Rd, Ray Twp, MI 48096For Sale
 MLS ID #50219412, Kimberly Dries, Berkshire Hathaway HomeServices Kee Realty. MiRealSource
 - $479,0003 bd3 ba2k sqft49720 E Central Park, Shelby Township, MI 48317For SaleMLS ID #50217610, Jerome Fennell, Real Estate One Chesterfield. MiRealSource
- $564,9003 bd3 ba2.4k sqft29101 Brook Meadows Ct #20, Chesterfield, MI 48047For Sale
 MLS ID #26048393, Anne Loehr, Redfin Corporation. MichRIC
 - $464,9003 bd3 ba2.4k sqft27615 Maryjane Ln E, Chesterfield, MI 48047For SaleMLS ID #50220721, Joseph D Morris, RE/MAX Eclipse. MiRealSource
- $479,9902 bd3 ba1.8k sqft50745 Crusader Dr, Macomb, MI 48044New Construction
 Realcomp II
 - $559,0002 bd2 ba1.3k sqft39734 Cove St, Harrison Township, MI 48045For SaleMLS ID #50220216, Sydney Sheridan, Realty Executives Home Towne Chesterfield. MiRealSource
- $414,9003 bd1 ba1.4k sqft27401 S River Rd, Harrison Township, MI 48045For SaleMLS ID #50217808, Francesca Krause, RE/MAX Advisors. MiRealSource
- $510,0004 bd3 ba2.2k sqft26827 Alma St, Chesterfield, MI 48051New ConstructionMLS ID #50219207, Bob Sikes, RE/MAX First. MiRealSource
- $365,0003 bd1 ba1.8k sqft14600-25 Mile Rd, Utica, MI 48315For SaleMLS ID #50221482, Mitchell M Allen, Keller Williams Realty Lakeside. MiRealSource
- $329,9002 bd2 ba1.4k sqft52689 Wildwood Dr, Macomb, MI 48042For SaleMLS ID #26045762, Scott Wilcox, eXp Realty, LLC. MichRIC
- $295,0003 bd2 ba1.4k sqft21912 Aberdeen Dr, Macomb, MI 48042For SaleMLS ID #50220611, Julie Ann Brown, Realty Executives Home Towne Romeo. MiRealSource
- $357,0002 bd2 ba1.8k sqft33827 Au Sable Dr #25, New Baltimore, MI 48047For SaleMLS ID #50221521, Lucy A Burby, RE/MAX First. MiRealSource
