Schedule your Private Showing Today to See your NEW DREAM HOME! Largest Lot in the Sub. NO ASSOCIATION. This charming 3 bed, 2.1 bath Beauty is waiting for you to Move Right In. Inside, the spacious living room is perfect and inviting, highlighted by Beautiful floors that extend throughout. Natural light floods the space through ample windows, creating a bright and airy atmosphere. The kitchen features Beautiful Quartz countertops, New Stainless appliances, and plenty of cabinet space for all your storage needs. The spacious primary suite offers a private oasis, perfect for relaxation after a long day. Life made easy with a first-floor laundry room. The spacious basement, presents a blank canvas for additional living space or storage, limited only by your imagination. Step up to the covered front porch, where every entry feels like a gracious invitation. First Class appointments and craftmanship. Outside, a charming patio awaits, perfect for entertaining with friends and family. This home offers the perfect blend of comfort, convenience, and outdoor recreation.
Sold for $495,000
$495,000
29101 Brook Meadows Ct #20, Chesterfield, MI 48047
3beds
2,400sqft
Single Family Residence
Built in 2024
0.47 Acres Lot
$-- Zestimate®
$206/sqft
$3,717 Estimated rent
Home value
Not available
Estimated sales range
Not available
$3,717/mo
Zestimate® history
Owner options
List your home for rent
$3,717/mo
Rent Zestimate®
Find your next renter with Zillow Rental Manager. Plus, with online applications, you can quickly screen prospective tenants – for free.
$3,717/mo
Rent Zestimate®
Refinance and save
$3,230/mo
Est. payment
Refinancing to a lower rate could help reduce your monthly payments and save thousands over the life of the loan.
$3,230/mo
Est. payment
Explore your selling options
Work with a Zillow partner agent
Leverage their expertise and Zillow's premium Showcase listings to get your home seen by more buyers.
Get startedList with your own agent
Get your home in front of millions of buyers by listing it on Zillow.
Learn how to do itSell it yourself
Take full control of how buyers see your home on Zillow by listing For Sale by Owner (FSBO).
List your homeWhat's special
Zillow last checked:
Listing updated:
Listed by:
Claudia Passalacqua 313-350-6504,
Keller Williams Realty Great Lakes
Bought with:
Unidentified Agent
Unidentified Office
Source: MiRealSource,MLS#: 50141696 Originating MLS: MiRealSource
Originating MLS: MiRealSourceFacts & features
Interior
Bedrooms & bathrooms
- Bedrooms: 3
- Bathrooms: 3
- Full bathrooms: 2
- 1/2 bathrooms: 1
Bedroom 1
- Features: Carpet
- Level: Second
- Area: 238
- Dimensions: 17 x 14
Bedroom 2
- Features: Carpet
- Level: Second
- Area: 196
- Dimensions: 14 x 14
Bedroom 3
- Features: Carpet
- Level: Second
- Area: 196
- Dimensions: 14 x 14
Bathroom 1
- Level: Upper
Bathroom 2
- Level: Entry
- Area: 36
- Dimensions: 6 x 6
Dining room
- Level: Entry
- Area: 126
- Dimensions: 9 x 14
Family room
- Level: Entry
Great room
- Level: Entry
Kitchen
- Level: Entry
- Area: 168
- Dimensions: 14 x 12
Living room
- Level: Entry
- Area: 210
- Dimensions: 15 x 14
Office
- Level: Entry
- Area: 121
- Dimensions: 11 x 11
Heating
- Forced Air, Natural Gas
Cooling
- Central Air
Appliances
- Included: Dishwasher, Disposal, Microwave, Gas Water Heater
- Laundry: Second Floor Laundry
Features
- Flooring: Carpet
- Basement: Concrete
- Number of fireplaces: 1
- Fireplace features: Gas, Great Room
- Common walls with other units/homes: End Unit
Interior area
- Total structure area: 3,367
- Total interior livable area: 2,400 sqft
- Finished area above ground: 2,400
- Finished area below ground: 0
Property
Parking
- Total spaces: 3
- Parking features: Attached, Electric in Garage, Off Street, Direct Access
- Attached garage spaces: 3
Features
- Levels: Two
- Stories: 2
- Patio & porch: Deck, Patio, Porch, Terrace
- Exterior features: Lawn Sprinkler
- Frontage type: Road
- Frontage length: 132
Lot
- Size: 0.47 Acres
- Dimensions: 132.59 x 130. x 182.85 x 140.12
- Features: Subdivision
Details
- Parcel number: 50150928303020
- Zoning description: Residential
- Special conditions: Private
Construction
Type & style
- Home type: SingleFamily
- Architectural style: Colonial
- Property subtype: Single Family Residence
Materials
- Brick
- Foundation: Basement, Concrete Perimeter
Condition
- New construction: Yes
- Year built: 2024
Utilities & green energy
- Sewer: Public Sanitary
- Water: Public
Community & HOA
Community
- Subdivision: 32329
HOA
- Has HOA: No
Location
- Region: Chesterfield
Financial & listing details
- Price per square foot: $206/sqft
- Date on market: 5/11/2024
- Cumulative days on market: 28 days
- Listing agreement: Exclusive Right To Sell
- Listing terms: Cash,Conventional,FHA,VA Loan
- Road surface type: Paved
Price history
| Date | Event | Price |
|---|---|---|
| 9/25/2024 | Sold | $495,000$206/sqft |
Source:  MiRealSource #50141696 Report a problem MiRealSource #50141696 Report a problem | ||
| 6/9/2024 | Pending sale | $495,000-0.6%$206/sqft |
Source: MiRealSource #50141696 Report a problem | ||
| 5/12/2024 | Listed for sale | $498,000$208/sqft |
Source: MiRealSource #50141696 Report a problem | ||
Public tax history
Tax history is unavailable.
Neighborhood: 48047
Nearby homes
- $517,7004 bd3 ba2.6k sqft47450 Sugarbush Rd, Chesterfield, MI 48047Off Market
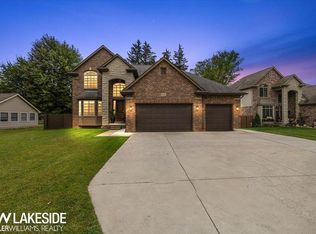
- $550,0004 bd4 ba3.8k sqft47460 Sugarbush Rd, Chesterfield, MI 48047Sold
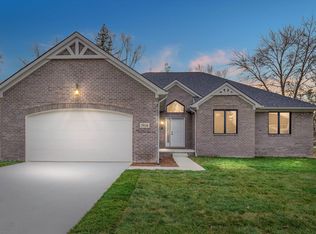
- $100,0003 bd3 ba2k sqft29110 Brooke Meadows Ct #2, New Baltimore, MI 48047Sold
- $257,3003 bd2 ba1.2k sqft29110 Cotton Rd, Chesterfield, MI 48047Off Market
- $331,0003 bd2 ba-- sqft47474 Sugarbush Rd, Chesterfield, MI 48047Off Market
- $437,0000.95 Acres29128 Cotton Rd, Chesterfield, MI 48047Off Market
- $482,0004 bd3 ba2.4k sqft29126 Brooke Meadows Ct, Chesterfield, MI 48047Sold
- $416,500-- bd2 ba-- sqft29146 Cotton Rd, Chesterfield, MI 48047Off Market
Nearby schools
GreatSchools rating
- 6/10Green Elementary SchoolGrades: PK-5Distance: 0.4 mi
- 6/10L'anse Creuse Middle School - NorthGrades: 6-8Distance: 2.6 mi
- 8/10L'anse Creuse High School - NorthGrades: 9-12Distance: 2.9 mi
Schools provided by the listing agent
- Elementary: Greene Elementary
- District: L'anse Creuse Public Schools
Source: MiRealSource. This data may not be complete. We recommend contacting the local school district to confirm school assignments for this home.


Get pre-qualified for a loan
At Zillow Home Loans, we can pre-qualify you in as little as 5 minutes with no impact to your credit score.An equal housing lender. NMLS #10287.
- Michigan
- Macomb County
- Chesterfield
- 48047
- 29101 Brook Meadows Ct Unit 20
Nearby cities
Nearby neighborhoods
Nearby zip codes
Other Chesterfield Topics
