Opportunities like this rarely come along in the heart of Maplewood. Offering an impressive 2,035 sq ft, exceptionally large for the area, this classic brick home delivers the kind of space and flexibility buyers struggle to find at this price point. Featuring 4 true bedrooms plus a bonus room ideal for a home office, den, or potential 5th bedroom, the layout offers endless possibilities. A sprawling covered front porch welcomes you inside to formal living and dining rooms, a main floor primary bedroom, and a stunning switchback staircase leading to three spacious upper level bedrooms with massive closets. The large backyard is mostly fenced and offers ample outdoor space. While the home will require updating and is likely best suited for a buyer, investor, or flipper looking for a project, the upside and square footage are undeniable. Located within the highly sought after MRH School District and just moments from Downtown Maplewood, with quick access to Clayton, Wash U, BJC, Forest Park, shopping, Hwy 64, and Hwy 44.
Pending
Listed by: Worth Clark Realty • Timothy P Burgess
$330,000
2312 Bellevue Ave, Saint Louis, MO 63143
4beds
2,035sqft
:
Get pre-qualified$2,219/mo
Single Family Residence
Built in 1920
8,712 Square Feet Lot
$342,200 Zestimate®
$162/sqft
$-- HOA
What's special
- 67 days |
- 81 |
- 3 |
Zillow last checked:
Listing updated:
Listed by:
Timothy P Burgess 314-732-3077,
Worth Clark Realty
Source: MARIS,MLS#: 26030697 Originating MLS: St. Louis Association of REALTORS
Originating MLS: St. Louis Association of REALTORSFacts & features
Interior
Bedrooms & bathrooms
- Bedrooms: 4
- Bathrooms: 2
- Full bathrooms: 2
- Main level bathrooms: 1
- Main level bedrooms: 1
Bedroom
- Features: Floor Covering: Wood
- Level: Main
Bedroom 2
- Features: Floor Covering: Wood
- Level: Upper
Bedroom 3
- Features: Floor Covering: Wood
- Level: Upper
Bedroom 4
- Features: Floor Covering: Wood
- Level: Upper
Dining room
- Features: Floor Covering: Wood
- Level: Main
Kitchen
- Features: Floor Covering: Wood
- Level: Main
Living room
- Features: Floor Covering: Wood
- Level: Main
Office
- Features: Floor Covering: Wood
- Level: Main
Heating
- Forced Air, Natural Gas
Cooling
- Ceiling Fan(s), Central Air, Electric
Appliances
- Laundry: In Basement
Features
- Built-in Features, Ceiling Fan(s), Dining/Living Room Combo, Eat-in Kitchen, High Ceilings, Open Floorplan
- Flooring: Hardwood, Wood
- Basement: Unfinished
- Number of fireplaces: 1
- Fireplace features: Decorative, Living Room
Interior area
- Total structure area: 2,035
- Total interior livable area: 2,035 sqft
- Finished area above ground: 2,035
Property
Parking
- Total spaces: 2
- Parking features: Gravel
- Garage spaces: 2
Features
- Levels: One and One Half
- Patio & porch: Covered, Front Porch, Patio
- Pool features: None
- Fencing: Privacy,Wood
Lot
- Size: 8,712 Square Feet
- Features: Level
Details
- Additional structures: Garage(s)
- Parcel number: 21J632212
- Special conditions: Standard
Construction
Type & style
- Home type: SingleFamily
- Architectural style: Craftsman
- Property subtype: Single Family Residence
Materials
- Brick
- Roof: Architectural Shingle
Condition
- Fixer
- New construction: No
- Year built: 1920
Utilities & green energy
- Electric: Ameren
- Sewer: Public Sewer
- Water: Public
- Utilities for property: Cable Available, Electricity Connected, Natural Gas Connected, Phone Available, Sewer Connected, Water Connected
Community & HOA
Community
- Subdivision: Zephyr Hills
HOA
- Has HOA: No
- Services included: None
- HOA name: n/a
Location
- Region: Saint Louis
Financial & listing details
- Price per square foot: $162/sqft
- Tax assessed value: $395,300
- Annual tax amount: $5,977
- Date on market: 5/28/2026
- Cumulative days on market: 67 days
- Listing terms: Cash,Conventional,Other
- Inclusions: Personal Property
- Ownership: Private
- Electric utility on property: Yes
Estimated market value
$342,200
$325,000 - $359,000
$3,143/mo
Price history
| Date | Event | Price |
|---|---|---|
| 6/7/2026 | Pending sale | $330,000$162/sqft |
Source:  MARIS #26030697 Report a problem MARIS #26030697 Report a problem | ||
| 5/29/2026 | Listed for sale | $330,000$162/sqft |
Source: MARIS #26030697 Report a problem | ||
| 2/18/2019 | Listing removed | $2,000$1/sqft |
Source: Deca Realty Co Report a problem | ||
| 1/17/2019 | Listed for rent | $2,000$1/sqft |
Source: Zillow Rental Network Report a problem | ||
Public tax history
| Year | Property taxes | Tax assessment |
|---|---|---|
| 2025 | $5,977 +29% | $75,110 +32.5% |
| 2024 | $4,633 +0.8% | $56,680 |
| 2023 | $4,597 +22.2% | $56,680 +30.3% |
| 2022 | $3,762 +0.8% | $43,510 |
| 2021 | $3,733 -1.3% | $43,510 +4.3% |
| 2020 | $3,783 +7% | $41,710 |
| 2019 | $3,535 | $41,710 +18.5% |
| 2018 | $3,535 | $35,210 |
| 2017 | $3,535 +1.9% | $35,210 +1.8% |
| 2016 | $3,470 -1.8% | $34,600 |
| 2015 | $3,535 | $34,600 +2% |
| 2014 | $3,535 +11.6% | $33,910 |
| 2013 | $3,168 | $33,910 +11.9% |
| 2012 | -- | $30,300 |
| 2011 | -- | $30,300 -25.6% |
| 2010 | $3,409 +13.7% | $40,750 |
| 2009 | $2,998 -5.6% | $40,750 -11.3% |
| 2008 | $3,177 +28.6% | $45,920 |
| 2007 | $2,471 | $45,920 +54.5% |
| 2006 | $2,471 +3.3% | $29,730 |
| 2005 | $2,391 +63% | $29,730 +30% |
| 2003 | $1,467 +1.4% | $22,870 +27.5% |
| 2002 | $1,447 +13.9% | $17,940 |
| 2001 | $1,271 | $17,940 |
Find assessor info on the county website
Monthly payment
Est. payment
Payment breakdown
Explore the cost of this home by adjusting the details. Changes won't be saved.Climate risks
Neighborhood: 63143
Nearby schools
GreatSchools rating
- 10/10MRH Elementary SchoolGrades: 3-6Distance: 0.3 mi
- 7/10MRH Middle SchoolGrades: 7-8Distance: 0.7 mi
- 9/10Maplewood-Richmond Heights High SchoolGrades: 9-12Distance: 0.7 mi
Schools provided by the listing agent
- Elementary: Mrh Elementary
- Middle: Mrh Middle
- High: Maplewood-Richmond Hgts. High
Source: MARIS. This data may not be complete. We recommend contacting the local school district to confirm school assignments for this home.
- $--2 bd1 ba1.2k sqft2320 Bellevue Ave, Saint Louis, MO 63143Sold
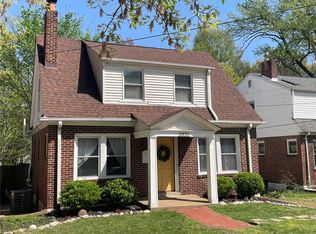
- $266,2003 bd1 ba1.2k sqft7122 Bruno Ave, Saint Louis, MO 63143Off Market
- $2,500-- bd-- ba-- sqft7120 Bruno Ave, Saint Louis, MO 63143Off Market
- $275,4003 bd1 ba1.4k sqft2322 Bellevue Ave, Saint Louis, MO 63143Off Market

- $--1 bd1 ba800 sqft2301 Bellevue Ave #1N, Saint Louis, MO 63143Off Market
- $179,4002 bd1 ba1k sqft2211 Yale Ave, Saint Louis, MO 63143Off Market
- $307,6003 bd2 ba1.3k sqft2209 Yale Ave, Saint Louis, MO 63143Off Market
- $--3 bd2 ba1.3k sqft2213 Yale Ave, Saint Louis, MO 63143Sold
A local agent can set up tours, give advice and negotiate with sellers.
Similar homes
- $284,9002 bd1 ba1k sqft7420 Richmond Pl, Saint Louis, MO 63143For Sale
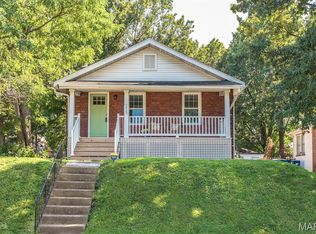
 MLS ID #26044282, Barbara Hartmann, Berkshire Hathaway HomeServices Select Properties. MARIS
 - $309,0002 bd2 ba1.7k sqft1464 Sproule Ave, Saint Louis, MO 63139For Sale
 MLS ID #26049328, Erica L Timko, Keller Williams Realty St. Louis. MARIS
 - $260,0003 bd2 ba1.3k sqft7721 W Ranken Ave, Saint Louis, MO 63117For Sale
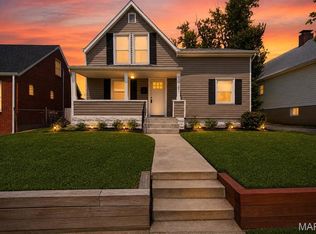 MLS ID #26049265, Ceji M LeMelle, EXP Realty, LLC. MARIS
 - $340,0004 bd2 ba1.8k sqft7816 Blackberry Ave, Saint Louis, MO 63130For Sale
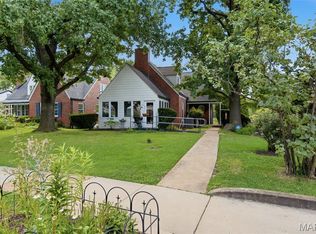 MLS ID #26047162, Rachel R Winckowski, RedKey Realty Leaders. MARIS
 - $325,0004 bd2 ba1.4k sqft7322 Drexel Dr, Saint Louis, MO 63130For SaleMLS ID #26041961, Diane Patershuk, ReeceNichols Real Estate. MARIS
- $230,0003 bd2 ba1.4k sqft7403 Commonwealth Ave, Saint Louis, MO 63143For SaleMLS ID #26041686, Rob C Biedermann, Worth Clark Realty. MARIS
- $335,0004 bd2 ba1k sqft5665 Oleatha Ave, Saint Louis, MO 63139For SaleMLS ID #26040770, Dan P McGrath, Compass Realty Group. MARIS
- $339,9003 bd2 ba1.5k sqft6014 Potomac St, Saint Louis, MO 63139For SaleMLS ID #26034516, Shawna Holtman, Keller Williams Pinnacle. MARIS
- $315,0004 bd3 ba1.9k sqft9938 Coventry Ln, Saint Louis, MO 63123For SaleMLS ID #26032350, Jean M Caro, Garcia Properties. MARIS
- $310,0004 bd3 ba2k sqft3136 Lafayette Ave, Saint Louis, MO 63104For SaleMLS ID #26043626, Lisa Schauwecker, Berkshire Hathaway HomeServices Select Properties. MARIS
- $329,9002 bd2 ba1.9k sqft5449 Mardel Ave, Saint Louis, MO 63109For SaleMLS ID #26033781, Heather T Lewis, Gateway Real Estate. MARIS
- $335,0003 bd3 ba1.9k sqft4910 Bonita Ave, Saint Louis, MO 63109For SaleMLS ID #26048406, Christy Andrews, Garcia Properties. MARIS
- $320,0002 bd2 ba1.9k sqft5728 Holly Hills Ave, Saint Louis, MO 63109For SaleMLS ID #26044288, Angela Wibbenmeyer, Nettwork Global. MARIS
- $350,0002 bd1 ba2k sqft1039-1041 Midland Blvd, Saint Louis, MO 63130For SaleMLS ID #26048021, Mary Krummenacher, RE/MAX Results. MARIS
- $290,0002 bd2 ba1.6k sqft1510 Collins Ave, Saint Louis, MO 63117For SaleMLS ID #26040047, Julie Moran, Coldwell Banker Realty - Gundaker. MARIS
- $415,0003 bd3 ba1.8k sqft4451 Gibson Ave, Saint Louis, MO 63110For SaleMLS ID #26037251, Sam E VandenBrink, Worth Clark Realty. MARIS
- $309,9002 bd1 ba1.4k sqft7370 Carleton Ave, Saint Louis, MO 63130For SaleMLS ID #26045974, Heather Underwood, Gold Bell Real Estate LLC. MARIS
- $235,0004 bd2 ba1.8k sqft4675 Dewey Ave, Saint Louis, MO 63116For SaleMLS ID #26048645, Rachel L Murphy, Magnolia Real Estate. MARIS
- $379,0003 bd2 ba1.6k sqft619 N Rock Hill Rd, Saint Louis, MO 63119For SaleMLS ID #26047650, Mark & Neil Gellman, EXP Realty, LLC. MARIS
- $360,0003 bd2 ba1.7k sqft7475 Shaftesbury Ave, Saint Louis, MO 63130For SaleMLS ID #26010062, Ashley N Brickle, Berkshire Hathaway HomeServices Select Properties. MARIS
