Your home search ends here! This spacious 3,080 sq ft home sits on a large, tree-shaded lot at the end of a quiet boulevard, just three blocks from Oaklawn Park. Enjoy peaceful walks or bike rides through a charming neighborhood filled with mature oak trees and gardens. Inside, the Foyer welcomes you into the Formal Living Room, complete with cathedral ceilings, warm wood flooring, wood-burning fireplace, and elegant gilded sconces. Arched doorways connect the space to the Formal Dining Room and a dedicated Library. The Dining Room serves as the heart of the home--easily accessible from the kitchen and flowing into the Den. A wall of windows offers natural light while still leaving room for a buffet or china cabinet. The Den, cozy and inviting, features a stunning stone accent wall, built-in bookcases, and a second fireplace. The kitchen is well-equipped with an island cooktop, breakfast bar, double ovens, abundant storage, and a walk-in pantry. Off the kitchen, the bright Sunroom doubles as a Breakfast Room with backyard views. The Library is ideal for remote work, allowing you to keep all bedrooms for personal use. High-speed internet is available through Cox, LUS Fiber, and more. The home offers three spacious bedrooms, including a serene Master Suite with a spa-like en suite bath. Recently renovated, it features a freestanding soaking tub, custom shower, seated vanity, and marble-look tile. Out back, enjoy a huge fenced yard with room for a pool. A concrete slab is perfect for entertaining or adding an arbor. A nearby Magnolia tree provides shade, and the extended driveway reaches deep into the yard--ideal for guest parking or hosting your next big crawfish boil.
Pending
Price cut: $28K (5/15)
$397,000
2312 W Saint Mary Blvd, Lafayette, LA 70506
3beds
3,080sqft
:
Get pre-qualified$2,536/mo
Single Family Residence
Built in ----
-- sqft lot
$374,900 Zestimate®
$129/sqft
$-- HOA
What's special
Arched doorwaysDouble ovensCustom showerLarge tree-shaded lotQuiet boulevardMarble-look tileSeated vanity
- 192 days |
- 298 |
- 14 |
Zillow last checked:
Listing updated:
Listed by:
Donna B Christianson,
Compass 337-233-9700
Source: RAA,MLS#: 2500001652
Facts & features
Interior
Bedrooms & bathrooms
- Bedrooms: 3
- Bathrooms: 2
- Full bathrooms: 2
Heating
- Central
Cooling
- Central Air
Appliances
- Included: Dishwasher, Electric Cooktop, Refrigerator
Features
- High Ceilings, Beamed Ceilings, Built-in Features, Cathedral Ceiling(s), Crown Molding, Double Vanity, Kitchen Island, Separate Shower, Standalone Tub, Varied Ceiling Heights, Formica Counters
- Flooring: Tile, Vinyl Plank
- Windows: Skylight(s)
- Number of fireplaces: 2
- Fireplace features: 2 Fireplaces, Wood Burning
Interior area
- Total interior livable area: 3,080 sqft
Property
Parking
- Parking features: Open
- Has uncovered spaces: Yes
Features
- Stories: 1
- Patio & porch: Covered
- Exterior features: Lighting
- Fencing: Wood,Gate
Lot
- Dimensions: 175 x 175 x 100 x 131
- Features: 0 to 0.5 Acres, Dead-End, Landscaped, Wooded, Near Public Transit
Details
- Additional structures: Storage
- Parcel number: 6030605
- Zoning: RS-1
Construction
Type & style
- Home type: SingleFamily
- Architectural style: Other
- Property subtype: Single Family Residence
Materials
- Wood Siding, Frame
- Foundation: Slab
- Roof: Composition
Condition
- Resale
Utilities & green energy
- Electric: Elec: City
- Sewer: Public Sewer
Community & HOA
Community
- Features: Park, Playground
- Subdivision: Oaklawn
Location
- Region: Lafayette
Financial & listing details
- Price per square foot: $129/sqft
- Tax assessed value: $287,670
- Annual tax amount: $3,026
- Date on market: 1/19/2026
- Exclusions: Drapes, Other - See Remarks, Rods
- Electric utility on property: Yes
Estimated market value
$374,900
$356,000 - $394,000
$1,308/mo
Price history
| Date | Event | Price |
|---|---|---|
| 7/21/2026 | Pending sale | $397,000$129/sqft |
Source:  RAA #2500001652 Report a problem RAA #2500001652 Report a problem | ||
| 5/15/2026 | Price change | $397,000-6.6%$129/sqft |
Source: RAA #2500001652 Report a problem | ||
| 1/19/2026 | Listed for sale | $425,000-5.6%$138/sqft |
Source: RAA #2500001652 Report a problem | ||
| 1/1/2026 | Listing removed | $450,000$146/sqft |
Source: Latter and Blum #2500001652 Report a problem | ||
| 7/25/2025 | Listed for sale | $450,000$146/sqft |
Source: RAA #2500001652 Report a problem | ||
| 10/19/2004 | Sold | -- |
Source: Agent Provided Report a problem | ||
Public tax history
| Year | Property taxes | Tax assessment |
|---|---|---|
| 2024 | $3,026 +7.2% | $28,767 +6.6% |
| 2023 | $2,822 0% | $26,979 |
| 2022 | $2,823 -0.3% | $26,979 |
| 2021 | $2,832 +0.3% | $26,979 |
| 2020 | $2,823 +4.3% | $26,979 |
| 2019 | $2,708 -1.7% | $26,979 |
| 2018 | $2,753 +29.9% | $26,979 |
| 2017 | $2,119 | $26,979 0% |
| 2015 | $2,119 +0.1% | $26,980 |
| 2013 | $2,118 +28.6% | $26,980 |
| 2011 | $1,646 +0.2% | $26,980 |
| 2010 | $1,643 -22.7% | $26,980 |
| 2008 | $2,126 +93.4% | $26,980 +59.7% |
| 2006 | $1,099 +0.7% | $16,890 |
| 2005 | $1,091 +43.3% | $16,890 +16.2% |
| 2002 | $761 +6.8% | $14,530 |
| 2001 | $713 -17.5% | $14,530 +57.4% |
| 2000 | $865 | $9,230 |
Find assessor info on the county website
Monthly payment
Est. payment
Payment breakdown
Explore the cost of this home by adjusting the details. Changes won't be saved.Climate risks
Neighborhood: 70506
Nearby schools
GreatSchools rating
- 8/10Myrtle Place Elementary SchoolGrades: PK-5Distance: 0.5 mi
- 4/10Lafayette Middle SchoolGrades: 6-8Distance: 0.7 mi
- 9/10Lafayette High SchoolGrades: 9-12Distance: 2.1 mi
Schools provided by the listing agent
- Elementary: S.J. Montgomery
- Middle: L J Alleman
- High: Lafayette
Source: RAA. This data may not be complete. We recommend contacting the local school district to confirm school assignments for this home.
- $371,100-- bd-- ba2.8k sqft2310 W Saint Mary Blvd, Lafayette, LA 70506Off Market
- $--3 bd2 ba2k sqft1635 Myrtle Pl, Lafayette, LA 70506Sold

- $110,8002 bd2 ba1.1k sqft21 Audubon Oaks Cir, Lafayette, LA 70506Off Market
- $159,6000.5 Acres25 Audubon Oaks Cir, Lafayette, LA 70506Off Market
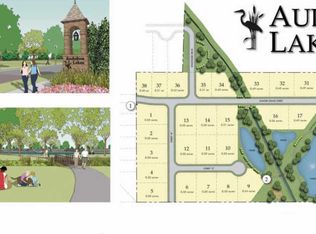
- $422,200-- bd-- ba2.8k sqft2405 W Saint Mary Blvd, Lafayette, LA 70506Off Market
- $--3 bd3 ba2.6k sqft2401 W Saint Mary Blvd, Lafayette, LA 70506Sold
- $213,400-- bd-- ba1.4k sqft2308 W Saint Mary Blvd, Lafayette, LA 70506Off Market
- $487,900-- bd-- ba3.5k sqft1621 Myrtle Pl, Lafayette, LA 70506Off Market
A local agent can set up tours, give advice and negotiate with sellers.
A local lender can help you make sure your offer is ready when you are.
Similar homes
- $325,0004 bd3 ba3.1k sqft720 Myrtle Pl, Lafayette, LA 70506For Sale

 MLS ID #2600005010, John Ray Perkins, Keller Williams Realty Acadiana. RAA
 - $369,0003 bd2 ba2.4k sqft241 Grand Ave, Lafayette, LA 70503For Sale
 MLS ID #2600004094, Suzanne D'Ambrosio, Epique Realty. RAA
 - $399,9004 bd3 ba2.8k sqft300 Wildlife Dr, Lafayette, LA 70507For Sale
 MLS ID #2600005887, Adrienne Doucet, Real Broker, LLC. RAA
 - $425,0004 bd3 ba3.1k sqft213 Miller St, Lafayette, LA 70503For Sale
 MLS ID #2500006049, Wesley Stonicher, Keller Williams Realty Acadiana. RAA
 - $380,0003 bd3 ba2.4k sqft209 Timmy St, Scott, LA 70583For SaleMLS ID #2600004541, Ashley Lopresto, Compass. RAA
- $580,0003 bd4 ba2.5k sqft304 Monteigne Dr, Lafayette, LA 70506For SaleMLS ID #2600005763, Jeanette L Kibodeaux, Better Homes, Ranches & Properties. RAA
- $335,0003 bd2 ba2.5k sqft101 S Arlington Dr, Lafayette, LA 70503For SaleMLS ID #2600005943, Amy Braun, Compass. RAA
- $499,9993 bd4 ba3.2k sqft205 W Vallauris Dr, Lafayette, LA 70507For Sale By Owner
- $319,0004 bd2 ba1.9k sqft500 Alonda Dr, Lafayette, LA 70503For SaleMLS ID #2600006833, Melanie Doyle, Compass. RAA
- $299,0003 bd3 ba2.5k sqft1100 W Gilman Rd, Lafayette, LA 70501For SaleMLS ID #2600000110, Rose Chaisson, Compass. RAA
- $340,0003 bd3 ba2.7k sqft201 Woodbury Dr, Lafayette, LA 70507For SaleMLS ID #2600003151, Cassie L Goldsboro, The Gleason Group. RAA
- $335,0004 bd3 ba2.6k sqft610 E Demanade Dr, Lafayette, LA 70503For SaleMLS ID #2600002927, Elaina Thrasher, EXP Realty, LLC. RAA
- $374,0003 bd3 ba2.2k sqft123 Croft Row, Lafayette, LA 70503For SaleMLS ID #2600005873, Jennifer L Steen, Compass. RAA
- $329,0003 bd3 ba1.7k sqft129 Beauchamp Ln, Lafayette, LA 70506For SaleMLS ID #2600006805, AJ Francis, Real Broker, LLC. RAA
- $360,0003 bd3 ba2k sqft308 Nanterre Ln, Lafayette, LA 70507For SaleMLS ID #2600004567, Kathleen H Theriot, NextHome Cutting Edge Realty. RAA
- $359,9004 bd3 ba2.4k sqft147 Ashland Ct, Lafayette, LA 70508For SaleMLS ID #2600004755, Lexi Anthony, Real Broker, LLC. RAA
- $445,0004 bd3 ba3.3k sqft116 Warwicke Dr, Lafayette, LA 70508For SaleMLS ID #2600001222, Billy Pritchard, Dream Home Realty, LLC. RAA
- $391,5003 bd2 ba2.1k sqft201 Ramsey Dr, Carencro, LA 70520For SaleMLS ID #2600005065, Maxwell A Jones, Evolve Realty, LLC. RAA
- $529,0005 bd5 ba3.5k sqft116 Midland Dr, Lafayette, LA 70506For SaleMLS ID #2600001340, Julieta Tarazona Mesa, EXP Realty, LLC. RAA
- $209,9003 bd2 ba1.7k sqft106 Alpha Dr, Lafayette, LA 70506For SaleMLS ID #2600005881, Blake Gilbert, Real Broker, LLC. RAA
