MLS# 292456 This solar-powered single-story home in the Horn Rapids community offers a practical layout with over 2,100 square feet of living space. The floor plan includes 3 bedrooms, 2 bathrooms, and versatile bonus areas. A major benefit of this property is the solar panel system, which covers all electricity costs and offsets a large portion of the home's monthly operational expenses.The center of the home opens to a bright sunroom at the back, surrounded by windows that let in plenty of natural light. For extra room, an 18x21 bonus space features heated floors, making it a comfortable spot for a hobby room or home office throughout the year.Outside, the fully fenced backyard serves as a private retreat with custom landscaping that has been carefully maintained. This home combines efficient energy savings with quality indoor and outdoor spaces in a great Richland neighborhood.
For sale
Price cut: $5K (7/26)
$530,000
2313 Copperhill St, Richland, WA 99354
3beds
2,104sqft
:
Get pre-qualified$3,313/mo
Single Family Residence
Built in 2014
6,534 Square Feet Lot
$525,100 Zestimate®
$252/sqft
$48/mo HOA
What's special
Versatile bonus areasBeautiful outdoor settingFully fenced backyard
- 94 days |
- 535 |
- 15 |
Zillow last checked:
Listing updated:
Listed by:
Jeff Smart 509-438-8227,
HomeSmart Elite Brokers,
Daniella Smart 509-438-2702,
HomeSmart Elite Brokers
Source: PACMLS,MLS#: 292456
Facts & features
Interior
Bedrooms & bathrooms
- Bedrooms: 3
- Bathrooms: 2
- Full bathrooms: 1
- 3/4 bathrooms: 1
Bedroom
- Area: 168
- Dimensions: 12 x 14
Bedroom 1
- Area: 132
- Dimensions: 11 x 12
Bedroom 2
- Area: 156
- Dimensions: 13 x 12
Dining room
- Area: 110
- Dimensions: 11 x 10
Living room
- Area: 304
- Dimensions: 16 x 19
Heating
- Forced Air, Gas
Cooling
- Central Air
Appliances
- Included: Dishwasher, Disposal, Microwave, Range/Oven
Features
- Ceiling Fan(s)
- Flooring: Carpet, Laminate
- Windows: Windows - Vinyl
- Basement: None
- Number of fireplaces: 1
- Fireplace features: 1, Gas, Living Room
Interior area
- Total structure area: 2,104
- Total interior livable area: 2,104 sqft
Property
Parking
- Total spaces: 3
- Parking features: See Remarks
- Garage spaces: 3
Features
- Levels: 1 Story
- Stories: 1
- Exterior features: Solar Panels
- Pool features: Community, In Ground, Membership Included
- Fencing: Fenced
Lot
- Size: 6,534 Square Feet
- Features: Located in City Limits
Details
- Parcel number: 128083050000033
- Zoning description: Single Family R
Construction
Type & style
- Home type: SingleFamily
- Property subtype: Single Family Residence
Materials
- Masonry, Stucco
- Roof: Comp Shingle
Condition
- Existing Construction (Not New)
- New construction: No
- Year built: 2014
Utilities & green energy
- Water: Public
- Utilities for property: Sewer Connected
Community & HOA
Community
- Subdivision: Horn Rapids,Richland North
HOA
- Has HOA: Yes
- HOA fee: $145 quarterly
Location
- Region: Richland
Financial & listing details
- Price per square foot: $252/sqft
- Tax assessed value: $498,960
- Annual tax amount: $4,200
- Date on market: 4/26/2026
- Listing terms: Cash,Conventional,FHA,VA Loan
- Electric utility on property: Yes
Estimated market value
$525,100
$499,000 - $551,000
$2,539/mo
Price history
| Date | Event | Price |
|---|---|---|
| 7/26/2026 | Price change | $530,000-0.9%$252/sqft |
Source:  PACMLS #292456 Report a problem PACMLS #292456 Report a problem | ||
| 4/26/2026 | Listed for sale | $535,000+100.4%$254/sqft |
Source: PACMLS #292456 Report a problem | ||
| 5/18/2015 | Sold | $267,000$127/sqft |
Source: PACMLS #200542 Report a problem | ||
Public tax history
| Year | Property taxes | Tax assessment |
|---|---|---|
| 2024 | $4,644 +7.4% | $498,960 +8% |
| 2023 | $4,324 +15.3% | $462,190 +22.8% |
| 2022 | $3,750 0% | $376,400 +10.8% |
| 2021 | $3,752 +3.5% | $339,630 +7.8% |
| 2020 | $3,624 -5.4% | $315,120 |
| 2019 | $3,833 +332.4% | $315,120 +311.7% |
| 2018 | $886 -10.5% | $76,540 +6.6% |
| 2017 | $990 +16.6% | $71,830 |
| 2016 | $849 | $71,830 |
| 2015 | $849 -1.9% | $71,830 |
| 2014 | $865 | $71,830 +48.7% |
| 2013 | $865 | $48,300 |
| 2012 | -- | $48,300 |
Find assessor info on the county website
Monthly payment
Est. payment
Payment breakdown
Explore the cost of this home by adjusting the details. Changes won't be saved.Climate risks
Neighborhood: 99354
Nearby schools
GreatSchools rating
- 5/10Sacajawea Elementary SchoolGrades: K-5Distance: 2.4 mi
- 4/10Chief Joseph Middle SchoolGrades: 6-8Distance: 2.4 mi
- 8/10Hanford High SchoolGrades: 9-12Distance: 2.8 mi
Schools provided by the listing agent
- District: Richland
Source: PACMLS. This data may not be complete. We recommend contacting the local school district to confirm school assignments for this home.
- $565,3004 bd2 ba2.1k sqft2307 Copperhill St, Richland, WA 99354Off Market
- $556,0003 bd2 ba2k sqft2319 Copperhill St, Richland, WA 99354Off Market

- $489,4004 bd2 ba1.7k sqft2297 Copperhill St, Richland, WA 99354Off Market
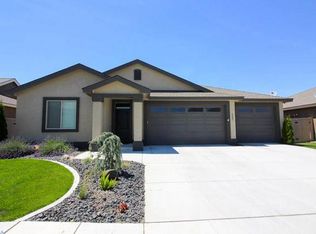
- $568,2005 bd2 ba2.4k sqft2325 Copperhill St, Richland, WA 99354Off Market
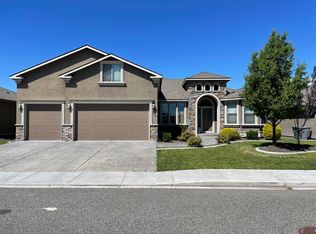
- $568,0004 bd3 ba2.3k sqft2316 Copperhill St, Richland, WA 99354Off Market
- $568,2004 bd3 ba2.4k sqft2262 Coppercreek St, Richland, WA 99354Off Market
- $525,0003 bd2 ba1.9k sqft2207 Copperleaf St, Richland, WA 99354Off Market
- $572,9004 bd2 ba2.1k sqft2322 Copperhill St, Richland, WA 99354Off Market
A local agent can set up tours, give advice and negotiate with sellers.
Similar homes
- $545,0003 bd2 ba1.8k sqft2853 Copperstone St, Richland, WA 99354For Sale

 MLS ID #294161, Shana Brown, RE/MAX, The Collective. PACMLS
 - $599,9004 bd3 ba2.4k sqft2725 Walking Stick Ave, Richland, WA 99354For Sale
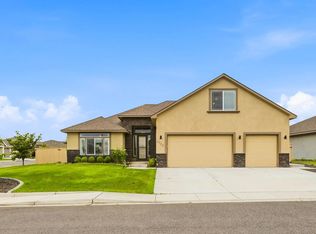 MLS ID #294329, Yuxia Wu, HomeSmart Elite Brokers. PACMLS
 - $525,0004 bd2 ba2k sqft6151 Teak Ln, West Richland, WA 99353For Sale
 MLS ID #294896, Shana Brown, RE/MAX, The Collective. PACMLS
 - $--3 bd2 ba1.7k sqft7211 Cerulean Ct, Pasco, WA 99301Auction
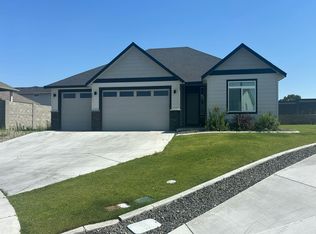 Auction.com 2
 - $509,9004 bd3 ba2.1k sqft4209 Norma Loop, West Richland, WA 99353For SaleMLS ID #291542, Kris Battles, Realty One Group Ignite. PACMLS
- $515,0003 bd3 ba2k sqft2527 Morris Ave, Richland, WA 99352For SaleMLS ID #294399, Cyndee Poletski, Community Real Estate Group / KWSP. PACMLS
- $505,0003 bd3 ba1.9k sqft1455 Azalea Ave, Richland, WA 99352For SaleMLS ID #294160, Alanta Lehman, Coldwell Banker Tomlinson. PACMLS
- $469,5003 bd2 ba1.6k sqft4651 Cowlitz Blvd, Richland, WA 99352For SaleMLS ID #293118, Ashlei Giese, HomeSmart Elite Brokers. PACMLS
- $515,0005 bd4 ba2.4k sqft2873 Mackenzie Ct, Richland, WA 99352For SaleMLS ID #294240, Julie Lynch, Retter and Company Sotheby's. PACMLS
- $595,0004 bd3 ba2.6k sqft3827 Watkins Way, West Richland, WA 99353For SaleMLS ID #293327, Cari McGee, Cari McGee Real Estate Team/Re/Max Northwest. PACMLS
- $599,0005 bd3 ba3k sqft1421 Mazzard Ave, West Richland, WA 99353For SaleMLS ID #292840, Maria Valdez, HomeSmart Elite Brokers. PACMLS
- $529,9004 bd2 ba2k sqft4612 Meadow View Dr, Pasco, WA 99301For SaleMLS ID #293257, Cheryl Steberl, Integrity Real Estate. PACMLS
- $534,0004 bd3 ba2.4k sqft8215 Ashen Dr, Pasco, WA 99301For SaleMLS ID #294390, Londa Sherwood-Austin, Real Broker, LLC. PACMLS
- $515,0004 bd2 ba2.1k sqft913 N Quebec St, Kennewick, WA 99336For SaleMLS ID #294363, Kellen Adcock, 1Triple7-1.777% / HomeSmart Elite Brokers. PACMLS
- $588,0004 bd3 ba2.6k sqft1831 Sagewood Loop, Richland, WA 99352For SaleMLS ID #293755, Krista Hopkins, Krista Hopkins Homes/ Re/ MAX NW. PACMLS
- $554,9003 bd2 ba1.7k sqft3396 Allison Way, Richland, WA 99352New ConstructionMLS ID #293927, Amy Mace, Retter and Company Sotheby's. PACMLS
- $425,0003 bd2 ba1.3k sqft4860 Corvina St, Richland, WA 99352For SaleMLS ID #294531, Cari McGee, Cari McGee Real Estate Team/Re/Max Northwest. PACMLS
- $535,0003 bd2 ba2.1k sqft3305 S Volland St, Kennewick, WA 99337For SaleMLS ID #294286, Conner Doubravsky, Berkshire Hathaway HomeService. PACMLS
- $444,9003 bd2 ba1.7k sqft4827 Village View St, Richland, WA 99352For SaleMLS ID #294769, Edgardo Quiroz-Moreno, Coldwell Banker Tomlinson. PACMLS
- $520,0004 bd2 ba1.8k sqft6988 W 31st Ave, Kennewick, WA 99338For SaleMLS ID #294468, Alberto Gonzalez, Century 21-Tri-Cities. PACMLS
