Get the downtown mid century vibe and lifestyle with all the luxuries of a new home! Enter this stunning 2017 build 3000 sq ft home to vaulted ceilings and an open floor plan full of natural light. Frosted Glass garage door. RV & Boat
parking with gate access. OR double sized lot has plenty of room for a pool. Stainless steel appliances. Modern
European cabinets. Modern Quartz countertops, tiled backsplash and recessed LED can lights. All of the Bathrooms
are gorgeous. Frameless shower glass. Bedrooms are large. w/plenty of closet space. Primary Bath has Carrera tile,
free standing bathtub & wet room style shower. Plank tile flooring. New light fixtures, faucets, door handles, ceiling
fans, chandeliers, toilets, light switches. Only 2 miles to the Strip, Convention Center, and the revitalized downtown
with all the exciting restaurants, casinos and nightlife that Las Vegas has to offer. Everything you need to be able to
simply move in and enjoy all of this incredible home!
Active
Price cut: $13K (8/12)
$575,000
2313 Mariposa Ave, Las Vegas, NV 89104
5beds
3,006sqft
Single Family Residence
Built in 2017
5,227 Square Feet Lot
$-- Zestimate®
$191/sqft
$-- HOA
What's special
Modern quartz countertopsFrosted glass garage doorVaulted ceilingsStainless steel appliancesRecessed led can lightsFrameless shower glassWet room style shower
- 68 days |
- 675 |
- 71 |
Zillow last checked:
Listing updated:
Listed by:
Long Phan S.0191011 longsrealestate@gmail.com,
Keller Williams MarketPlace
Source: LVR,MLS#: 2790589 Originating MLS: Greater Las Vegas Association of Realtors Inc
Originating MLS: Greater Las Vegas Association of Realtors IncFacts & features
Interior
Bedrooms & bathrooms
- Bedrooms: 5
- Bathrooms: 4
- Full bathrooms: 4
Primary bedroom
- Description: Upstairs,Walk-In Closet(s)
- Dimensions: 16x18
Bedroom 2
- Description: Closet
- Dimensions: 17x10
Bedroom 3
- Description: Closet
- Dimensions: 10x15
Bedroom 4
- Description: Closet
- Dimensions: 16x13
Primary bathroom
- Description: Double Sink,Separate Shower,Separate Tub
Dining room
- Description: Dining Area
- Dimensions: 24x21
Great room
- Description: Downstairs
- Dimensions: 24x14
Kitchen
- Description: Breakfast Bar/Counter,Lighting Recessed,Quartz Countertops,Stainless Steel Appliances
Heating
- Central, Gas
Cooling
- Central Air, Electric
Appliances
- Included: Built-In Electric Oven, Convection Oven, Double Oven, Dryer, Dishwasher, Electric Cooktop, Disposal, Microwave, Washer
- Laundry: Gas Dryer Hookup, Main Level, Laundry Room
Features
- Bedroom on Main Level, Ceiling Fan(s)
- Flooring: Carpet, Tile
- Windows: Double Pane Windows
- Has fireplace: No
Interior area
- Total structure area: 3,006
- Total interior livable area: 3,006 sqft
Video & virtual tour
Property
Parking
- Total spaces: 2
- Parking features: Attached, Garage, Inside Entrance, Private, RV Gated, RV Access/Parking
- Attached garage spaces: 2
- Has uncovered spaces: Yes
Features
- Stories: 2
- Patio & porch: Patio
- Exterior features: Circular Driveway, Patio, Private Yard
- Fencing: Block,Back Yard,Wood
Lot
- Size: 5,227 Square Feet
- Features: Desert Landscaping, Landscaped, < 1/4 Acre
Details
- Parcel number: 16202811059
- Zoning description: Single Family
- Horse amenities: None
Construction
Type & style
- Home type: SingleFamily
- Architectural style: Two Story
- Property subtype: Single Family Residence
Materials
- Roof: Tile
Condition
- Resale
- Year built: 2017
Utilities & green energy
- Electric: Photovoltaics None
- Sewer: Public Sewer
- Water: Public
- Utilities for property: Above Ground Utilities
Green energy
- Energy efficient items: Windows
Community & HOA
Community
- Subdivision: Metropolitan Add Amd
HOA
- Has HOA: No
- Amenities included: None
Location
- Region: Las Vegas
Financial & listing details
- Price per square foot: $191/sqft
- Tax assessed value: $505,437
- Annual tax amount: $5,029
- Date on market: 6/10/2026
- Listing agreement: Exclusive Right To Sell
- Listing terms: Cash,Conventional,FHA,VA Loan
Estimated market value
Not available
Estimated sales range
Not available
Not available
Price history
| Date | Event | Price |
|---|---|---|
| 8/12/2026 | Price change | $575,000-2.2%$191/sqft |
Source:  LVR #2790589 Report a problem LVR #2790589 Report a problem | ||
| 6/20/2026 | Listed for sale | $588,000$196/sqft |
Source: LVR #2790589 Report a problem | ||
| 5/20/2024 | Listing removed | -- |
Source: LVR #2563580 Report a problem | ||
| 5/10/2024 | Price change | $588,000-1.8%$196/sqft |
Source: LVR #2563580 Report a problem | ||
| 4/10/2024 | Price change | $599,000-1.6%$199/sqft |
Source: LVR #2563580 Report a problem | ||
| 2/28/2024 | Listed for sale | $609,000+8.8%$203/sqft |
Source: LVR #2563580 Report a problem | ||
| 1/4/2022 | Sold | $560,000-1.7%$186/sqft |
Source: LVR #2353595 Report a problem | ||
| 12/22/2021 | Pending sale | $569,750$190/sqft |
Source: LVR #2353595 Report a problem | ||
| 12/3/2021 | Listed for sale | $569,750+0%$190/sqft |
Source: LVR #2353595 Report a problem | ||
| 11/15/2021 | Listing removed | -- |
Source: LVR #2338473 Report a problem | ||
| 10/21/2021 | Price change | $569,500-3.4%$189/sqft |
Source: LVR #2338473 Report a problem | ||
| 10/9/2021 | Listed for sale | $589,500+22.7%$196/sqft |
Source: LVR #2338473 Report a problem | ||
| 2/1/2020 | Listing removed | $480,500$160/sqft |
Source: Platinum R.E. Professionals #2137914 Report a problem | ||
| 9/23/2019 | Listed for sale | $480,500+1.2%$160/sqft |
Source: Platinum R.E. Professionals #2137914 Report a problem | ||
| 11/16/2018 | Listing removed | $475,000-2.8%$158/sqft |
Source: Platinum R.E. Professionals #2045453 Report a problem | ||
| 11/7/2018 | Listing removed | $2,995$1/sqft |
Source: Show Vegas Realty #2031281 Report a problem | ||
| 9/13/2018 | Listed for rent | $2,995$1/sqft |
Source: Show Vegas Realty #2031281 Report a problem | ||
| 7/16/2018 | Price change | $488,888+2.9%$163/sqft |
Source: Show Vegas Realty #2012565 Report a problem | ||
| 4/9/2018 | Listed for sale | $475,000+112.1%$158/sqft |
Source: Show Vegas Realty #1981978 Report a problem | ||
| 10/6/2017 | Sold | $224,000+489.5%$75/sqft |
Source: LVR #1933615 Report a problem | ||
| 6/11/2015 | Sold | $38,000$13/sqft |
Source: Public Record Report a problem | ||
Public tax history
| Year | Property taxes | Tax assessment |
|---|---|---|
| 2026 | $5,802 +6.8% | $176,903 -0.9% |
| 2025 | $5,431 +8% | $178,429 +4.6% |
| 2024 | $5,029 +8% | $170,554 +20.1% |
| 2023 | $4,657 +6.3% | $141,962 +6.3% |
| 2022 | $4,380 +2.8% | $133,506 +1.3% |
| 2021 | $4,261 +6.7% | $131,774 +1.7% |
| 2020 | $3,993 +4.8% | $129,631 +825.9% |
| 2019 | $3,810 +1447.5% | $14,000 |
| 2018 | $246 | $14,000 +37.9% |
| 2017 | $246 | $10,150 |
| 2016 | $246 +4.1% | $10,150 +26.1% |
| 2015 | $236 | $8,050 |
Find assessor info on the county website
Monthly payment
Est. payment
Payment breakdown
Explore the cost of this home by adjusting the details. Changes won't be saved.Climate risks
Neighborhood: Huntridge
Nearby schools
GreatSchools rating
- 6/10Crestwood Elementary SchoolGrades: PK-5Distance: 0.7 mi
- 4/10K O Knudson Junior High SchoolGrades: 6-8Distance: 0.4 mi
- 1/10Valley High SchoolGrades: 9-12Distance: 0.5 mi
Schools provided by the listing agent
- Elementary: Crestwood,Crestwood
- Middle: Knudson K. O.
- High: Valley
Source: LVR. This data may not be complete. We recommend contacting the local school district to confirm school assignments for this home.
- $330,9003 bd2 ba1.2k sqft2309 Mariposa Ave, Las Vegas, NV 89104Off Market
- $408,2003 bd2 ba1.4k sqft2319 Mariposa Ave, Las Vegas, NV 89104Off Market
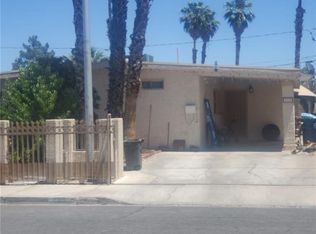
- $313,7003 bd2 ba1.2k sqft2305 Mariposa Ave, Las Vegas, NV 89104Off Market
- $462,6004 bd2 ba1.7k sqft2306 Monterey Ave, Las Vegas, NV 89104Off Market

- $342,1003 bd2 ba1.3k sqft2308 Monterey Ave, Las Vegas, NV 89104Off Market
- $8,600-- bd-- ba-- sqft2308 Monterey Ave, Las Vegas, NV 89104Off Market
- $325,0004 bd2 ba1.4k sqft2323 Mariposa Ave, Las Vegas, NV 89104Sold
- $267,2003 bd2 ba1.9k sqft2304 Monterey Ave, Las Vegas, NV 89104Off Market
A local agent can set up tours, give advice and negotiate with sellers.
Similar homes
- $560,0004 bd3 ba2k sqft3915 Wesvan Ct, Las Vegas, NV 89121For Sale
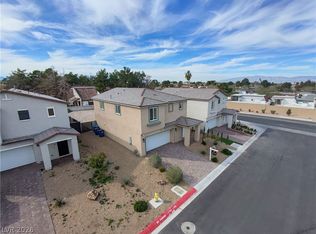 MLS ID #2761264, Michael U. Okojie, Realty ONE Group, Inc. LVR
 - $550,0004 bd3 ba2.3k sqft6047 Orange Poppy Ct, Las Vegas, NV 89120For Sale
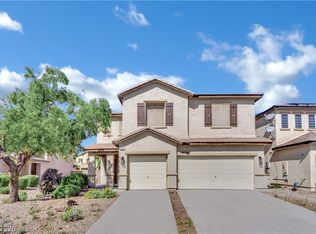 MLS ID #2786091, Donovan Reyes, Galindo Group Real Estate. LVR
 - $574,9004 bd3 ba2.4k sqft4916 Apache Valley Ave, Las Vegas, NV 89131For Sale
 MLS ID #2806681, Terri Robinson, Affinity Realty LLC. LVR
 - $559,0005 bd3 ba2.6k sqft432 Borgato Ct, Las Vegas, NV 89145For Sale
 MLS ID #2789826, Eloisa Luna, Realty of America LLC. LVR
 - $539,9995 bd3 ba2.4k sqft5016 Kaslo Ave, Las Vegas, NV 89139For SaleMLS ID #2778483, Wina Powell, Signature Real Estate Group. LVR
- $560,0005 bd3 ba2.6k sqft8920 Seal Cove St, Las Vegas, NV 89178For SaleMLS ID #2797452, Ralph Karlisle R. Tong, Real Broker LLC. LVR
- $573,0004 bd3 ba2.2k sqft4348 Bayley Skye Ave, Las Vegas, NV 89141For SaleMLS ID #2790166, Doan-Thuy N. Clavel, Las Vegas Sotheby's Int'l. LVR
- $469,9995 bd4 ba2.6k sqft2982 Gunnery Forge St, Las Vegas, NV 89156For SaleMLS ID #2791584, Calvin A. Gribble, Showpiece Realty. LVR
- $785,0004 bd3 ba2.9k sqft4207 Ridgecrest Dr, Las Vegas, NV 89121For SaleMLS ID #2788324, Tina Helleberg, Simply Vegas. LVR
- $724,0004 bd3 ba2.3k sqft3816 Maurice Ct, Las Vegas, NV 89108For SaleMLS ID #2805863, Mario D. Joyner, Coldwell Banker Premier. LVR
- $530,0004 bd3 ba2.5k sqft1973 Majalis Pl, Las Vegas, NV 89106For SaleMLS ID #2787067, DaWanda Anderson, Coldwell Banker Premier. LVR
- $579,0005 bd3 ba2.6k sqft10760 Hickam Ave, Las Vegas, NV 89129For SaleMLS ID #2800839, Cristina Santibanez, LIFE Realty District. LVR
- $759,8886 bd3 ba2.9k sqft4358 Hobbs Dr, Las Vegas, NV 89120New ConstructionMLS ID #2787582, Jorge Alvarez, Real Broker LLC. LVR
- $505,0004 bd3 ba2.5k sqft4219 Rancho Crossing St, Las Vegas, NV 89130For SaleMLS ID #2794870, Ellen Francis, RE/MAX CENTRAL. LVR
- $594,5005 bd3 ba2.6k sqft4285 Sago Lily St, Las Vegas, NV 89129For SaleMLS ID #2793211, Enydia M. Wayt, Icon Realty. LVR
- $519,0004 bd3 ba2k sqft7266 Gypsy Canyon Ct, Las Vegas, NV 89118For SaleMLS ID #2794160, Inna Mizrahi, American Renaissance Realty. LVR
- $628,0004 bd4 ba2.9k sqft640 Stone Hammer Ave, Las Vegas, NV 89183For SaleMLS ID #2789209, Nancy Li, Keller Williams MarketPlace. LVR
- $575,0004 bd4 ba2.7k sqft6853 Desert Finch St, North Las Vegas, NV 89084New ConstructionMLS ID #2774114, Jeffrey A. Galindo, New Door Residential. LVR
- $560,0004 bd3 ba2k sqft79 Sea Holly Way, Henderson, NV 89074For SaleMLS ID #2791394, Melissa A. Bolda, Huntington & Ellis, A Real Est. LVR
- $555,0003 bd3 ba2k sqft5981 Smith Valley Rd, Las Vegas, NV 89148For SaleMLS ID #2790004, Bryan Leon-Perez, Realty of America LLC. LVR
