Welcome to Park Place Village, Hudson's premier community for simple living! This fantastic townhome offers over 3,000 square feet of beautifully finished living space, featuring three spacious bedrooms and three luxurious bathrooms. Enjoy the convenience of two underground parking spaces, with the option to include an elevator for easy access between levels.
Situated in a quiet, serene setting, this home is just minutes from the Twin Cities while being tucked away in a peaceful neighborhood. The homeowners' association (HOA) takes care of the lawn maintenance, irrigation, and snow removal right up to your front door, making life easy.
Built by Divine Custom Homes, the community has friendly neighbors, walkable sidewalks, and a tranquil atmosphere. This is a perfect opportunity to enjoy peaceful living while staying close to everything you need! Please stop by the development sales office for more details.
** Other floor plans available – stop by for a tour
Model Location
2225 Sharon Lane
Hudson, WI 54016
Model Hours
M-F 10am-4pm
Sat & Sun 11am-3pm
Active
$699,900
2313 Simply Living Ln #B, Hudson, WI 54016
3beds
3,038sqft
(TH) Side x Side
Built in 2024
4,356 Square Feet Lot
$690,400 Zestimate®
$230/sqft
$195/mo HOA
What's special
Three luxurious bathroomsThree spacious bedroomsTwo underground parking spacesWalkable sidewalks
- 443 days |
- 105 |
- 4 |
Zillow last checked:
Listing updated:
Listed by:
Kelly J Johnson 651-260-6188,
Divine Real Estate Group,
Jennifer Steenberg 651-343-0012
Source: NorthstarMLS as distributed by MLS GRID,MLS#: 6702995
Loading...
Facts & features
Interior
Bedrooms & bathrooms
- Bedrooms: 3
- Bathrooms: 3
- Full bathrooms: 2
- 1/2 bathrooms: 1
Bedroom
- Level: Upper
- Area: 225 Square Feet
- Dimensions: 15x15
Bedroom 2
- Level: Upper
- Area: 174 Square Feet
- Dimensions: 12x14.5
Bedroom 3
- Level: Main
- Area: 132 Square Feet
- Dimensions: 11x12
Primary bathroom
- Level: Upper
- Area: 168 Square Feet
- Dimensions: 10.5x16
Deck
- Level: Main
- Area: 84 Square Feet
- Dimensions: 7x12
Dining room
- Level: Main
- Area: 156 Square Feet
- Dimensions: 12x13
Kitchen
- Level: Main
- Area: 172.5 Square Feet
- Dimensions: 11.5x15
Laundry
- Level: Upper
- Area: 49.5 Square Feet
- Dimensions: 5.5x9
Living room
- Level: Main
- Area: 323 Square Feet
- Dimensions: 17x19
Mud room
- Level: Lower
- Area: 48 Square Feet
- Dimensions: 6x8
Sitting room
- Level: Upper
- Area: 120 Square Feet
- Dimensions: 8x15
Walk in closet
- Level: Upper
- Area: 84 Square Feet
- Dimensions: 6x14
Heating
- Forced Air, Fireplace(s)
Cooling
- Central Air
Appliances
- Included: Dishwasher, Disposal, Electric Water Heater, Exhaust Fan, Microwave, Range, Refrigerator, Stainless Steel Appliance(s)
- Laundry: Gas Dryer Hookup, Laundry Room, Sink, Upper Level, Washer Hookup
Features
- Basement: Finished,Partial,Storage Space
- Number of fireplaces: 1
- Fireplace features: Gas, Living Room, Stone
Interior area
- Total structure area: 3,038
- Total interior livable area: 3,038 sqft
- Finished area above ground: 2,792
- Finished area below ground: 246
Property
Parking
- Total spaces: 2
- Parking features: Assigned, Attached, Asphalt, Shared Driveway, Floor Drain, Garage, Garage Door Opener, Heated Garage, Insulated Garage, Shared Garage/Stall, Tuckunder Garage, Underground
- Attached garage spaces: 2
- Has uncovered spaces: Yes
Accessibility
- Accessibility features: Doors 36"+, Hallways 42"+, Door Lever Handles, Soaking Tub
Features
- Levels: Two
- Stories: 2
- Patio & porch: Composite Decking, Deck
- Pool features: None
- Fencing: None
Lot
- Size: 4,356 Square Feet
- Features: Sod Included in Price, Tree Coverage - Light
- Topography: Level
Details
- Foundation area: 1396
- Parcel number: 236207304000
- Zoning description: Residential-Single Family
Construction
Type & style
- Home type: Townhouse
- Property subtype: (TH) Side x Side
- Attached to another structure: Yes
Materials
- Roof: Age 8 Years or Less,Architectural Shingle,Asphalt,Pitched
Condition
- New construction: Yes
- Year built: 2024
Details
- Builder name: DIVINE CUSTOM HOMES LLC
Utilities & green energy
- Gas: Natural Gas
- Sewer: City Sewer/Connected
- Water: City Water/Connected
- Utilities for property: Underground Utilities
Community & HOA
Community
- Security: Fire Sprinkler System
- Subdivision: Park Place Village
HOA
- Has HOA: Yes
- Amenities included: Fire Sprinkler System, In-Ground Sprinkler System
- Services included: Lawn Care, Professional Mgmt, Snow Removal
- HOA fee: $195 monthly
- HOA name: Park Place
- HOA phone: 715-760-2298
Location
- Region: Hudson
Financial & listing details
- Price per square foot: $230/sqft
- Annual tax amount: $6,291
- Date on market: 4/25/2025
- Cumulative days on market: 807 days
- Date available: 07/31/2025
- Road surface type: Paved
Estimated market value
$690,400
$656,000 - $725,000
$3,508/mo
Price history
| Date | Event | Price |
|---|---|---|
| 4/25/2025 | Listed for sale | $699,900+2.9%$230/sqft |
Source:  NorthstarMLS as distributed by MLS GRID #6702995 Report a problem NorthstarMLS as distributed by MLS GRID #6702995 Report a problem | ||
| 4/8/2025 | Listing removed | $679,900$224/sqft |
Source: NorthstarMLS as distributed by MLS GRID #6673395 Report a problem | ||
| 2/19/2025 | Listed for sale | $679,900-2.9%$224/sqft |
Source: NorthstarMLS as distributed by MLS GRID #6673395 Report a problem | ||
| 2/18/2025 | Listing removed | $699,900$230/sqft |
Source: NorthstarMLS as distributed by MLS GRID #6579646 Report a problem | ||
| 8/6/2024 | Listed for sale | $699,900$230/sqft |
Source: NorthstarMLS as distributed by MLS GRID #6579646 Report a problem | ||
Public tax history
Tax history is unavailable.
Monthly payment
Est. payment$--/mo
Payment breakdown
Explore the cost of this home by adjusting the details. Changes won't be saved.All calculations are estimates and provided by Zillow, Inc. for informational purposes only. Actual amounts may vary.
HOA fees may include property taxes on listings classified as Co-Ops. Contact the listing agent and/or owner for fee details.
Mortgage interest rates are dependent on a number of factors, including credit score, down payment, and repayment length. Interest rate data provided by Zillow Group Marketplace, Inc. as of 1/1/1970 from various mortgage lenders with which we have lead or other similar arrangements; the Estimated Payment is an average of those rates.
See how much you could borrow to make a competitive offer.
Climate risks
Neighborhood: 54016
Nearby schools
GreatSchools rating
- 8/10River Crest Elementary SchoolGrades: PK-5Distance: 0.3 mi
- 5/10Hudson Middle SchoolGrades: 6-8Distance: 2.9 mi
- 9/10Hudson High SchoolGrades: 9-12Distance: 2.6 mi
- $788,8003 bd3 ba2.7k sqft2307 Simply Living Ln #D, Hudson, WI 54016Off Market
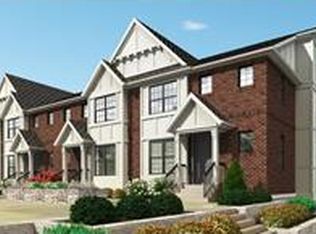
- $536,300-- bd-- ba-- sqft2313 Simply Living Ln, Hudson, WI 54016Off Market
- $699,9003 bd3 ba2.9k sqft2315 Simply Living Ln #C, Hudson, WI 54016New Construction
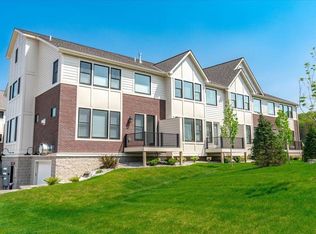
- $536,300-- bd-- ba-- sqft2315 Simply Living Ln, Hudson, WI 54016Off Market
- $466,2003 bd3 ba2.5k sqft2303 Simply Living Ln, Hudson, WI 54016Sold
- $725,600-- bd-- ba-- sqft2305 Simply Living Ln, Hudson, WI 54016Off Market
- $750,0003 bd3 ba3.1k sqft2317 Simply Living Ln #D, Hudson, WI 54016Sold
- $750,000-- bd-- ba-- sqft2317 Simply Living Ln, Hudson, WI 54016Sold
A local agent can set up tours, give advice and negotiate with sellers.
Similar homes
- $699,9003 bd3 ba2.9k sqft2315 Simply Living Ln #C, Hudson, WI 54016New Construction
 MLS ID #6701173, Kelly J Johnson, Divine Real Estate Group. NorthstarMLS as distributed by MLS GRID
 - $699,9002 bd3 ba2.5k sqft12 Palomino Ct, Hudson, WI 54016New Construction
 NorthstarMLS as distributed by MLS GRID
 - $599,9003 bd2 ba2k sqft1209 Inspiration Pkwy N, Bayport, MN 55003For Sale
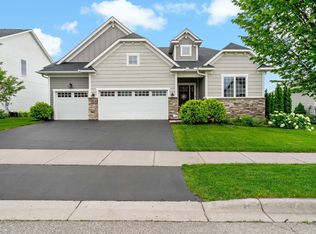 MLS ID #7107232, The Snyder Team, eXp Realty. NorthstarMLS as distributed by MLS GRID
 - $634,5753 bd3 ba3.1k sqft1465 Kasilof Ct, River Falls, WI 54022New Construction
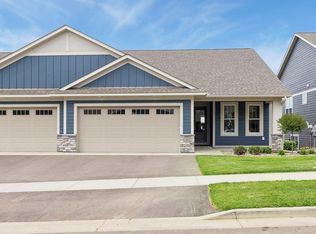 MLS ID #7104335, Jay Fletch, Edina Realty, Inc.. NorthstarMLS as distributed by MLS GRID
 - $719,9004 bd4 ba3.3k sqft6188 Harkness Ln S, Cottage Grove, MN 55016New ConstructionMLS ID #7100293, Heidi Maurer, Gonyea Homes, Inc.. NorthstarMLS as distributed by MLS GRID
- $699,9003 bd3 ba2.3k sqft9001 62nd St S, Cottage Grove, MN 55016New ConstructionMLS ID #6695560, Deanna Wiener, GRI, Cardinal Realty Co.. NorthstarMLS as distributed by MLS GRID
- $775,0004 bd4 ba3.9k sqft9684 7th St N, Lake Elmo, MN 55042For SaleMLS ID #7093799, Abby Zezza, Real Broker LLC. NorthstarMLS as distributed by MLS GRID
- $575,0003 bd3 ba2.6k sqft3973 Kokanee Ln N, Lake Elmo, MN 55042For SaleMLS ID #7106961, Angela Riniker, Edina Realty, Inc.. NorthstarMLS as distributed by MLS GRID
- $375,0003 bd3 ba1.8k sqft11283 Crestbury Dr, Woodbury, MN 55129For SaleMLS ID #7104772, Lynn M. Dussik, Edina Realty, Inc.. NorthstarMLS as distributed by MLS GRID
- $705,9905 bd3 ba3k sqft4774 Blake Ct, Woodbury, MN 55129New ConstructionNorthstarMLS as distributed by MLS GRID
- $655,9994 bd3 ba3.4k sqft1427 Kasilof Ct, River Falls, WI 54022For SaleMLS ID #7079560, Brian R. Beaubien, Edina Realty, Inc.. NorthstarMLS as distributed by MLS GRID
- $640,9904 bd3 ba2.6k sqft10402 Griffin Ave S, Cottage Grove, MN 55016For SaleMLS ID #7108237, Cheryl A Mourning, Pulte Homes Of Minnesota, LLC. NorthstarMLS as distributed by MLS GRID
- $670,9904 bd3 ba2.7k sqft4767 Blake Way, Woodbury, MN 55129New ConstructionNorthstarMLS as distributed by MLS GRID
- $659,9004 bd3 ba3k sqft9544 63rd St S, Cottage Grove, MN 55016For SaleMLS ID #7092997, Mary L Dvorak, Keller Williams Realty Integrity. NorthstarMLS as distributed by MLS GRID
- $660,0005 bd4 ba4.1k sqft11779 32nd St N, Lake Elmo, MN 55042For SaleMLS ID #7082698, Brian Raney, HomeAvenue Inc. NorthstarMLS as distributed by MLS GRID
- $689,9605 bd3 ba3k sqft8864 Binder Way, Woodbury, MN 55129New ConstructionNorthstarMLS as distributed by MLS GRID
- $629,9003 bd3 ba2.2k sqft11764 35th St N, Lake Elmo, MN 55042New ConstructionMLS ID #7051808, Joni Corrigan, New Home Star. NorthstarMLS as distributed by MLS GRID
- $745,2205 bd4 ba3.4k sqft4913 Blake Way, Woodbury, MN 55129New ConstructionNorthstarMLS as distributed by MLS GRID
- $740,0005 bd4 ba3.2k sqft5036 Airlake Draw, Woodbury, MN 55129New ConstructionMLS ID #7095585, Patrick Frosch, Michael Lee, Inc.. NorthstarMLS as distributed by MLS GRID
- $664,9905 bd4 ba3k sqft4778 Blake Ct, Woodbury, MN 55129New ConstructionNorthstarMLS as distributed by MLS GRID
- Wisconsin
- Saint Croix County
- Hudson
- 54016
- 2313 Simply Living Ln Unit B
Nearby cities
Nearby zip codes
Other Hudson Topics
