Fabulous location and exceptional opportunity in Bronte! Situated on a rare 50 x 199 ft level lot in one of Oakville's most sought-after neighborhoods, this home offers immediate enjoyment while you plan and build your dream home. Kitchen and bathroom updated in 2025. The city has already approved plans for a stunning 3,850 sq. ft. custom luxury residence, saving valuable time and effort in the building process. The spacious lot providing maximum flexibility for future construction, while the existing inground saltwater pool is positioned at the rear of the property for summer enjoyment. Ideally located within walking distance to downtown Bronte, the lake, two harbours, marinas, schools, parks, groceries, shopping, churches, and public transit, this quiet street is surrounded by many custom-built homes, making it a premier destination for builders and end users alike. Whether you're looking to enjoy the current home, invest, or create your custom dream residence, this is a rare opportunity to secure a premium lot in an established lakeside community. The property is being sold as is without any warranties. Showing available by appointment with listing agent.
For sale
C$1,475,000
2314 Belyea St, Oakville, ON L6L 1N6
5beds
2baths
Single Family Residence
Built in ----
9,884 Square Feet Lot
$-- Zestimate®
C$--/sqft
C$-- HOA
What's special
- 29 days |
- 35 |
- 2 |
Zillow last checked:
Listing updated:
Listed by:
VALERY REAL ESTATE INC.
Source: TRREB,MLS®#: W13496348 Originating MLS®#: Toronto Regional Real Estate Board
Originating MLS®#: Toronto Regional Real Estate BoardFacts & features
Interior
Bedrooms & bathrooms
- Bedrooms: 5
- Bathrooms: 2
Primary bedroom
- Level: Ground
- Dimensions: 5.29 x 3.35
Bedroom
- Level: Second
- Dimensions: 4.88 x 2.74
Bedroom 2
- Level: Second
- Dimensions: 3.35 x 3.05
Bedroom 3
- Level: Second
- Dimensions: 3.66 x 2.74
Bedroom 4
- Level: Second
- Dimensions: 3.35 x 3.35
Other
- Level: Ground
- Dimensions: 4.27 x 2.74
Family room
- Level: Ground
- Dimensions: 5.49 x 3.35
Kitchen
- Level: Ground
- Dimensions: 4.27 x 3.05
Living room
- Level: Ground
- Dimensions: 6.1 x 3.96
Heating
- Forced Air, Gas
Cooling
- Central Air
Appliances
- Included: Water Heater
Features
- Basement: Unfinished
- Has fireplace: Yes
Interior area
- Living area range: 2500-3000 null
Property
Parking
- Total spaces: 4
Features
- Stories: 2
- Patio & porch: Deck
- Has private pool: Yes
- Pool features: In Ground
- On waterfront: Yes
- Waterfront features: WaterfrontCommunity, Lake
- Body of water: Lake Ontario
Lot
- Size: 9,884 Square Feet
- Features: Rectangular Lot
Details
- Parcel number: 247640037
- Other equipment: Sump Pump
Construction
Type & style
- Home type: SingleFamily
- Property subtype: Single Family Residence
Materials
- Aluminum Siding
- Foundation: Concrete Block
- Roof: Asphalt Shingle
Utilities & green energy
- Sewer: Sewer
Community & HOA
Location
- Region: Oakville
Financial & listing details
- Annual tax amount: C$5,926
- Date on market: 6/26/2026
VALERY REAL ESTATE INC.
VALERY REAL ESTATE INC.
By pressing Contact Agent, you agree that the real estate professional identified above may call/text you about your search, which may involve use of automated means and pre-recorded/artificial voices. You don't need to consent as a condition of buying any property, goods, or services. Message/data rates may apply. You also agree to our Terms of Use. Zillow does not endorse any real estate professionals. We may share information about your recent and future site activity with your agent to help them understand what you're looking for in a home.
Price history
Price history is unavailable.
Public tax history
Tax history is unavailable.
Climate risks
Neighborhood: Bronte
Nearby schools
GreatSchools rating
No schools nearby
We couldn't find any schools near this home.
- C$2,2502 bd1 ba-- sqft2329 Belyea St #3, Oakville, ON L6L1N7For Rent
- C$1,675,0004 bd4 ba-- sqft2304 Sovereign St, Oakville, ON L6L1L6For Sale
- C$1,7251 bd1 ba-- sqft203 Nelson St #3, Oakville, ON L6L3J4For Rent

- C$2,349,0004 bd3 ba2.7k sqft2280 Sovereign St, Oakville, ON L6L1L5For Sale
- C$1,418,0003 bd4 ba-- sqft117 Nelson St #1, Oakville, ON L6L3J1For Sale
- C$--2 bd4 ba2k sqft117 Nelson St #2, Oakville, ON L6L3J1Off Market
- C$--4 bd3 ba-- sqft214 Vance Dr, Oakville, ON L6L3L1Off Market
- C$---- bd-- ba-- sqft222 Vance Dr, Oakville, ON L6L3L1Off Market
Similar homes
- C$1,389,9004 bd3 ba-- sqft533 Tipperton Cres, Oakville, ON L6L 5E1For Sale
 MLS ID #W13220018, REAL ONE REALTY INC.. TRREB
 - C$1,199,0005 bd3 ba-- sqft578 Trafford Cres, Oakville, ON L6L 3T3For SaleMLS ID #W13490126, HOMELIFE SILVERCITY REALTY INC.. TRREB
- C$1,599,0004 bd3 ba-- sqft598 Wildwood Dr, Oakville, ON L6K 1V3For Sale
 MLS ID #W13478948, ROYAL LEPAGE PRG REAL ESTATE. TRREB
 - C$2,128,8006 bd6 ba-- sqft238 Nautical Blvd, Oakville, ON L6L 0B9For Sale
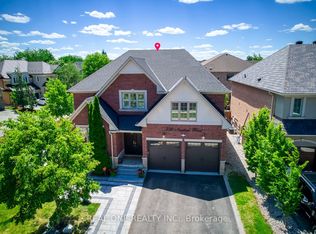 MLS ID #W13600808, REAL ONE REALTY INC.. TRREB
 - C$1,999,9005 bd2 ba-- sqft2094 Waters Edge Dr, Oakville, ON L6L 1A4For SaleMLS ID #W13194318, ROYAL LEPAGE SIGNATURE REALTY. TRREB
- C$1,299,0005 bd3 ba-- sqft563 Taplow Cres, Oakville, ON L6L 4V9For SaleMLS ID #W13139660, HOMELIFE/MIRACLE REALTY LTD. TRREB
- C$1,419,0004 bd3 ba-- sqft215 Roxton Rd, Oakville, ON L6H 6M9For SaleMLS ID #W13538200, CENTURY 21 MILLER REAL ESTATE LTD.. TRREB
- C$1,295,0005 bd2 ba-- sqft5425 Winston Rd, Burlington, ON L7L 3B3For SaleMLS ID #W13514348, LIFESTYLE/YONGE REALTY INC.. TRREB
- C$1,228,0004 bd4 ba-- sqft1228 Pallatine Dr, Oakville, ON L6H 1Z2For SaleMLS ID #W13532376, HARVEY KALLES REAL ESTATE LTD.. TRREB
- C$1,499,9006 bd4 ba-- sqft5959 Ladyburn Cres, Mississauga, ON L5M 4V7For SaleMLS ID #W13591112, DREAMNEST REALTY INC.. TRREB
- C$1,499,0006 bd5 ba-- sqft2147 5th Line W, Mississauga, ON L5K 2K3For SaleMLS ID #W13509904, NEWGEN REALTY EXPERTS. TRREB
- C$1,599,9006 bd3 ba-- sqft9706 Guelph Line, Milton, ON L0P 1B0For SaleMLS ID #W13592954, ROYAL LEPAGE CERTIFIED REALTY. TRREB
- C$1,490,0007 bd5 ba-- sqft452 Nairn Cir, Milton, ON L9T 8A6For SaleMLS ID #W13595772, HOMELIFE/MIRACLE REALTY LTD. TRREB
- C$1,599,9995 bd3 ba-- sqft4434 Cedar Springs Rd, Burlington, ON L7P 0P8For SaleMLS ID #W13417612, CENTURY 21 REGAL REALTY INC.. TRREB
- C$1,599,9004 bd5 ba-- sqft5388 Kindos St, Burlington, ON L7L 7M6For SaleMLS ID #W13214802, RE/MAX REAL ESTATE CENTRE INC.. TRREB
- C$1,499,0005 bd4 ba-- sqft6031 Edenwood Dr, Mississauga, ON L5N 2Y6For SaleMLS ID #W13439792, RE/MAX PROFESSIONALS INC.. TRREB
- C$1,675,0004 bd4 ba-- sqft4624 Ethel Rd, Burlington, ON L7M 0G7For SaleMLS ID #W13473662, WEISS REALTY LTD.. TRREB
- C$1,298,0005 bd5 ba-- sqft920 Clark Blvd, Milton, ON L9T 6P5For SaleMLS ID #W13594468, SAM MCDADI REAL ESTATE INC.. TRREB
- C$1,599,0004 bd3 ba-- sqft2194 Yorkshire Cres, Burlington, ON L7R 1V7For SaleMLS ID #W13537734, SAGE REAL ESTATE LIMITED. TRREB
- C$1,249,0004 bd3 ba-- sqft3051 Isaac Ave, Oakville, ON L6M 0S6For SaleMLS ID #W13469444, RE/MAX REAL ESTATE CENTRE INC.. TRREB
