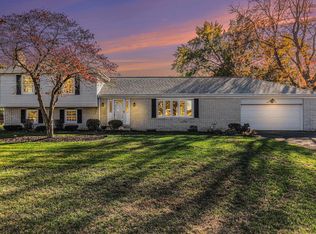
Nestled in Elkhart, Concord Schools, this charming property offers a blend of elegance and comfort for anyone. Step into the updated kitchen, where modern designs meet functionality. Featuring a striking blend of white upper cabinets and darker base cabinets, stainless steel appliances and ample countertop space make this kitchen both stylish and practical, where meal preparation becomes a joy rather than a chore. Large windows provide delightful views of the fenced in backyard. The cozy ambiance is enhanced by a gas fireplace flanked by built in bookshelves that offer both storage and a touch of character. This 4 bedroom, 2.5 Bath home has everything you need to make it your home including a 3 car garage and covered deck. The basement is unfinished but offers great usable space like these owners have created or can be finished to your dream space. The property in Karington Kove is not just a house; it's a place where memories are made. With its thoughtful design, inviting spaces and prime location, it's ready to welcome it's next owners into a life of comfort and joy.
Pending
$415,000
23144 Karington Ct, Elkhart, IN 46516
4beds
2,432sqft
:
Get pre-qualified$2,699/mo
Single Family Residence
Built in 1990
0.39 Acres Lot
$409,700 Zestimate®
$--/sqft
$-- HOA
What's special
Gas fireplaceFenced in backyardBuilt in bookshelvesCovered deckLarge windowsAmple countertop spaceUpdated kitchen
- 56 days |
- 169 |
- 6 |
Zillow last checked:
Listing updated:
Listed by:
Verlin Miller Office:574-293-1010,
Berkshire Hathaway HomeServices Elkhart
Source: IRMLS,MLS#: 202620953
Facts & features
Interior
Bedrooms & bathrooms
- Bedrooms: 4
- Bathrooms: 3
- Full bathrooms: 2
- 1/2 bathrooms: 1
Bedroom 1
- Level: Upper
Bedroom 2
- Level: Upper
Heating
- Natural Gas, Forced Air
Cooling
- Central Air
Appliances
- Included: Disposal, Dishwasher, Refrigerator, Gas Oven, Gas Water Heater
- Laundry: Main Level
Features
- 1st Bdrm En Suite, Tray Ceiling(s), Laminate Counters, Crown Molding, Kitchen Island
- Flooring: Hardwood, Carpet, Vinyl
- Windows: Window Treatments
- Basement: Full,Unfinished,Concrete,Sump Pump
- Number of fireplaces: 1
- Fireplace features: Living Room, Gas Log
Interior area
- Total structure area: 3,664
- Total interior livable area: 2,432 sqft
- Finished area above ground: 2,432
- Finished area below ground: 0
Video & virtual tour
Property
Parking
- Total spaces: 3
- Parking features: Attached, Garage Door Opener, Concrete
- Attached garage spaces: 3
- Has uncovered spaces: Yes
Features
- Levels: Two
- Stories: 2
- Exterior features: Irrigation System
- Fencing: Privacy,Wood
Lot
- Size: 0.39 Acres
- Dimensions: 109 x 155
- Features: Corner Lot, City/Town/Suburb
Details
- Parcel number: 200614226014.000009
Construction
Type & style
- Home type: SingleFamily
- Property subtype: Single Family Residence
Materials
- Vinyl Siding
- Roof: Asphalt,Shingle
Condition
- New construction: No
- Year built: 1990
Utilities & green energy
- Gas: NIPSCO
- Sewer: Septic Tank
- Water: Well
Community & HOA
Community
- Features: None
- Subdivision: Karington Kove
Location
- Region: Elkhart
Financial & listing details
- Tax assessed value: $341,200
- Annual tax amount: $3,036
- Date on market: 6/1/2026
- Listing terms: Cash,Conventional,FHA,VA Loan
Estimated market value
$409,700
$389,000 - $430,000
$2,627/mo
Price history
| Date | Event | Price |
|---|---|---|
| 6/30/2026 | Pending sale | $415,000 |
Source:  IRMLS #202620953 Report a problem IRMLS #202620953 Report a problem | ||
| 6/14/2026 | Contingent | $415,000$171/sqft |
Source: Berkshire Hathaway HomeServices Michigan and Northern Indiana Real Estate #202620953 Report a problem | ||
| 6/1/2026 | Listed for sale | $415,000 |
Source: IRMLS #202620953 Report a problem | ||
Public tax history
| Year | Property taxes | Tax assessment |
|---|---|---|
| 2025 | $3,076 +11.1% | $341,200 +10.9% |
| 2024 | $2,769 +4.6% | $307,600 +6.5% |
| 2023 | $2,648 +5.7% | $288,800 +9.1% |
| 2022 | $2,504 -11.5% | $264,800 +5.8% |
| 2021 | $2,831 +1.6% | $250,400 +5.5% |
| 2020 | $2,786 +6.8% | $237,300 +2.1% |
| 2019 | $2,609 +4% | $232,400 +6.7% |
| 2018 | $2,508 +15.6% | $217,900 +4.9% |
| 2017 | $2,169 | $207,700 +10.2% |
| 2016 | $2,169 +4% | $188,500 +5.8% |
| 2014 | $2,086 +13% | $178,100 -3.5% |
| 2013 | $1,845 +1.7% | $184,500 +1.7% |
| 2012 | $1,814 -5.4% | $181,400 -5.4% |
| 2011 | $1,918 -10.1% | $191,800 -10.1% |
| 2010 | $2,133 -8.6% | $213,300 -8.6% |
| 2009 | $2,333 -39.7% | $233,300 -11.4% |
| 2007 | $3,869 +31.4% | $263,400 +16.2% |
| 2006 | $2,944 -12.3% | $226,700 |
| 2005 | $3,357 +25.1% | $226,700 |
| 2003 | $2,682 -3% | $226,700 +57.4% |
| 2002 | $2,765 +2.4% | $144,000 +200% |
| 2001 | $2,700 | $48,000 |
Find assessor info on the county website
Monthly payment
Est. payment
Payment breakdown
Explore the cost of this home by adjusting the details. Changes won't be saved.Climate risks
Neighborhood: 46516
Nearby schools
GreatSchools rating
- 6/10Concord East Side Elementary SchoolGrades: K-4Distance: 0.3 mi
- 5/10Concord Junior High SchoolGrades: 7-8Distance: 2.9 mi
- 4/10Concord Community High SchoolGrades: 9-12Distance: 2.2 mi
Schools provided by the listing agent
- Elementary: East Side
- Middle: Concord
- High: Concord
- District: Concord Community Schools
Source: IRMLS. This data may not be complete. We recommend contacting the local school district to confirm school assignments for this home.
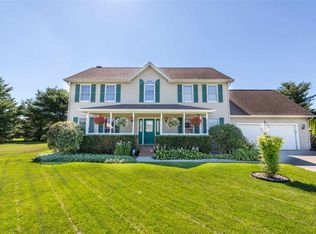
- $407,2004 bd3 ba2.8k sqft23126 Karington Ct, Elkhart, IN 46516Off Market
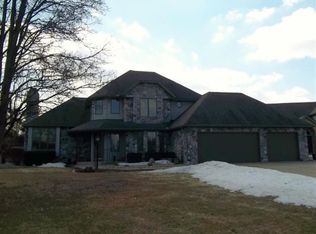
- $480,3004 bd3 ba3.6k sqft23170 Karington Ct, Elkhart, IN 46516Off Market
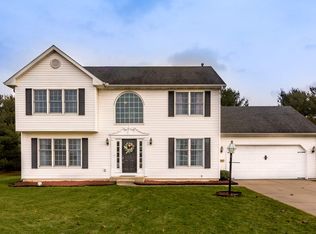
- $354,9004 bd4 ba3.1k sqft23127 Karington Ct, Elkhart, IN 46516Off Market
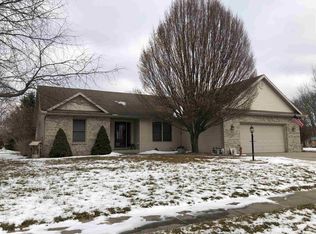
- $358,0004 bd2 ba3.6k sqft23161 Orchard Ridge Dr, Elkhart, IN 46516Off Market
- $375,4004 bd3 ba3.2k sqft23149 Karington Ct, Elkhart, IN 46516Off Market
- $16,900-- bd-- ba-- sqft23117 Orchard Ridge Dr, Elkhart, IN 46516Off Market
- $466,0005 bd4 ba3.7k sqft23135 Karington Ct, Elkhart, IN 46516Off Market
- $495,3004 bd4 ba3.5k sqft23184 Karington Ct, Elkhart, IN 46516Off Market
A local agent can set up tours, give advice and negotiate with sellers.
A local lender can help you make sure your offer is ready when you are.
Similar homes
- $299,0004 bd3 ba2.3k sqft23593 County Road 16, Elkhart, IN 46516For Sale
 MLS ID #202621701, Ashley Lambright, Berkshire Hathaway HomeServices Elkhart. IRMLS
 - $465,0004 bd3 ba3.1k sqft58972 Spring Creek Trl, Elkhart, IN 46516For Sale
 MLS ID #202626988, Mary L Dale, Coldwell Banker Real Estate Group. IRMLS
 - $399,9004 bd3 ba2.8k sqft58165 Coneflower Dr, Goshen, IN 46528For Sale
 MLS ID #202624586, Brandilyn Millslagle, Realty Group Resources. IRMLS
 - $374,9004 bd3 ba2.9k sqft3009 E Lake Dr S, Elkhart, IN 46514For Sale
 MLS ID #202543996, Heidi Gaskill, Berkshire Hathaway HomeServices Elkhart. IRMLS
 - $399,9994 bd3 ba3.4k sqft51246 Shady Ln, Elkhart, IN 46514For SaleMLS ID #202616553, Dennis Bamber, Cressy & Everett- Elkhart. IRMLS
- $319,0004 bd3 ba2.2k sqft58418 Hilly Ln, Elkhart, IN 46517For SaleMLS ID #202620854, Chad Stamm, Coldwell Banker Real Estate Group. IRMLS
- $369,9004 bd3 ba2.5k sqft53097 Old Farm Rd, Elkhart, IN 46514For SaleMLS ID #202624523, David Rogers, Cressy & Everett- Elkhart. IRMLS
- $359,0004 bd2 ba2.1k sqft29895 Dallas Dr, Elkhart, IN 46514For SaleMLS ID #202629570, Dennis Bamber, Cressy & Everett- Elkhart. IRMLS
- $449,0004 bd3 ba2.8k sqft29794 Dallas Dr, Elkhart, IN 46514For SaleMLS ID #202627268, Lori Snyder, Berkshire Hathaway HomeServices Elkhart. IRMLS
- $464,0005 bd3 ba3.6k sqft22317 Fireside Dr, Goshen, IN 46528For SaleMLS ID #202624741, Joyce Craven Themm, Century 21 Circle. IRMLS
- $365,0005 bd3 ba3.1k sqft3004 Marshwood Rd, Goshen, IN 46528For SaleMLS ID #202618664, Emily J Palmer, Model Real Estate LLC. IRMLS
- $320,0003 bd2 ba1.3k sqft23171 Oakleaf Dr N, Elkhart, IN 46514For SaleMLS ID #202621974, Alesha Grove, McKinnies Realty, LLC Elkhart. IRMLS
- $450,0003 bd3 ba1.9k sqft58849 County Road 1, Elkhart, IN 46517For SaleMLS ID #202622686, Chantel Boone, RE/MAX Results. IRMLS
- $510,0004 bd3 ba3.3k sqft20260 Fieldstone Crossing Dr, Goshen, IN 46528For SaleMLS ID #202625125, Julie Thatcher, Coldwell Banker Real Estate Group. IRMLS
- $346,9004 bd4 ba2.4k sqft30046 Westlake Dr, Elkhart, IN 46514For SaleMLS ID #202626191, Brianna L Vance, Realty Group Resources. IRMLS
- $350,0005 bd4 ba3.6k sqft417 Prospect St, Elkhart, IN 46514For SaleMLS ID #202618457, Cassie Rhoades, Snyder Strategy Realty Inc.. IRMLS
- $530,0003 bd2 ba1.6k sqft29453 River Shore Est, Elkhart, IN 46516For SaleMLS ID #202629130, Wilma McDougle, McKinnies Realty, LLC Elkhart. IRMLS
- $425,0003 bd1 ba1.6k sqft2824 Bashor Rd, Goshen, IN 46526For SaleMLS ID #202620092, Claudia Juarez, LEX Realty LLC. IRMLS
- $359,0004 bd3 ba2.1k sqft51962 Pennyroyal Ln, Granger, IN 46530For SaleMLS ID #202629474, Ashley Leader, Inspired Homes Indiana. IRMLS
- $335,0003 bd3 ba1.8k sqft29970 County Road 24, Elkhart, IN 46517For SaleMLS ID #202623214, Gene Risner, At Home Realty Group. IRMLS
