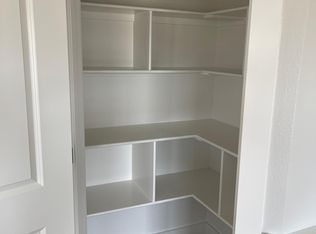
Welcome to the market! Newer construction, modern turnkey home in West Conway that you simply must see. Imagine stepping into an open-concept living area bathed in natural light, thanks to its 10-foot ceiling and massive, energy-efficient windows. The kitchen is a dream come true with quartz countertops, new luxury vinyl plank flooring throughout, like-new appliances, a gas range, and a spacious island. This stylish home includes trendy lighting and a large laundry room featuring cabinets, lots of counter space, and a sink to make doing the laundry a breeze. The primary suite is a true spa experience with a relaxing soak tub, a walk-in shower, and a closet that’s big enough for all your essentials. Plus, the split floor plan means you can enjoy the main suite without any interruptions from the rest of the house. On the other side, there are three cozy beds and a cozy bathroom. And guess what? The house is packed with energy-conscious details like a tankless water heater, spray foam insulation, insulated windows and doors, making it comfortable and eco-friendly. Don’t miss out on this incredible opportunity! Schedule a private showing today and let me show you this amazing place!
Active
$415,000
2315 Bridgegate Dr, Conway, AR 72034
4beds
2,210sqft
Single Family Residence
Built in 2023
0.25 Acres Lot
$412,000 Zestimate®
$188/sqft
$10/mo HOA
What's special
Spacious islandLarge laundry roomCozy bathroomWalk-in showerSplit floor planSpray foam insulationThree cozy beds
- 11 days
- 320
- 25
Likely to sell faster than
Zillow last checked:
Listing updated:
Listed by:
Jeremy Miller 501-339-3500,
Hawks Realty 501-205-5965
Source: CARMLS,MLS#: 26039031
Facts & features
Interior
Bedrooms & bathrooms
- Bedrooms: 4
- Bathrooms: 2
- Full bathrooms: 2
Rooms
- Room types: None
Dining room
- Features: Kitchen/Dining Combo, Living/Dining Combo
Heating
- Natural Gas
Cooling
- Electric
Appliances
- Included: Free-Standing Range, Gas Range
Features
- Primary Bedroom/Main Lv
- Flooring: Luxury Vinyl
- Has fireplace: No
- Fireplace features: None
Interior area
- Total structure area: 2,210
- Total interior livable area: 2,210 sqft
Property
Parking
- Total spaces: 2
- Parking features: Two Car
Features
- Levels: One
- Stories: 1
Lot
- Size: 0.25 Acres
- Features: Level
Details
- Parcel number: 71112504435
Construction
Type & style
- Home type: SingleFamily
- Architectural style: Traditional
- Property subtype: Single Family Residence
Materials
- Brick
- Foundation: Slab
- Roof: Shingle
Condition
- New construction: No
- Year built: 2023
Utilities & green energy
- Electric: Elec-Municipal (+Entergy)
- Gas: Gas-Natural
- Water: Public
- Utilities for property: Natural Gas Connected
Community & HOA
Community
- Subdivision: IVY PLACE
HOA
- Has HOA: Yes
- HOA fee: $115 annually
Location
- Region: Conway
Financial & listing details
- Price per square foot: $188/sqft
- Tax assessed value: $372,100
- Annual tax amount: $3,765
- Date on market: 9/25/2026
- Listing terms: VA Loan,FHA,Conventional
- Road surface type: Paved
Estimated market value
$412,000
$391,000 - $433,000
$2,849/mo
Price history
| Date | Event | Price |
|---|---|---|
| 9/25/2026 | Listed for sale | $415,000$188/sqft |
Source:  CARMLS #26039031 Report a problem CARMLS #26039031 Report a problem | ||
Public tax history
| Year | Property taxes | Tax assessment |
|---|---|---|
| 2025 | $3,766 | $74,420 |
| 2024 | $3,766 +621.8% | $74,420 +621.8% |
| 2023 | $522 +106.2% | $10,310 +106.2% |
| 2022 | $253 | $5,000 |
Find assessor info on the county website
Monthly payment
Est. payment
Payment breakdown
Explore the cost of this home by adjusting the details. Changes won't be saved.Climate risks
Neighborhood: 72034
Similar homes
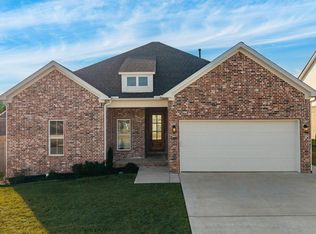
- $405,0004 bd3 ba2.2k sqft2525 Overcup Dr, Conway, AR 72034For Sale
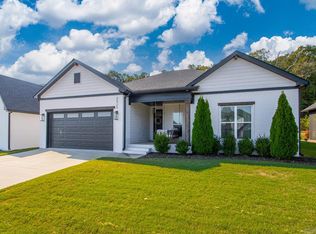
 MLS ID #26036017, Blake Roussel, Century 21 Sandstone Real Estate Group. CARMLS
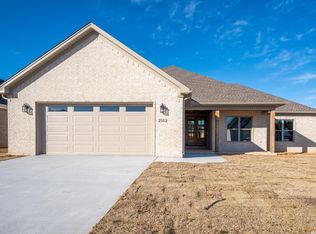
 - $349,0004 bd3 ba2.6k sqft1845 Cox Cv, Conway, AR 72034For Sale
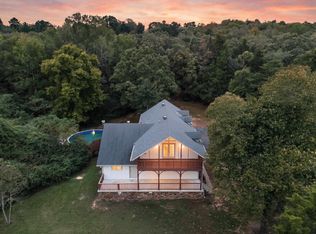 MLS ID #26040230, Brandy Fowler, ERA TEAM Real Estate. CARMLS
 - $465,0004 bd3 ba2.5k sqft1500 S Beach St, Conway, AR 72034For Sale
 MLS ID #26038118, Laura Hiegel-Williams, Crye-Leike REALTORS Conway. CARMLS
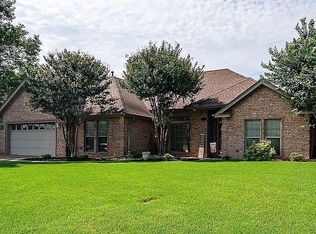
 - $398,0004 bd2 ba2.5k sqft3740 Marleigh Dr, Conway, AR 72034For Sale By Owner
- $392,5003 bd2 ba2.2k sqft1015 Summerwood Dr, Conway, AR 72034For SaleMLS ID #26037314, Sarah Manning, REMAX Ultimate. CARMLS
- $455,0004 bd3 ba2.3k sqft1460 Ronnie Weaver Dr, Conway, AR 72034For SaleMLS ID #26029901, Emily Walter, REMAX Ultimate. CARMLS
- $290,0004 bd2 ba1.8k sqft2455 18th Loop, Conway, AR 72034For SaleMLS ID #26040394, Sena Lovette-Crafton, Arkansas Real Estate Collective, Conway Branch. CARMLS
- $350,0004 bd2 ba2.2k sqft1120 Spatz Cir, Conway, AR 72034For SaleMLS ID #26037993, Jan Clark, Arkansas Property Brokers, LLC. CARMLS
- $399,0004 bd3 ba2.6k sqft7 Woodbridge Dr, Conway, AR 72034For SaleMLS ID #26038733, Velda Lueders, CBRPM Conway. CARMLS
- $384,0003 bd3 ba2.1k sqft2750 Nutters Chapel Rd, Conway, AR 72034For SaleMLS ID #26027270, Lisa Martin, LPT Realty Conway. CARMLS
- $425,0004 bd3 ba2.2k sqft2745 Empy Trl, Conway, AR 72034For SaleMLS ID #26021568, Dakota Shelton, Baxley-Penfield-Moudy Realtors. CARMLS
- $275,0003 bd2 ba1.9k sqft1430 Crosspoint Rd, Conway, AR 72034For SaleMLS ID #26040497, Dawn Bitner, Dalrymple. CARMLS
- $425,0003 bd4 ba2.2k sqft3035 Robert Ott Cir, Conway, AR 72034For SaleMLS ID #26039691, Lisa Smith-Jones, Moore and Company Realtors - Conway. CARMLS
- $483,9004 bd4 ba2.6k sqft1475 Ronnie Weaver Dr, Conway, AR 72034For SaleMLS ID #26029883, Leah Brown, ERA TEAM Real Estate. CARMLS
- $239,9703 bd2 ba1.4k sqft1560 Marlise Dr, Conway, AR 72034For SaleMLS ID #26040275, Erin Wilson, Edge Realty. CARMLS
- $345,0004 bd2 ba1.9k sqft2815 Gulfshore Dr, Conway, AR 72034For SaleMLS ID #26034928, Dakota D Wright, Epique Realty. CARMLS
- $350,0004 bd2 ba1.8k sqft2950 Pheasant Rd, Conway, AR 72034For SaleMLS ID #26032552, Hunter Winston, Hawks Realty. CARMLS
- $360,0003 bd2 ba2.1k sqft2415 Tj Dr, Conway, AR 72034For SaleMLS ID #26037311, Spencer Hawks, Hawks Realty. CARMLS
- $454,9004 bd3 ba2.4k sqft1450 Ronnie Weaver Dr, Conway, AR 72034For SaleMLS ID #26029550, Lauren Fulmer, LPT Realty Conway. CARMLS
